










About this home
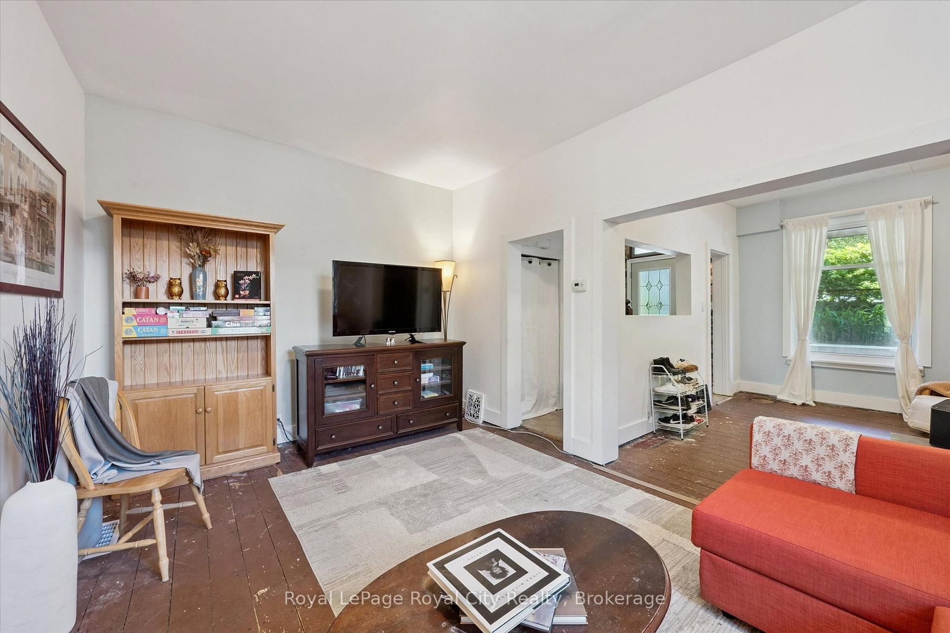
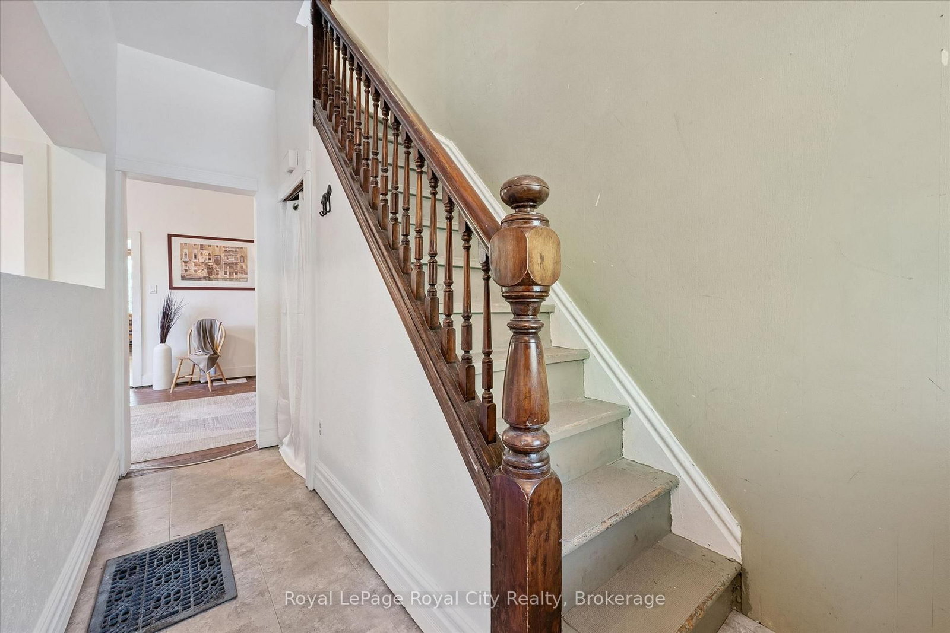
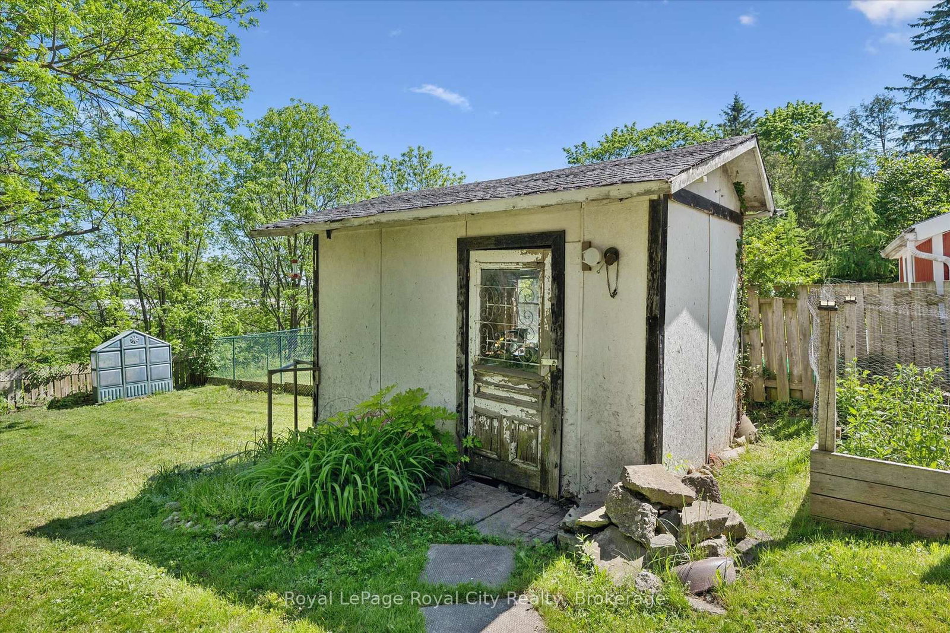
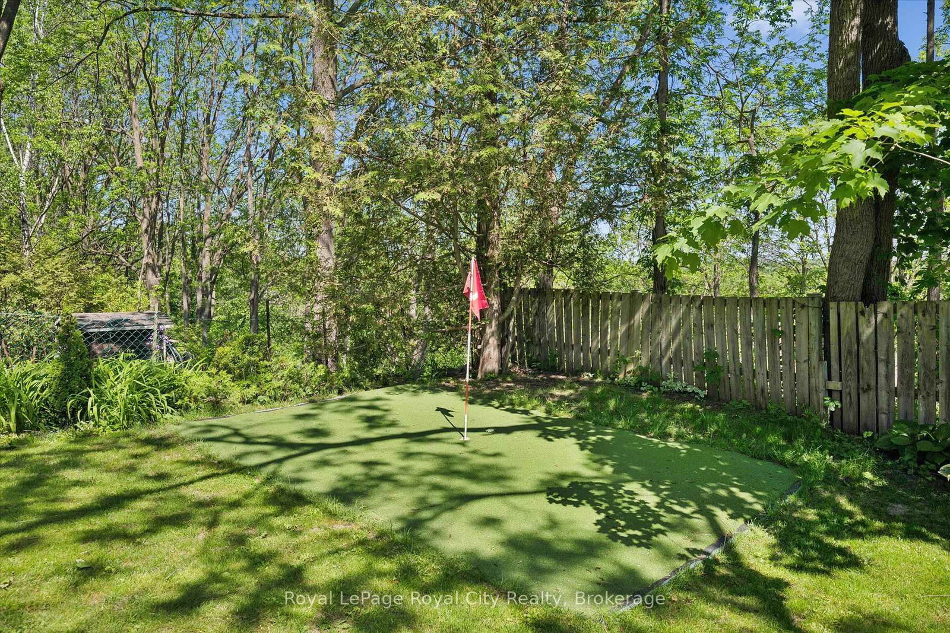
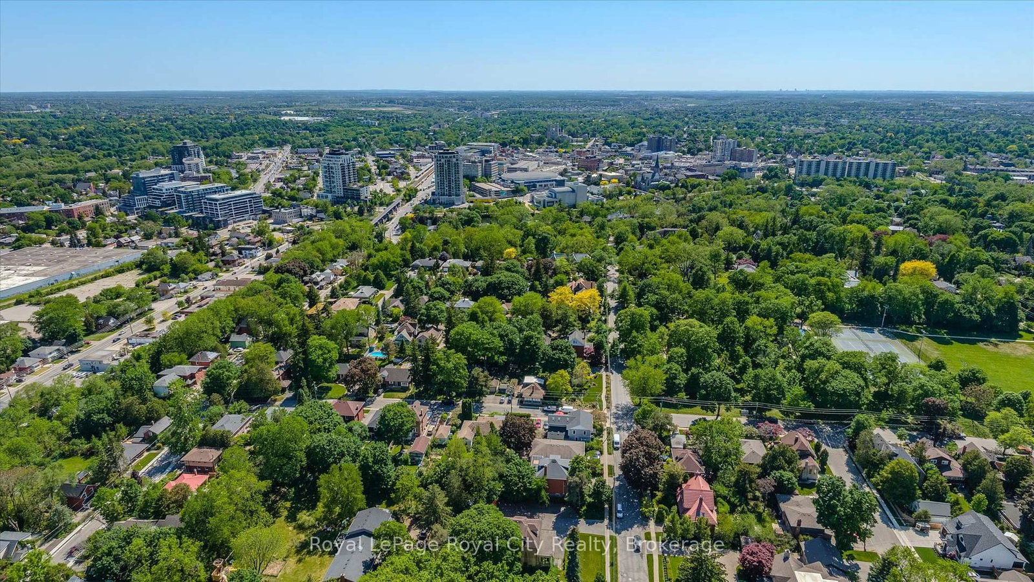
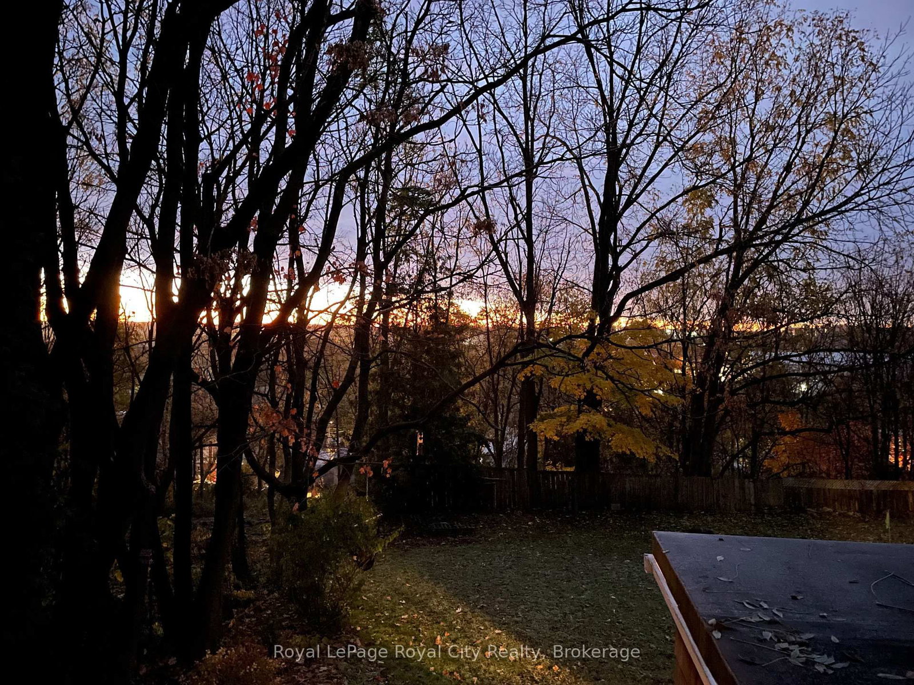
Welcome to St. George's Park! This charming 2-storey brick century home sits on an incredible, premium 60 ft x 136 ft lot, offering breathtaking, panoramic city views without the premium price tag. Located just steps from vibrant Downtown Guelph, this property perfectly blends a peaceful, tight-knit community vibe with unbeatable urban convenience. Step inside to a bright main floor featuring both a living room and a family room, offering excellent flexibility to easily add a main-floor bedroom if desired. The kitchen is perfectly situated at the back of the home, framing stunning views of your expansive, fully fenced backyard oasis. Upstairs, you'll find two generously sized bedrooms, a 4-piece bathroom, and bonus hallway shelving for your book collection. The basement provides ample storage, a recreation space, and a dedicated workshop area for your tools and hobbies. The outdoor space is a true showstopper, complete with a new cedar deck and stairs (they are movable), a backyard putting green, flourishing veggie gardens, and perennial blooms. It's a tranquil haven where you can enjoy your morning coffee alongside local wildlife. Whether you choose to move right in, expand, renovate to taste, or build your dream home from scratch, this property offers rare potential, complete with a durable metal roof and a double-wide driveway with parking for 4 cars. Walk to St. George's Park (tennis and pickleball await!), the Weekend Farmers' Market, great schools, and the GO Station for an effortless commute. An exceptional opportunity for first-time buyers, down-sizers, or savvy investors in one of Guelph's most desirable neighbourhoods! Book your showing today and start packing!
Property details
- Property type
- Detached
- Style
- 2-Storey
- Total rooms
- 8
- Lot size
- 60 × 135.9 ft
- Property taxes
- $4,947 (2026)
- Occupancy
- flexibility: longer closing preferred
- Days on market
- 46
- Status
- Active Under Contract
- MLS®
Property history
Location
Open in Google MapsRecently sold nearby
Listing data last updated: Jul 19, 2026, 11:57 a.m. EDT via TRREB IDX.
First listed: Jun 5, 2026, 9:41 a.m. EDT.