
241 4th Street Crescent • Hanover, ON photo 1
241 4th Street Crescent • Hanover, ON photo 2
241 4th Street Crescent • Hanover, ON photo 3
241 4th Street Crescent • Hanover, ON photo 4
241 4th Street Crescent • Hanover, ON photo 5
241 4th Street Crescent • Hanover, ON photo 6
241 4th Street Crescent • Hanover, ON photo 7
241 4th Street Crescent • Hanover, ON photo 8
241 4th Street Crescent • Hanover, ON photo 9
241 4th Street Crescent • Hanover, ON photo 10
241 4th Street Crescent • Hanover, ON photo 11
241 4th Street Crescent • Hanover, ON photo 12
241 4th Street Crescent • Hanover, ON photo 13
241 4th Street Crescent • Hanover, ON photo 14
241 4th Street Crescent • Hanover, ON photo 15
241 4th Street Crescent • Hanover, ON photo 16
241 4th Street Crescent • Hanover, ON photo 17
241 4th Street Crescent • Hanover, ON photo 18
241 4th Street Crescent • Hanover, ON photo 19
241 4th Street Crescent • Hanover, ON photo 20
241 4th Street Crescent • Hanover, ON photo 21
241 4th Street Crescent • Hanover, ON photo 22
241 4th Street Crescent • Hanover, ON photo 23
241 4th Street Crescent • Hanover, ON photo 24
241 4th Street Crescent • Hanover, ON photo 25
241 4th Street Crescent • Hanover, ON photo 26
241 4th Street Crescent • Hanover, ON photo 27
241 4th Street Crescent • Hanover, ON photo 28
241 4th Street Crescent • Hanover, ON photo 29
241 4th Street Crescent • Hanover, ON photo 30
241 4th Street Crescent • Hanover, ON photo 31
241 4th Street Crescent • Hanover, ON photo 32
241 4th Street Crescent • Hanover, ON photo 33
241 4th Street Crescent • Hanover, ON photo 34
241 4th Street Crescent • Hanover, ON photo 35
241 4th Street Crescent • Hanover, ON photo 36
241 4th Street Crescent • Hanover, ON photo 37
241 4th Street Crescent • Hanover, ON photo 38
241 4th Street Crescent • Hanover, ON photo 39
241 4th Street Crescent • Hanover, ON photo 40
241 4th Street Crescent • Hanover, ON photo 41
241 4th Street Crescent • Hanover, ON photo 42
241 4th Street Crescent • Hanover, ON photo 43
241 4th Street Crescent • Hanover, ON photo 44
241 4th Street Crescent • Hanover, ON photo 45
241 4th Street Crescent • Hanover, ON photo 46
241 4th Street Crescent • Hanover, ON photo 47
241 4th Street Crescent • Hanover, ON photo 48
241 4th Street Crescent • Hanover, ON photo 49
241 4th Street Crescent • Hanover, ON photo 50
1 / 50
$769,900
241 4th Street Crescent • Hanover, ONPrice Change▼ 1.91%
Courtesy of Royal LePage RCR Realty
4
Bedrooms
4
Bathrooms
1500-2000
Square feet
5
Parking

About this home

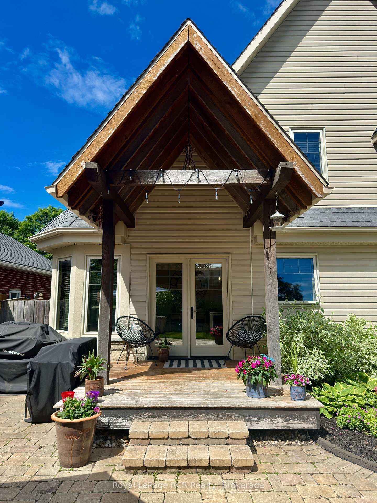
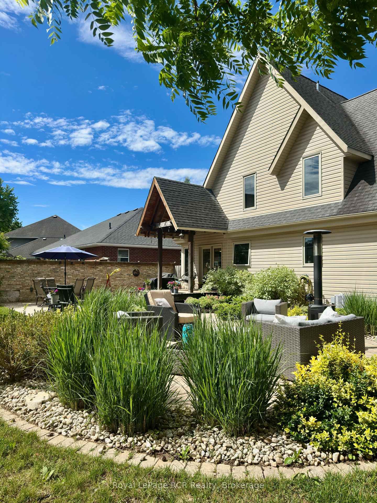
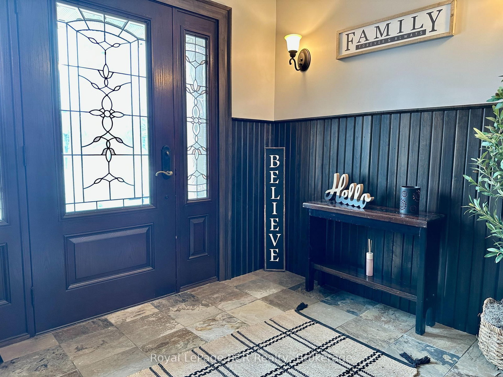
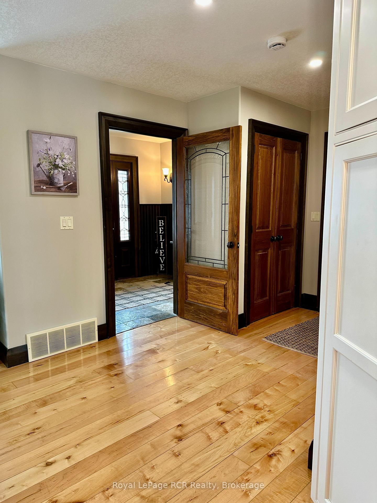
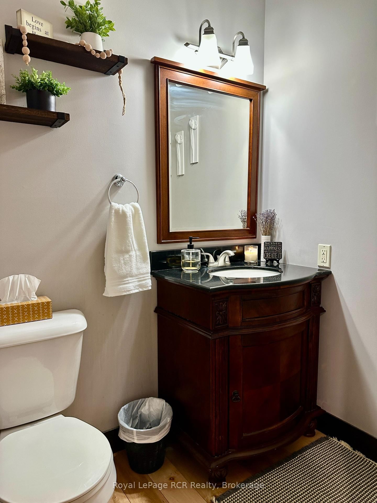
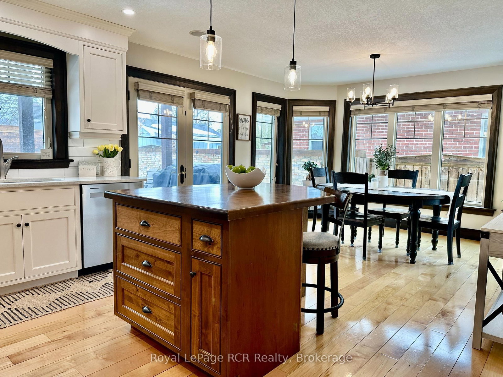
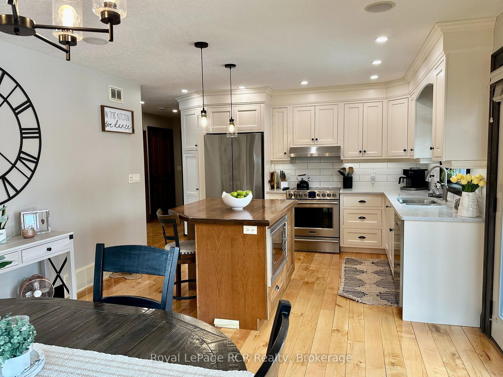
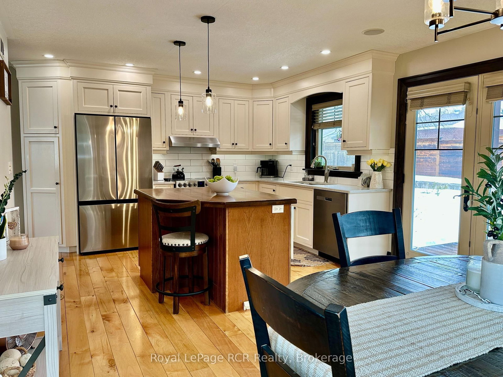
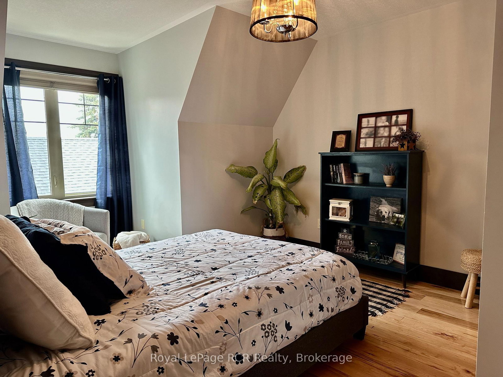
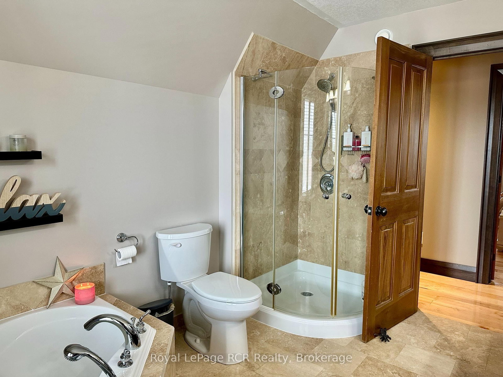
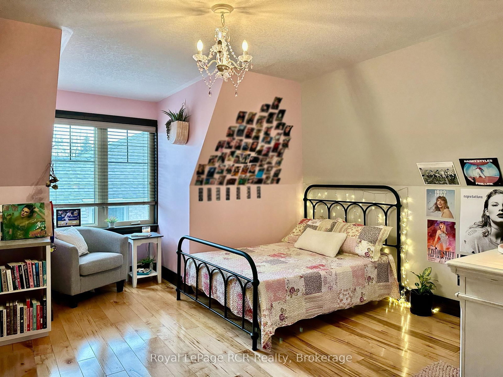
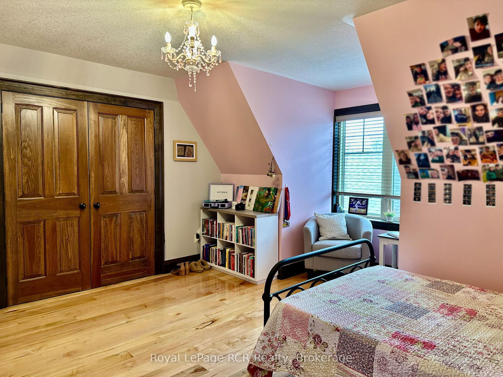
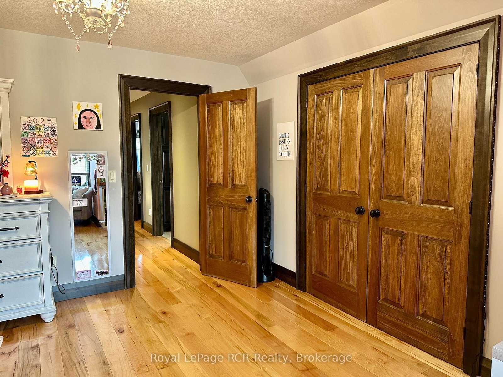
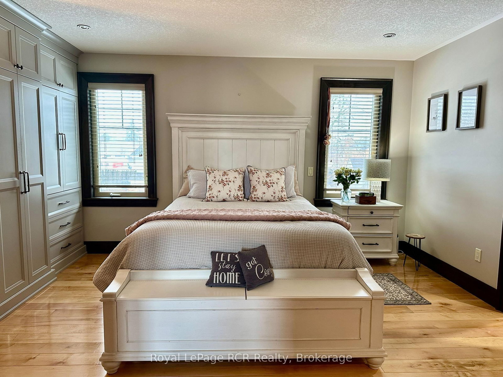
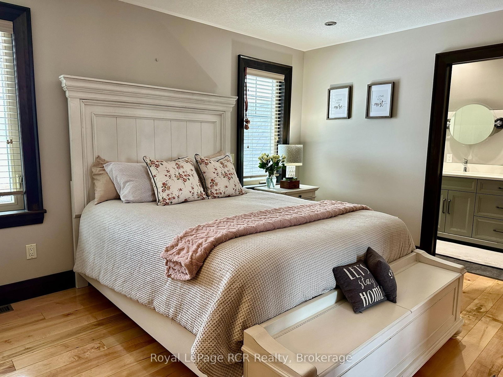
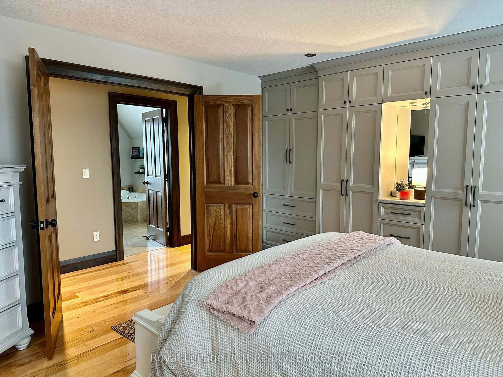
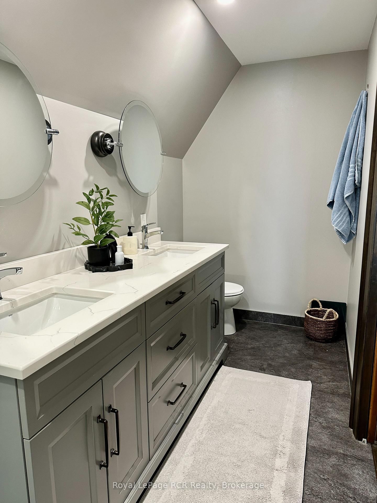
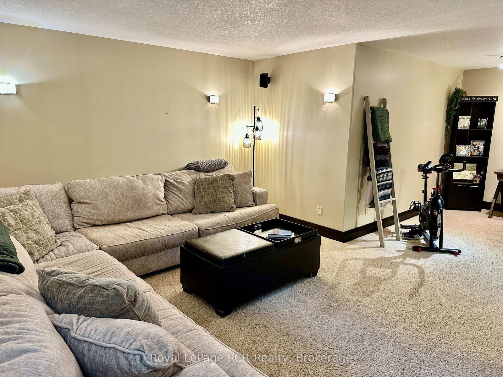
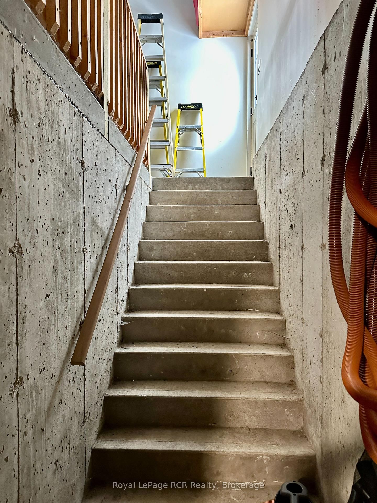
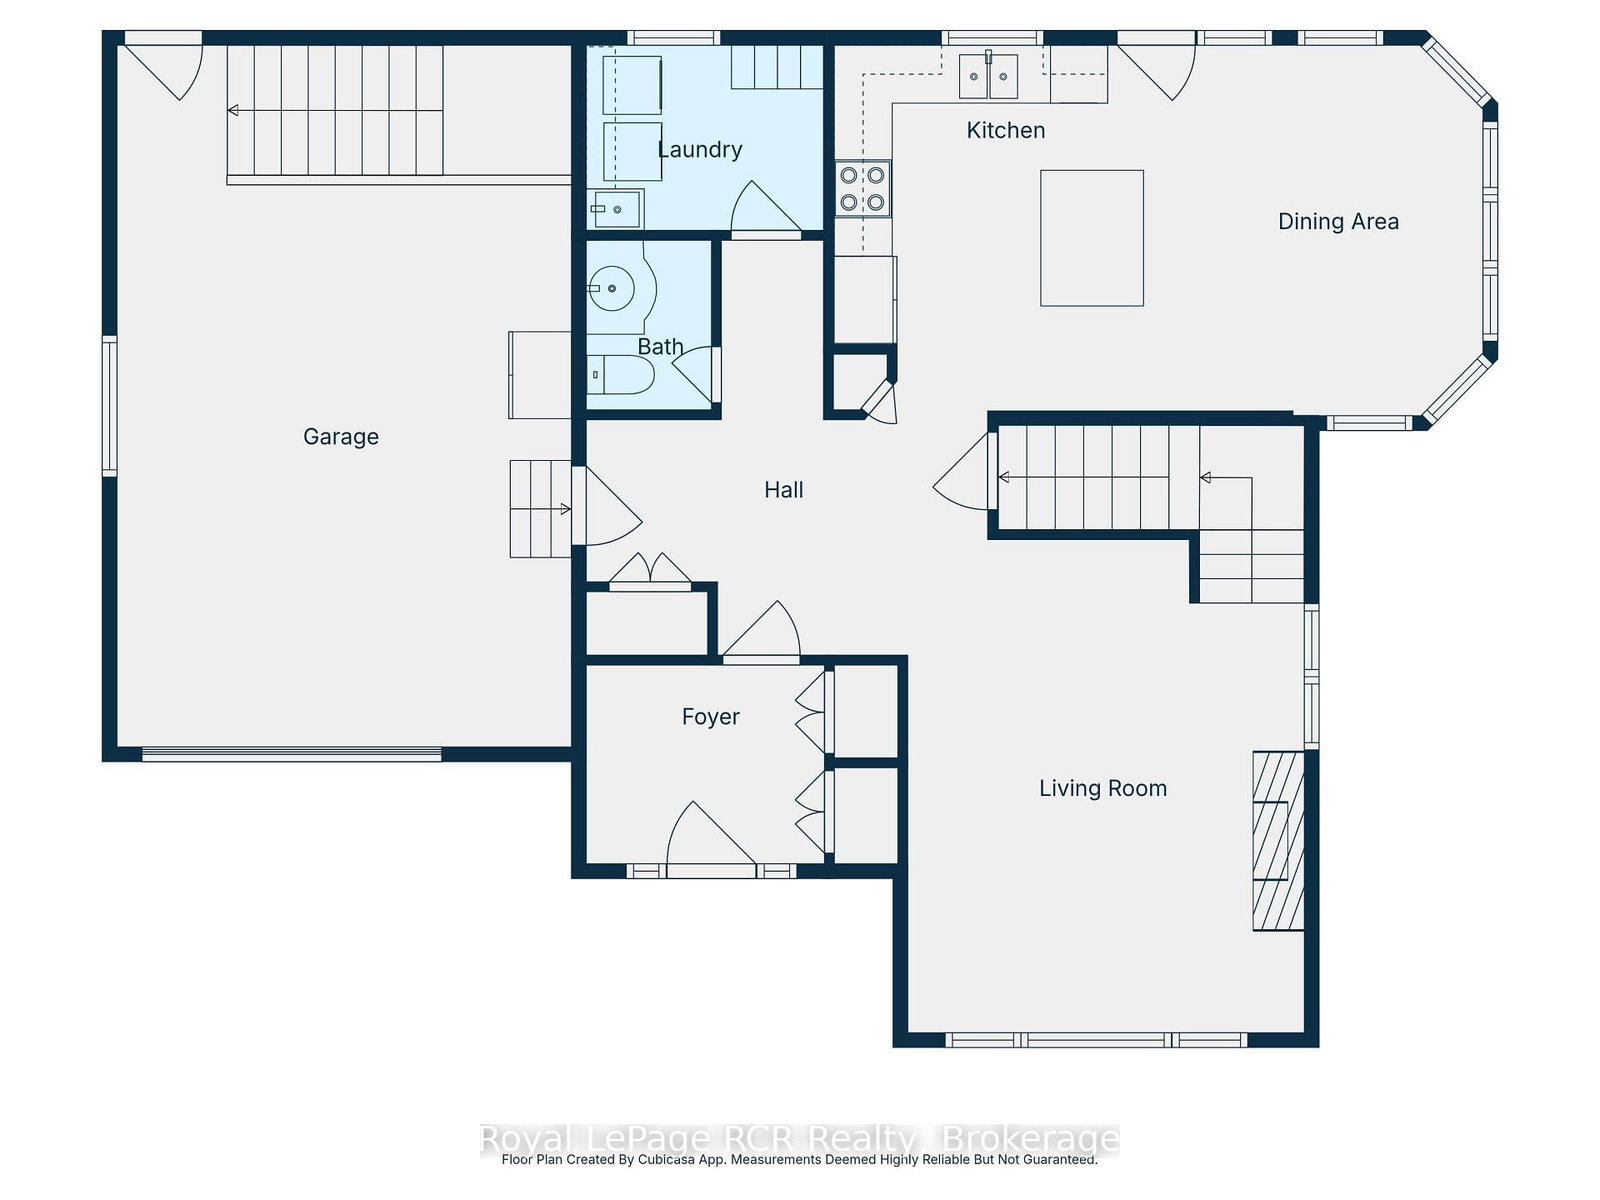
Welcome to a home where thoughtful design, quality craftsmanship, and unforgettable moments come together. Nestled in one of the area's most sought-after neighbourhoods, this stunning custom-built two-storey offers 4 bedrooms, 4 bathrooms, and a layout designed for both everyday comfort and effortless entertaining. Step inside the spacious foyer and discover a bright inviting main floor highlighted by a vaulted ceiling, a cozy natural gas fireplace, and gorgeous wood floors. The attractive appointed eat-in kitchen features stainless steel appliances and flows seamlessly to the covered rear deck through elegant French doors-perfect for summer BBQs with the convenience of a natural gas hookup. Upstairs, the primary retreat offers a peaceful escape with double-door entry, custom built-in cabinetry, and a private 4-piece ensuite. Two additional generously sized bedrooms and a well-appointed 5-piece bathroom complete the upper level. The finished lower level expands your living space with a cozy and welcoming rec room, a flexible office or future bar area, a fourth bedroom, a 3-piece bath, and utility room with convenient walk-up access to the garage. Outside, the fully fenced and wonderful landscaped backyard sets the stage for everything from quiet morning coffees to memorable summer evenings with family and friends. With its exceptional attention to detail, versatile floor plan, and prime location, this is more than a house-it's a place to truly feel at home. Book your private showing today and experience it for yourself.

Property details

Property type
Detached
Style
2-Storey
Approx. age (yrs)
16-30
Total rooms
14
Lot size
60.04 × 100.07 ft
Property taxes
$6,637.18 (2026)
Occupancy
.
Days on market
81
Status
Active
MLS®

Property history

Recently sold nearby

Listing data last updated: Aug 22, 2026, 4:02 p.m. EDT via TRREB IDX.

First listed: Jun 5, 2026, 7:36 a.m. EDT.