88 Avonwood Drive • #33 • Stratford, ON photo 1
88 Avonwood Drive • #33 • Stratford, ON photo 2
88 Avonwood Drive • #33 • Stratford, ON photo 3
88 Avonwood Drive • #33 • Stratford, ON photo 4
88 Avonwood Drive • #33 • Stratford, ON photo 5
88 Avonwood Drive • #33 • Stratford, ON photo 6
88 Avonwood Drive • #33 • Stratford, ON photo 7
88 Avonwood Drive • #33 • Stratford, ON photo 8
88 Avonwood Drive • #33 • Stratford, ON photo 9
88 Avonwood Drive • #33 • Stratford, ON photo 10
88 Avonwood Drive • #33 • Stratford, ON photo 11
88 Avonwood Drive • #33 • Stratford, ON photo 12
88 Avonwood Drive • #33 • Stratford, ON photo 13
88 Avonwood Drive • #33 • Stratford, ON photo 14
88 Avonwood Drive • #33 • Stratford, ON photo 15
88 Avonwood Drive • #33 • Stratford, ON photo 16
88 Avonwood Drive • #33 • Stratford, ON photo 17
88 Avonwood Drive • #33 • Stratford, ON photo 18
88 Avonwood Drive • #33 • Stratford, ON photo 19
88 Avonwood Drive • #33 • Stratford, ON photo 20
88 Avonwood Drive • #33 • Stratford, ON photo 21
88 Avonwood Drive • #33 • Stratford, ON photo 22
88 Avonwood Drive • #33 • Stratford, ON photo 23
88 Avonwood Drive • #33 • Stratford, ON photo 24
88 Avonwood Drive • #33 • Stratford, ON photo 25
88 Avonwood Drive • #33 • Stratford, ON photo 26
88 Avonwood Drive • #33 • Stratford, ON photo 27
88 Avonwood Drive • #33 • Stratford, ON photo 28
1 / 28
$348,900
88 Avonwood Drive • #33 • Stratford, ONPrice Change▼ 1.69%
Courtesy of The Realty Firm Inc.
3
Bedrooms
1
Bathroom
1000-1199
Square feet
1
Parking

About this home

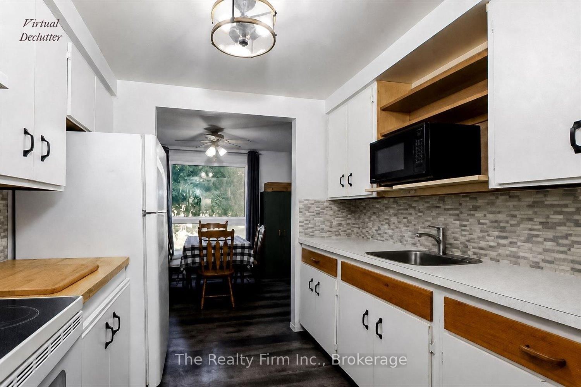
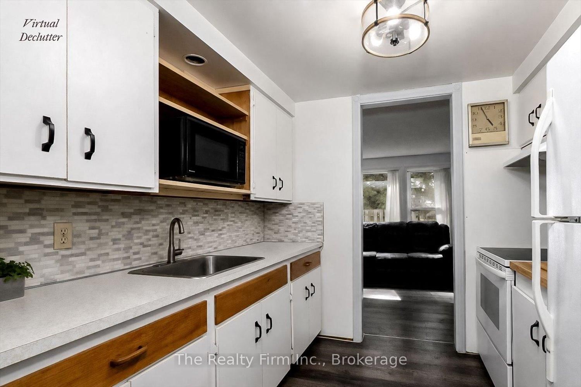
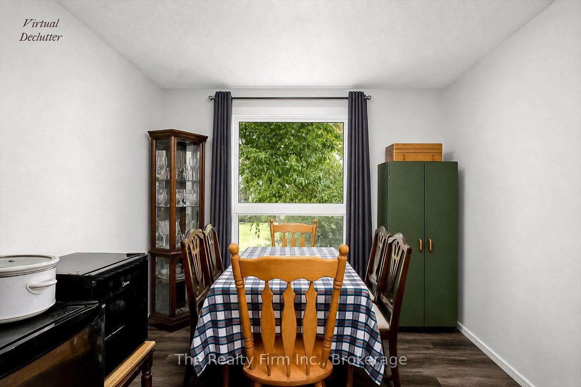
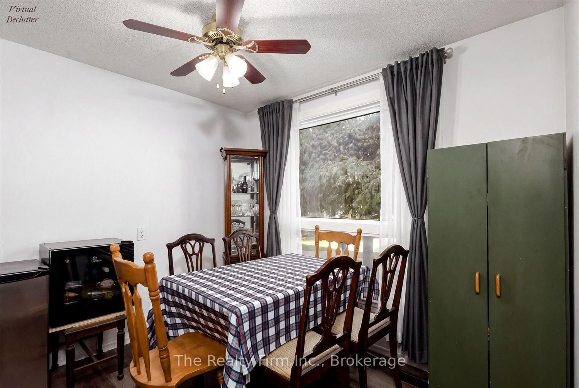
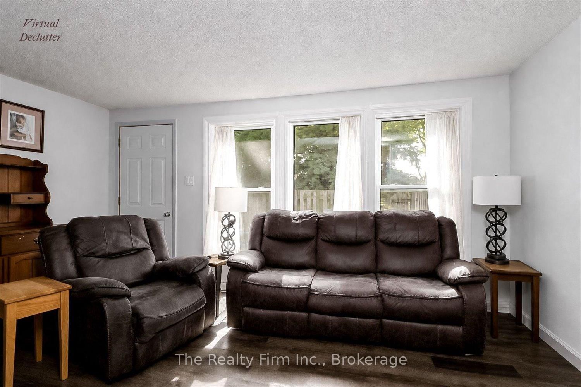
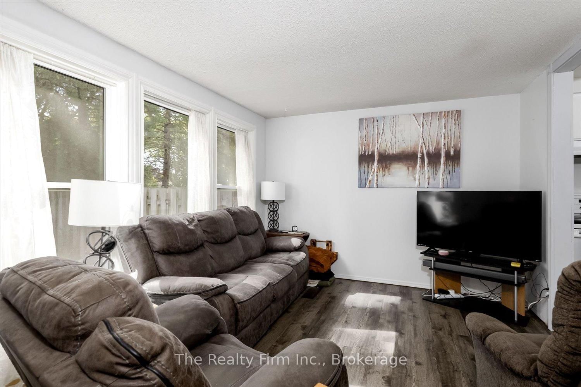
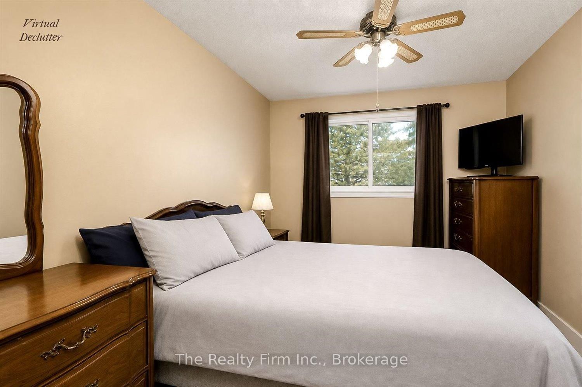
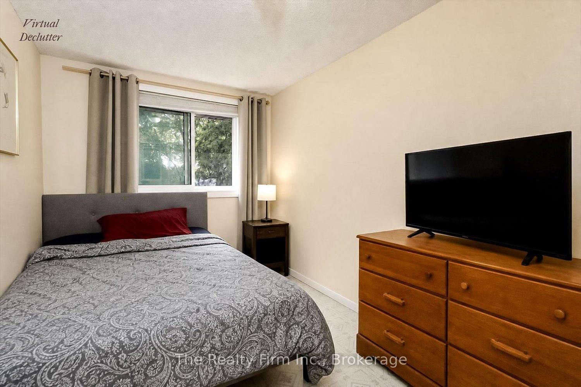
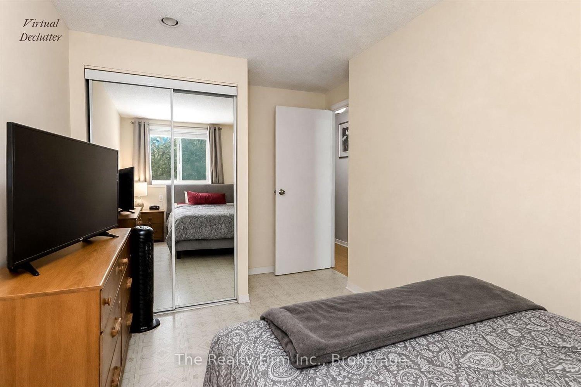
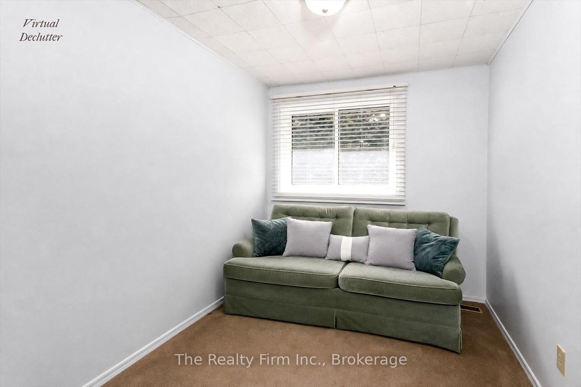
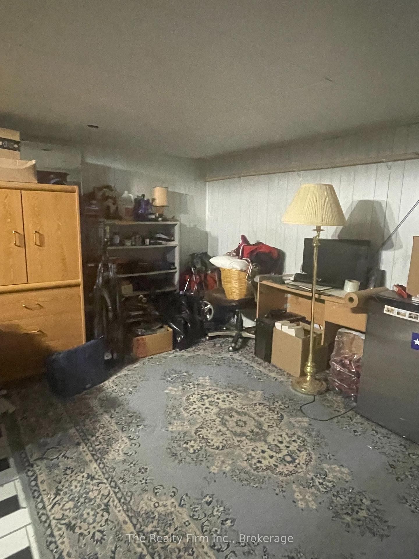
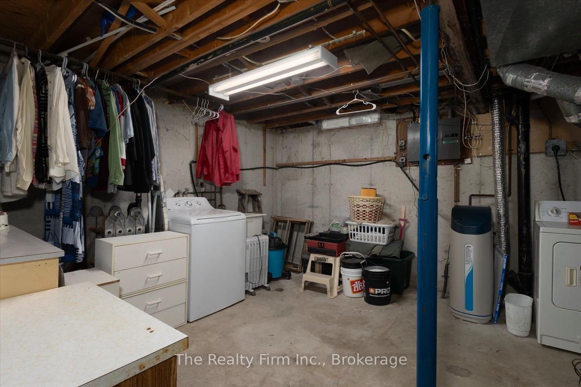
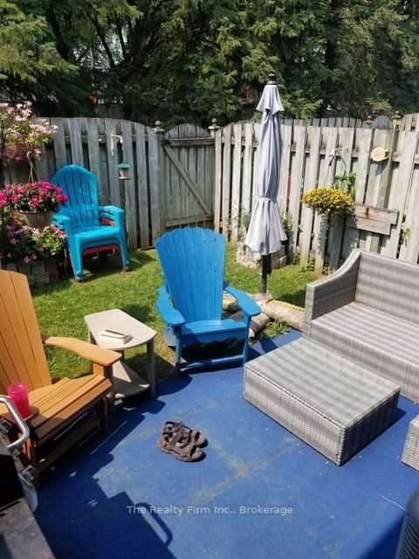
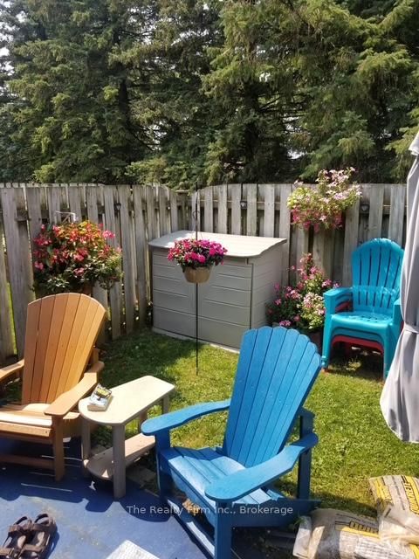
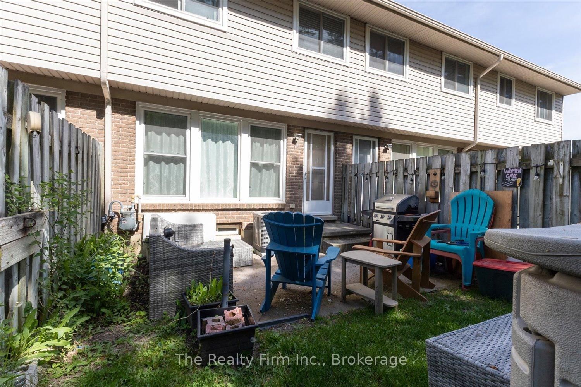
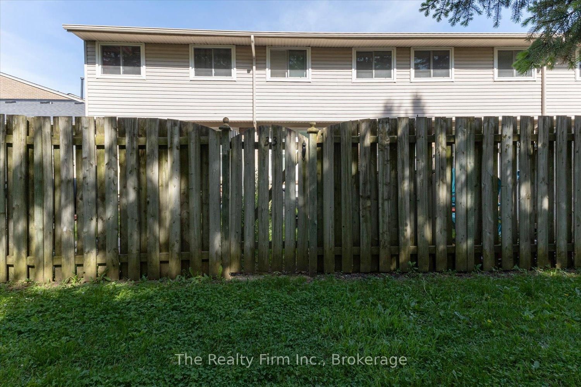
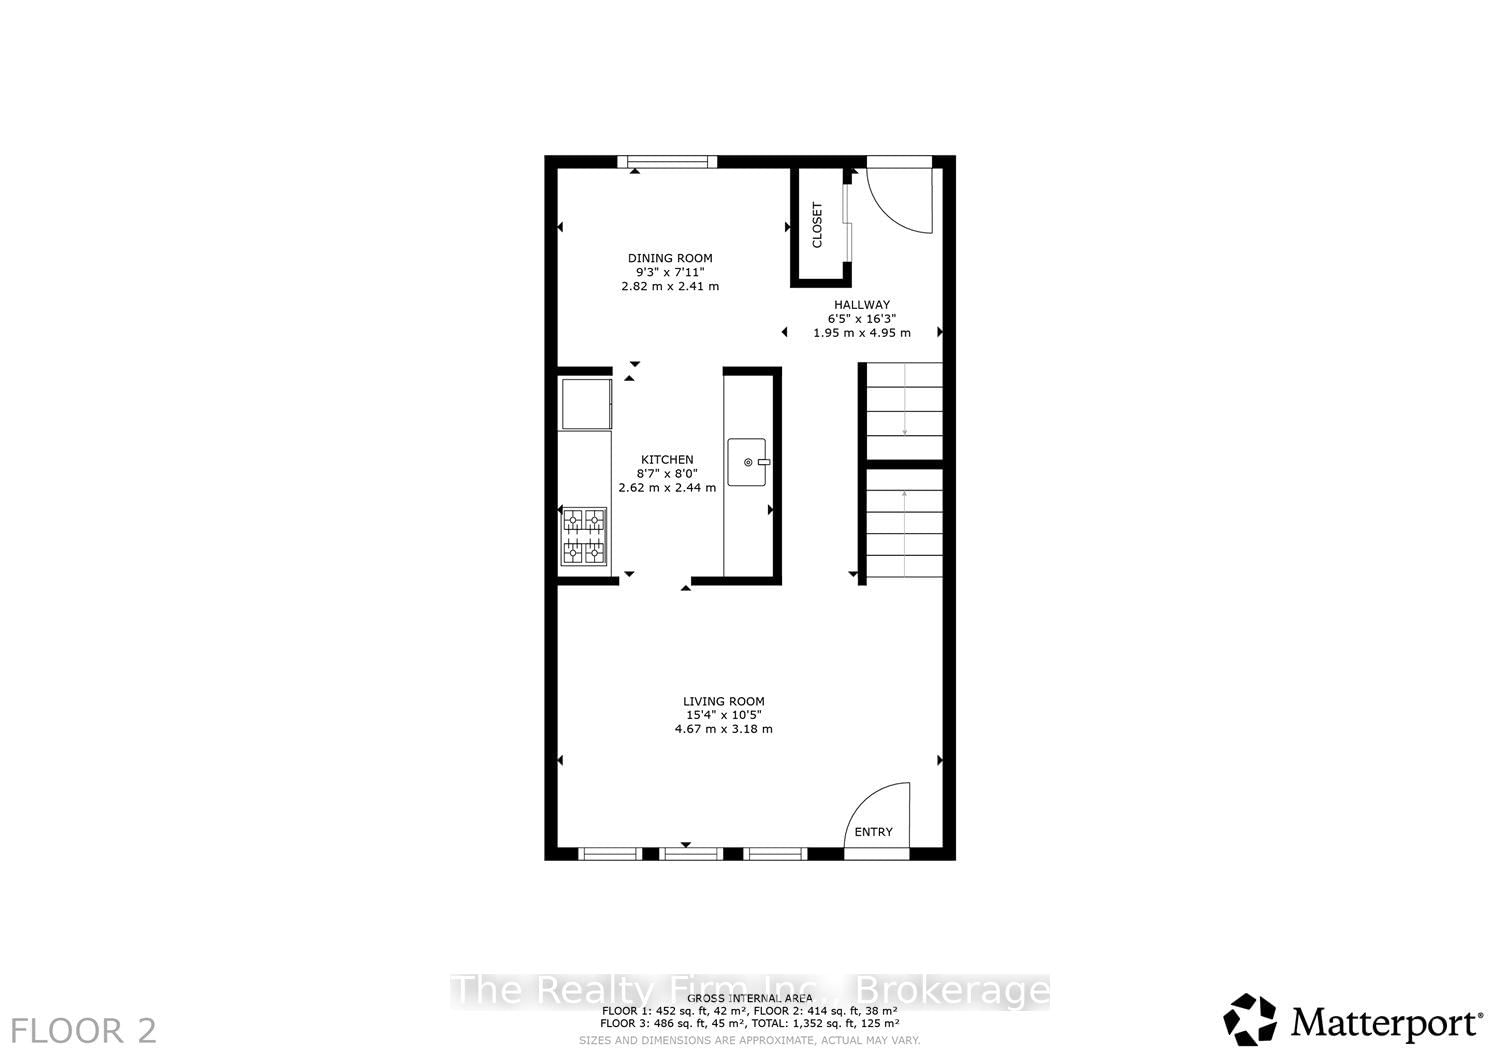
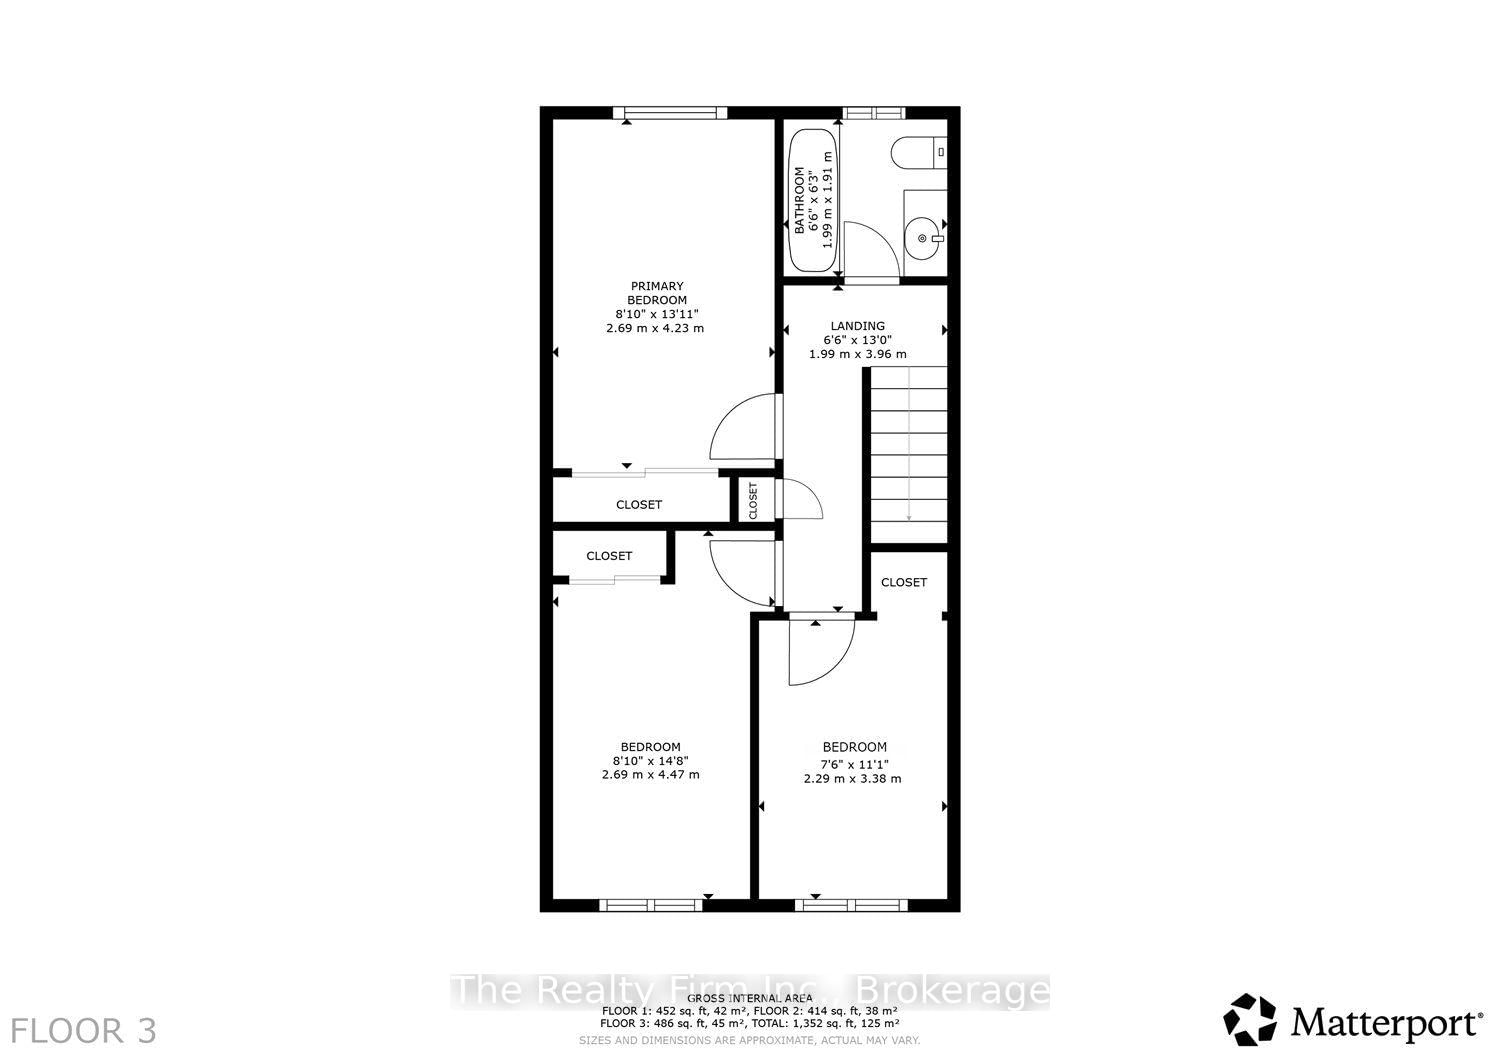
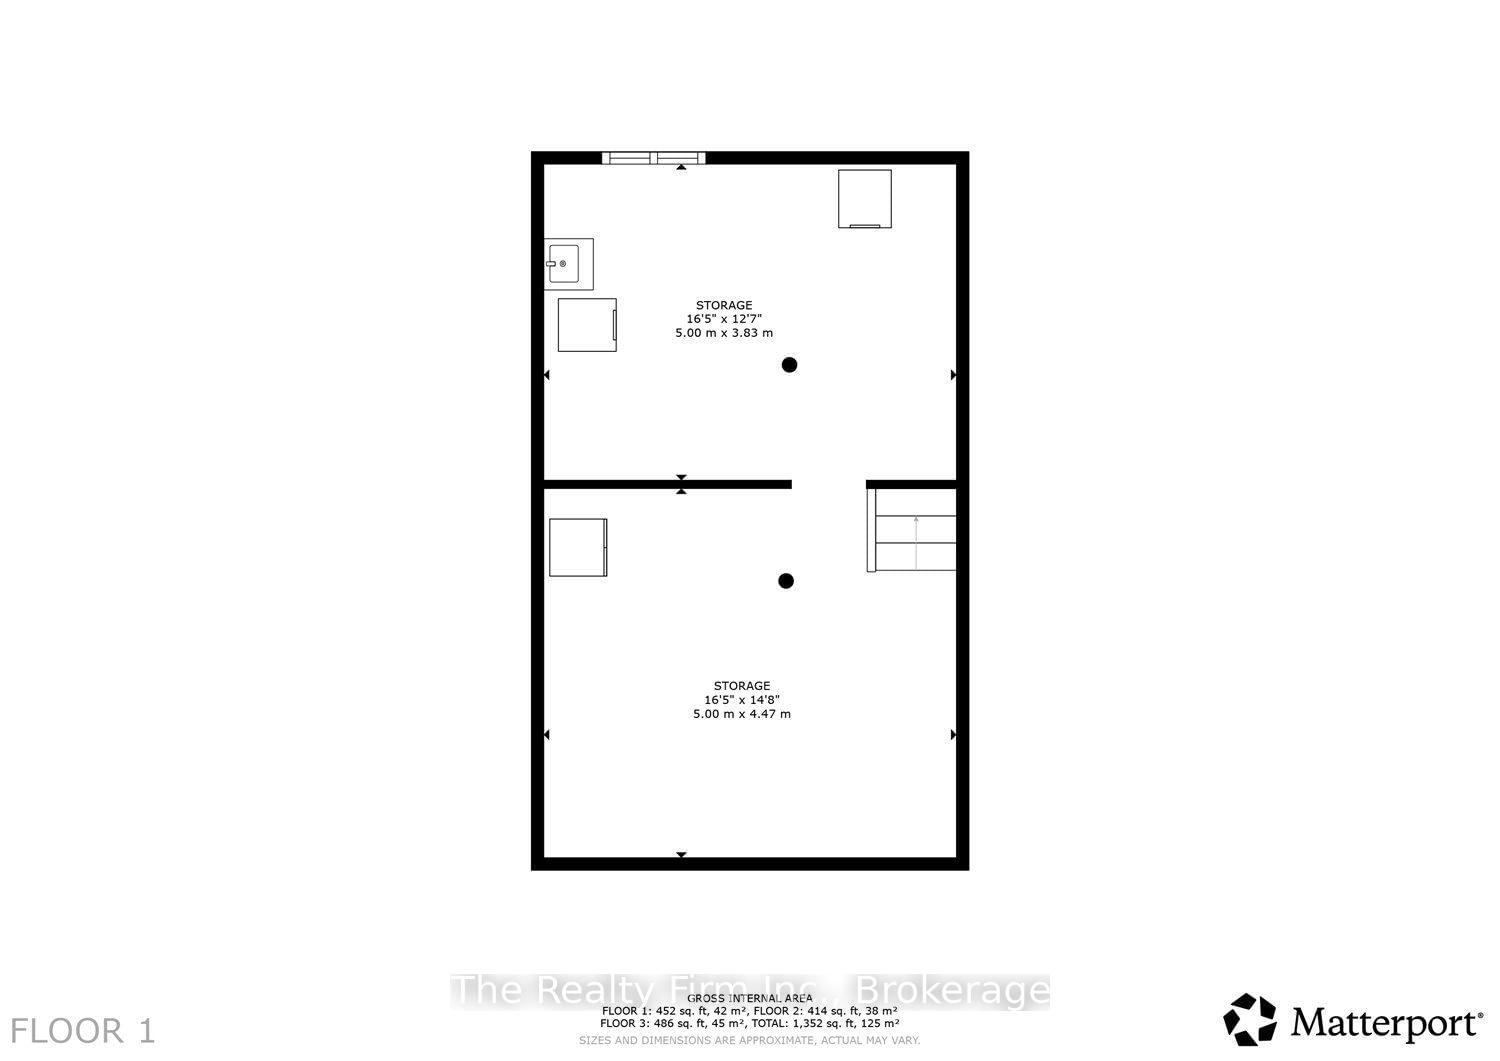
Looking for an affordable home and a chance to add your own style? This 3-level condo townhouse offers a great opportunity for first-time buyers, investors, or handy homeowners. The unit is nestled in a quiet courtyard of the complex. The main floor features a living room, dining area and kitchen. The second floor offers 3 bedrooms and 4pc bathroom. The basement adds extra space with a rec room and utility/laundry area. Step outside the living room to your private fenced yard with patio that is perfect for relaxing. Condo fees are $405.51/month and include water & sewer, lawn maintenance, snow removal, garbage removal, and common elements. Furnace & central air replaced in 2020. Conveniently located close to shopping and everyday amenities.

Property details

Property type
Condo Townhouse
Style
2-Storey
Approx. age (yrs)
31-50
Total rooms
9
Maintenance fee
$405.51/mo
Exposure
East
Property taxes
$2,372.67 (2025)
Occupancy
Flexible
Days on market
87
Status
Active
MLS®

Property history

Recently sold nearby

Listing data last updated: Aug 29, 2026, 10:39 a.m. EDT via TRREB IDX.

First listed: Jun 4, 2026, 6:16 p.m. EDT.