







About this home
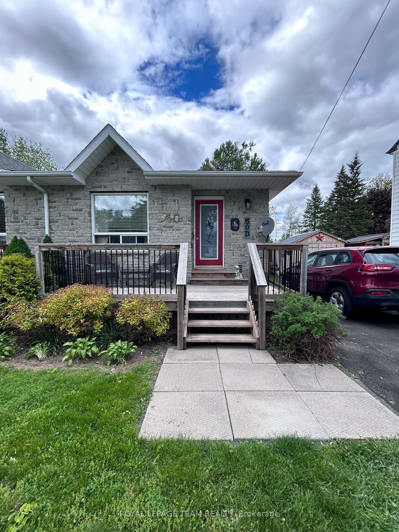
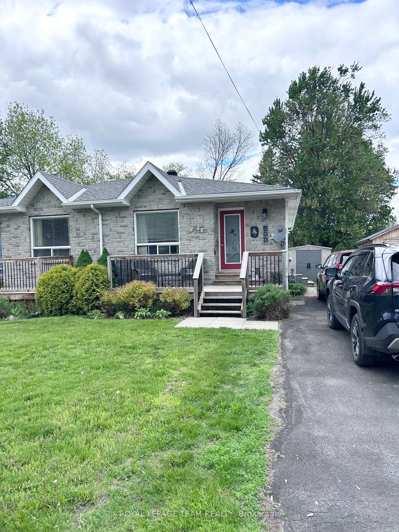
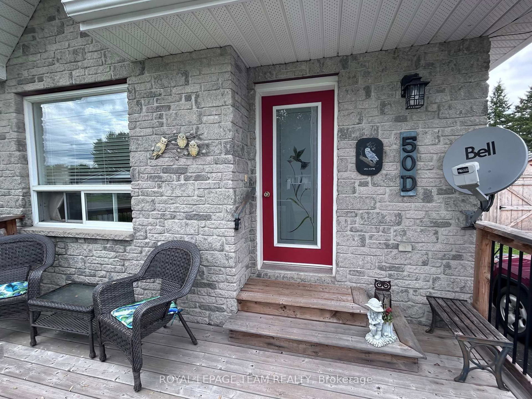
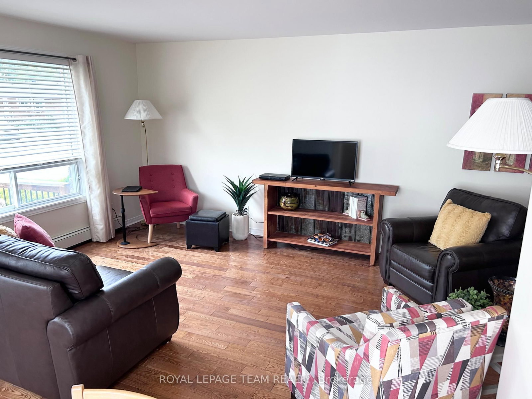
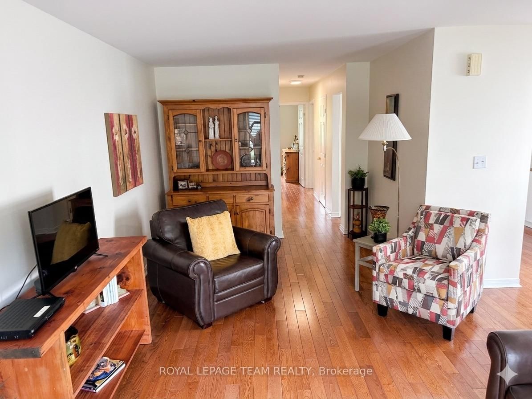
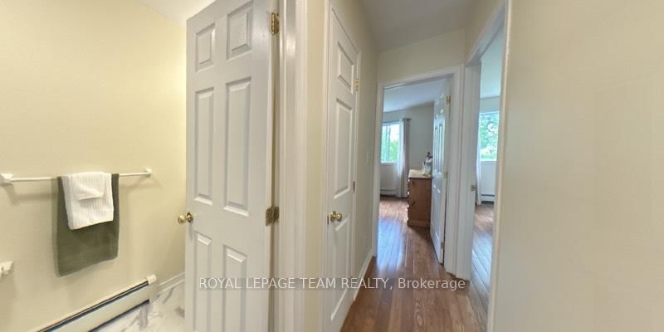
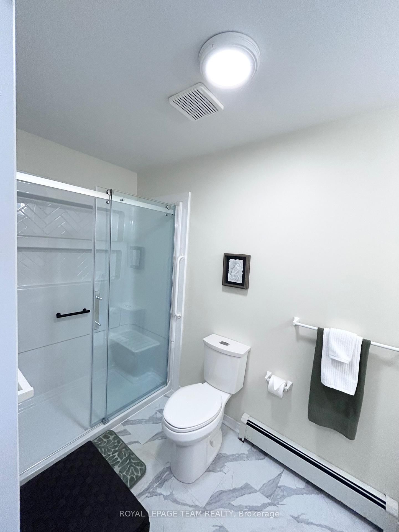
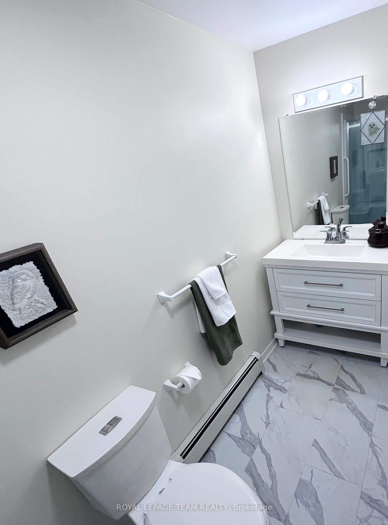
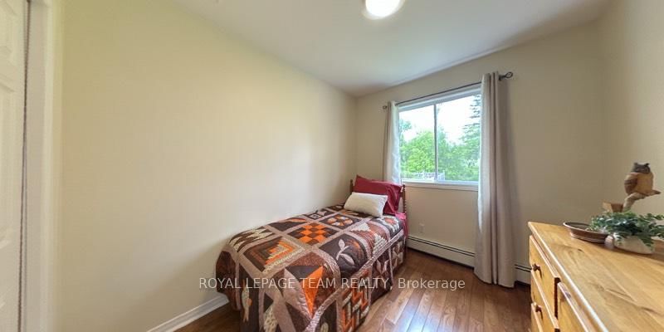
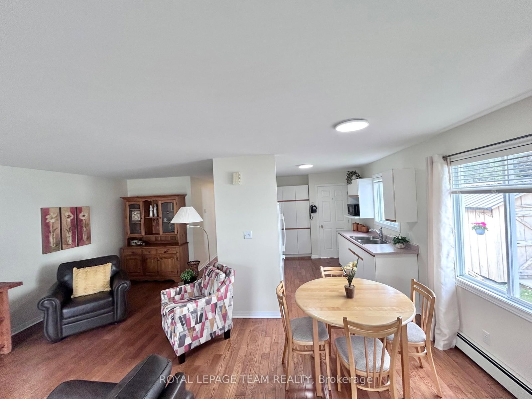
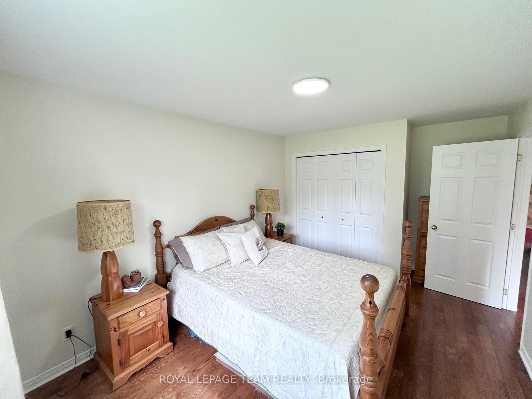
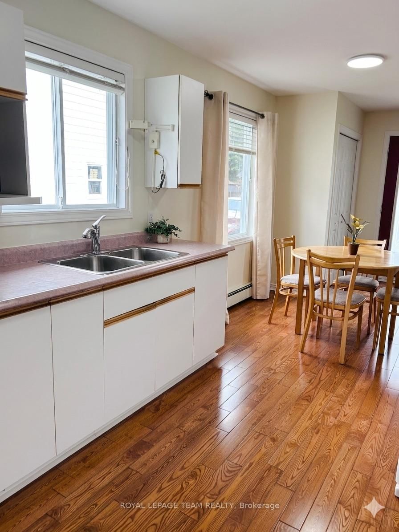
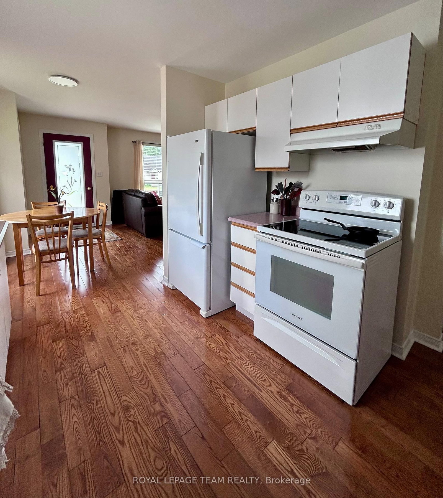
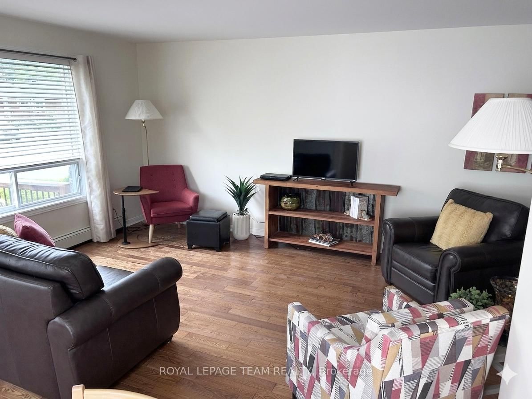
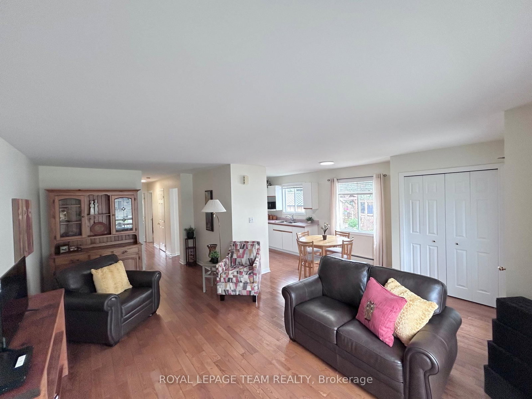
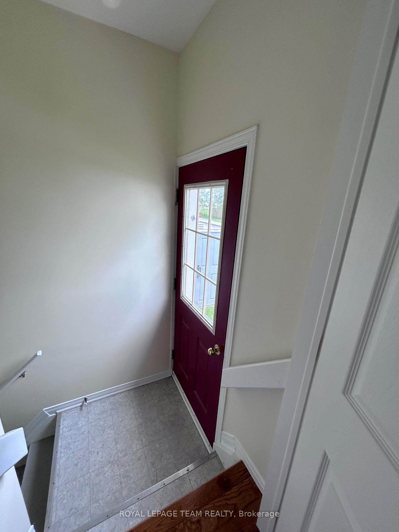
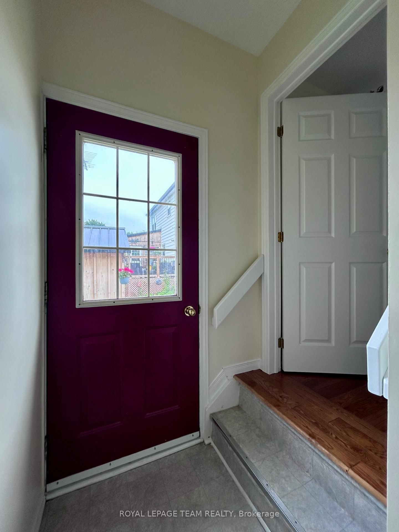
Welcome to effortless main-level living at 50D Fith St W in Morrisburg. This solid semi-detached bungalow features a classic brick front and a highly functional floor plan with two bedrooms and a full bathroom. Efficient radiant heating warms the home comfortably, and a central vacuum system is already installed for easy cleanup. While the property does not currently have central cooling, the system is fully wired and ready for a future AC unit installation. Downstairs, the full, unfinished basement offers large windows with massive potential to design a custom recreation room, home gym, or workshop. Outside, the property backs directly onto a quiet local cemetery, guaranteeing permanent privacy with no rear neighbours. Enjoy a short walk to the St. Lawrence River waterfront, local shops, and the Upper Canada Playhouse. This property balances small-town tranquility with everyday convenience. Book a viewing today to tour this versatile home.
Property details
- Property type
- Semi-Detached
- Style
- Bungalow
- Approx. age (yrs)
- 16-30
- Total rooms
- 7
- Lot size
- 31.41 × 183.53 ft
- Property taxes
- $2,136 (2025)
- Occupancy
- TBD
- Days on market
- 86
- Status
- Active Under Contract
- MLS®
Property history
Location
Open in Google MapsRecently sold nearby
Listing data last updated: Aug 28, 2026, 8:54 a.m. EDT via TRREB IDX.
First listed: Jun 4, 2026, 4:54 p.m. EDT.