
3993 County Rd 620 • North Kawartha, ON photo 1
3993 County Rd 620 • North Kawartha, ON photo 2
3993 County Rd 620 • North Kawartha, ON photo 3
3993 County Rd 620 • North Kawartha, ON photo 4
3993 County Rd 620 • North Kawartha, ON photo 5
3993 County Rd 620 • North Kawartha, ON photo 6
3993 County Rd 620 • North Kawartha, ON photo 7
3993 County Rd 620 • North Kawartha, ON photo 8
3993 County Rd 620 • North Kawartha, ON photo 9
3993 County Rd 620 • North Kawartha, ON photo 10
3993 County Rd 620 • North Kawartha, ON photo 11
3993 County Rd 620 • North Kawartha, ON photo 12
3993 County Rd 620 • North Kawartha, ON photo 13
3993 County Rd 620 • North Kawartha, ON photo 14
3993 County Rd 620 • North Kawartha, ON photo 15
3993 County Rd 620 • North Kawartha, ON photo 16
3993 County Rd 620 • North Kawartha, ON photo 17
3993 County Rd 620 • North Kawartha, ON photo 18
3993 County Rd 620 • North Kawartha, ON photo 19
3993 County Rd 620 • North Kawartha, ON photo 20
3993 County Rd 620 • North Kawartha, ON photo 21
3993 County Rd 620 • North Kawartha, ON photo 22
3993 County Rd 620 • North Kawartha, ON photo 23
3993 County Rd 620 • North Kawartha, ON photo 24
3993 County Rd 620 • North Kawartha, ON photo 25
3993 County Rd 620 • North Kawartha, ON photo 26
3993 County Rd 620 • North Kawartha, ON photo 27
3993 County Rd 620 • North Kawartha, ON photo 28
3993 County Rd 620 • North Kawartha, ON photo 29
3993 County Rd 620 • North Kawartha, ON photo 30
3993 County Rd 620 • North Kawartha, ON photo 31
3993 County Rd 620 • North Kawartha, ON photo 32
3993 County Rd 620 • North Kawartha, ON photo 33
3993 County Rd 620 • North Kawartha, ON photo 34
3993 County Rd 620 • North Kawartha, ON photo 35
3993 County Rd 620 • North Kawartha, ON photo 36
3993 County Rd 620 • North Kawartha, ON photo 37
3993 County Rd 620 • North Kawartha, ON photo 38
3993 County Rd 620 • North Kawartha, ON photo 39
1 / 39
$350,000
3993 County Rd 620 • North Kawartha, ONNew
Courtesy of Ball Real Estate Inc.
1+2
Bedrooms
2
Bathrooms
1100-1500
Square feet
4
Parking

About this home

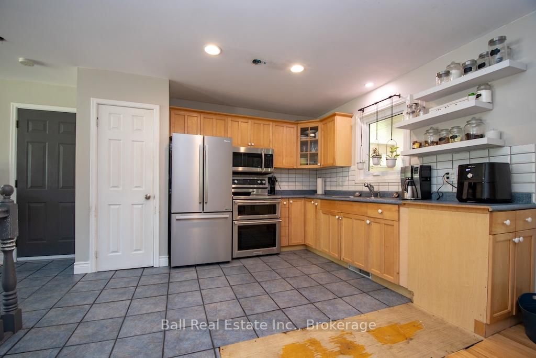
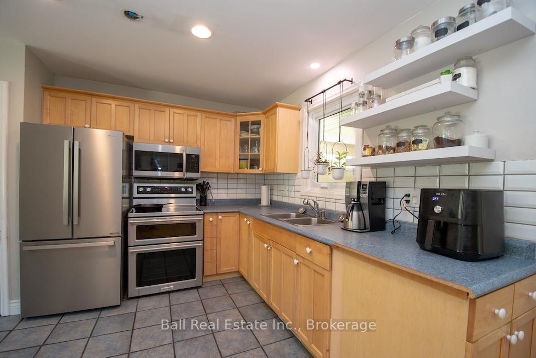
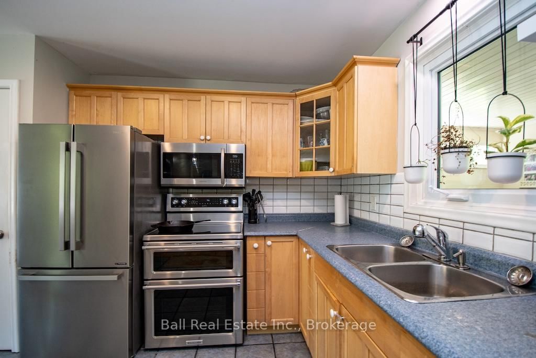
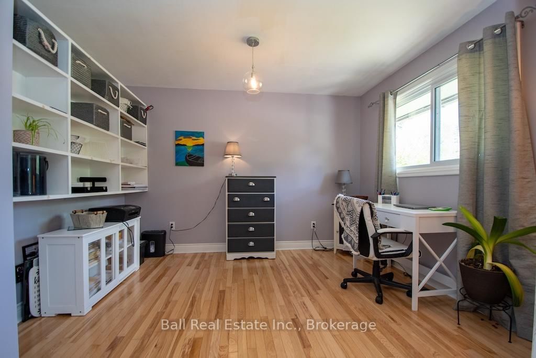
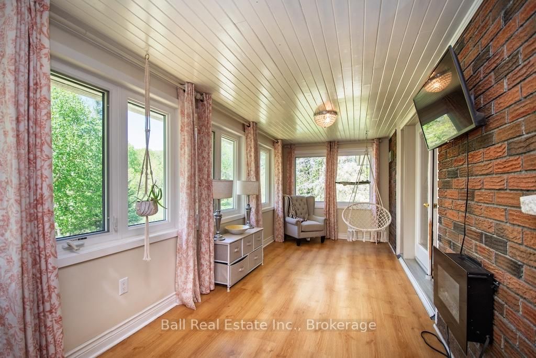
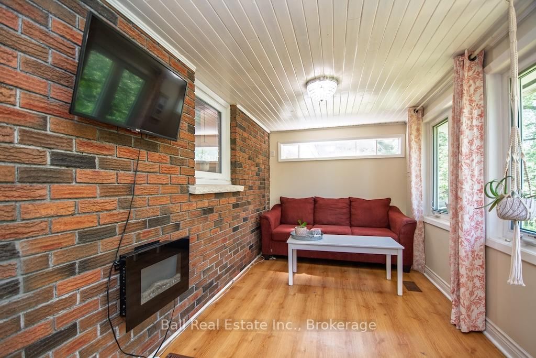
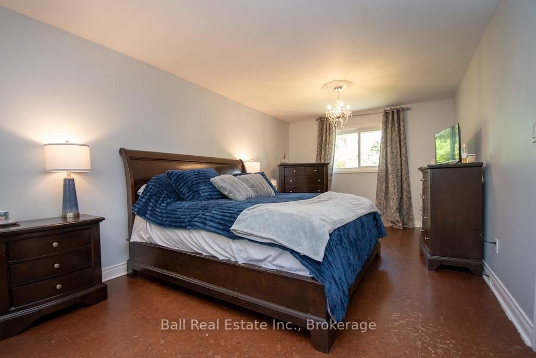
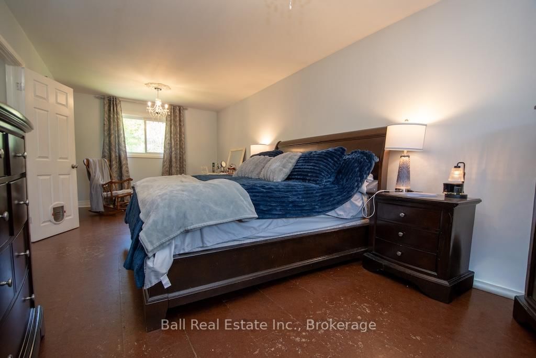
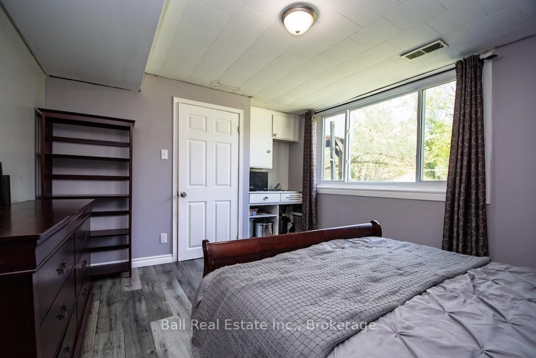
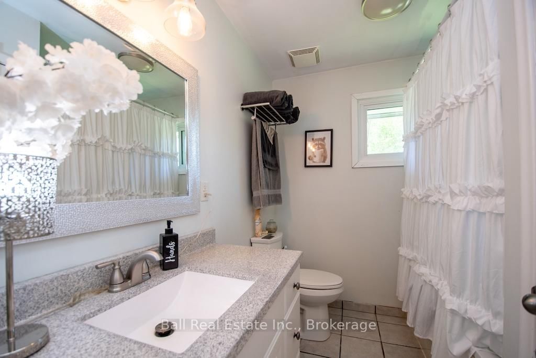
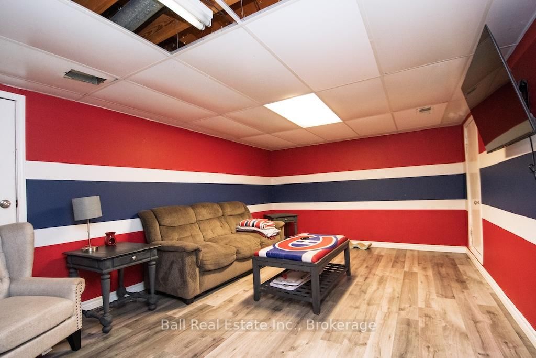
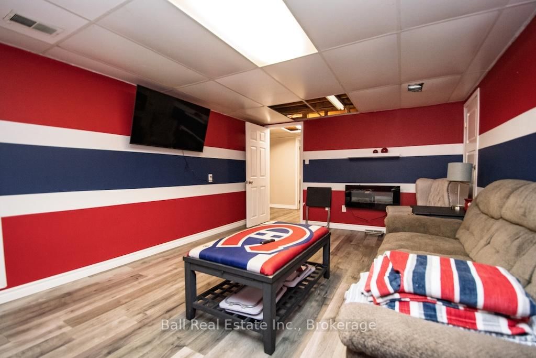
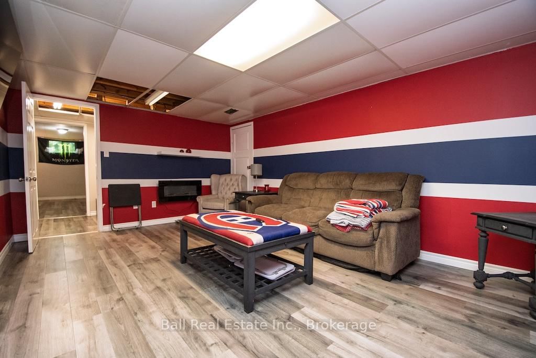
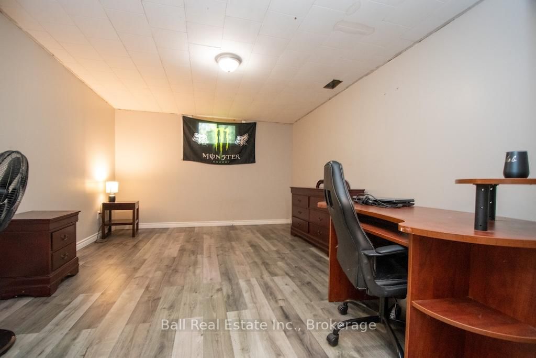
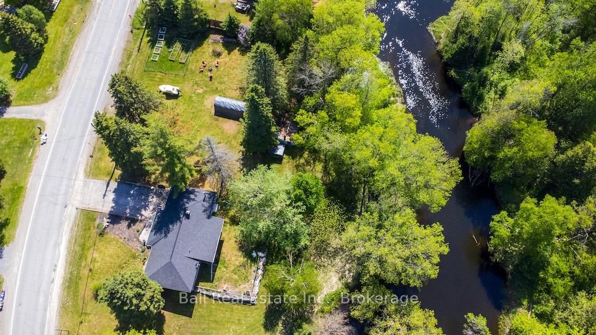
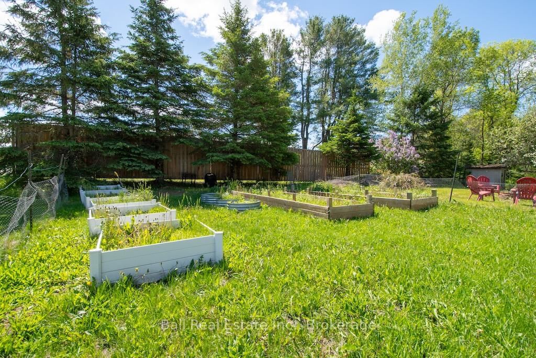
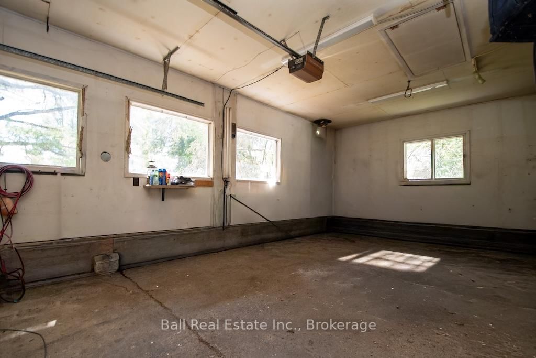
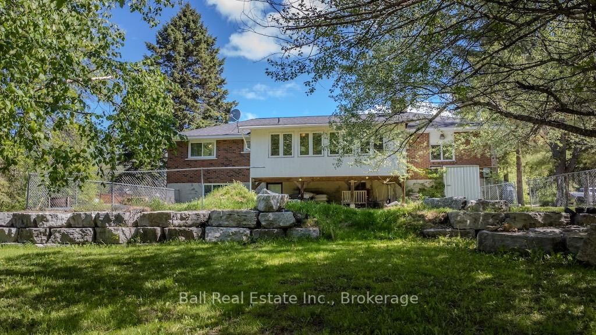
Ranch-style bungalow on a mature lot backing directly onto the Crowe River - the kind of property that draws you outside the moment you arrive. The main floor layout offers easy living with a large open concept kitchen/living area that leads out to a beautiful porch area that overlooks the backyard and creek. There is a bonus room that would be ideal for a home office or den. A lg primary bedroom and 1 4-pc bathroom. The walkout basement has 2 lg bedrooms, 1 3-pc bathroom and a family room. The attached single-car garage provides covered parking and additional storage. The yard is the real standout: mature trees, established landscaping, and direct creek access give this property a sense of privacy and nature that's hard to find. Set in the heart of Glen Alda, just 20 minutes to Apsley for groceries, dining, and everyday essentials, and well-positioned for exploring everything Kawartha cottage country has to offer. While the detached outbuilding is a versatile bonus space it requires more than a little TLC improvements - is equally suited as a Bunkie for guests, a "she shed", a workshop, or a quiet creative retreat. If you've been looking for a home with character, outdoor space, and a little creek in the backyard - this is worth your time to see in person. New Furnace (2018) G-Link with Back Up Generator (2018) New Hot Water Tank (2022) Water System and UV Light (2022)

Property details

Property type
Detached
Style
Bungalow
Total rooms
4
Lot size
322 × 79.65 ft
Property taxes
$2,118 (2025)
Occupancy
Flexible
Days on market
83
Status
Active
MLS®

Property history

Recently sold nearby

Listing data last updated: Aug 25, 2026, 8:51 a.m. EDT via TRREB IDX.

First listed: Jun 4, 2026, 4:44 p.m. EDT.