
5826 Fiddlehead Lane • Niagara Falls, ON photo 1
5826 Fiddlehead Lane • Niagara Falls, ON photo 2
5826 Fiddlehead Lane • Niagara Falls, ON photo 3
5826 Fiddlehead Lane • Niagara Falls, ON photo 4
5826 Fiddlehead Lane • Niagara Falls, ON photo 5
5826 Fiddlehead Lane • Niagara Falls, ON photo 6
5826 Fiddlehead Lane • Niagara Falls, ON photo 7
5826 Fiddlehead Lane • Niagara Falls, ON photo 8
5826 Fiddlehead Lane • Niagara Falls, ON photo 9
5826 Fiddlehead Lane • Niagara Falls, ON photo 10
5826 Fiddlehead Lane • Niagara Falls, ON photo 11
5826 Fiddlehead Lane • Niagara Falls, ON photo 12
5826 Fiddlehead Lane • Niagara Falls, ON photo 13
5826 Fiddlehead Lane • Niagara Falls, ON photo 14
5826 Fiddlehead Lane • Niagara Falls, ON photo 15
5826 Fiddlehead Lane • Niagara Falls, ON photo 16
5826 Fiddlehead Lane • Niagara Falls, ON photo 17
5826 Fiddlehead Lane • Niagara Falls, ON photo 18
5826 Fiddlehead Lane • Niagara Falls, ON photo 19
5826 Fiddlehead Lane • Niagara Falls, ON photo 20
5826 Fiddlehead Lane • Niagara Falls, ON photo 21
5826 Fiddlehead Lane • Niagara Falls, ON photo 22
5826 Fiddlehead Lane • Niagara Falls, ON photo 23
5826 Fiddlehead Lane • Niagara Falls, ON photo 24
5826 Fiddlehead Lane • Niagara Falls, ON photo 25
5826 Fiddlehead Lane • Niagara Falls, ON photo 26
5826 Fiddlehead Lane • Niagara Falls, ON photo 27
5826 Fiddlehead Lane • Niagara Falls, ON photo 28
5826 Fiddlehead Lane • Niagara Falls, ON photo 29
5826 Fiddlehead Lane • Niagara Falls, ON photo 30
5826 Fiddlehead Lane • Niagara Falls, ON photo 31
5826 Fiddlehead Lane • Niagara Falls, ON photo 32
1 / 32
$895,900
5826 Fiddlehead Lane • Niagara Falls, ONPrice Change▼ 0.45%
Courtesy of CENTURY 21 HERITAGE GROUP LTD.
3+1
Bedrooms
3
Bathrooms
1500-2000
Square feet
6
Parking

About this home

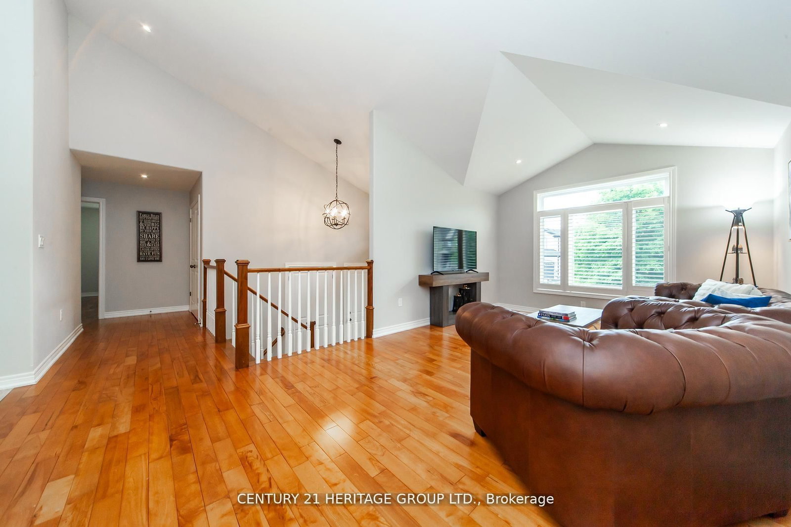
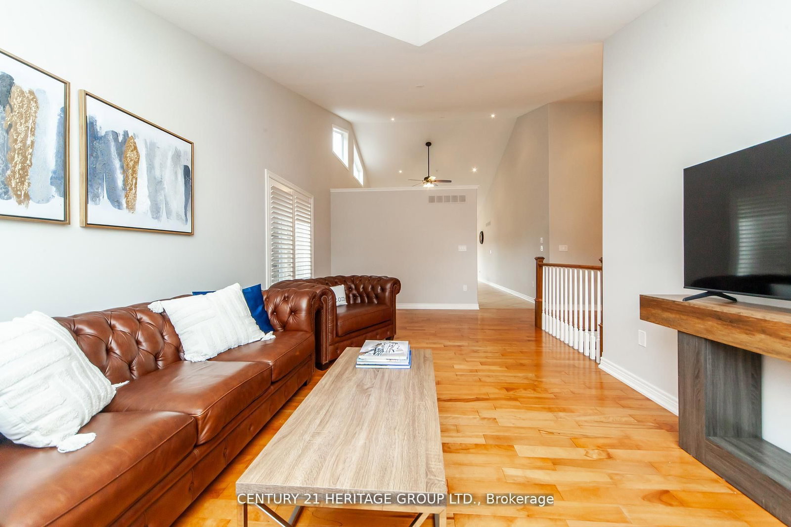
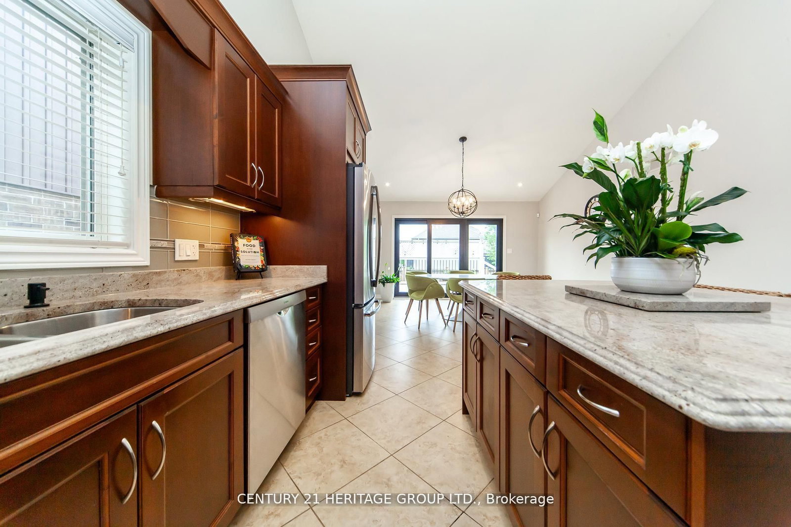
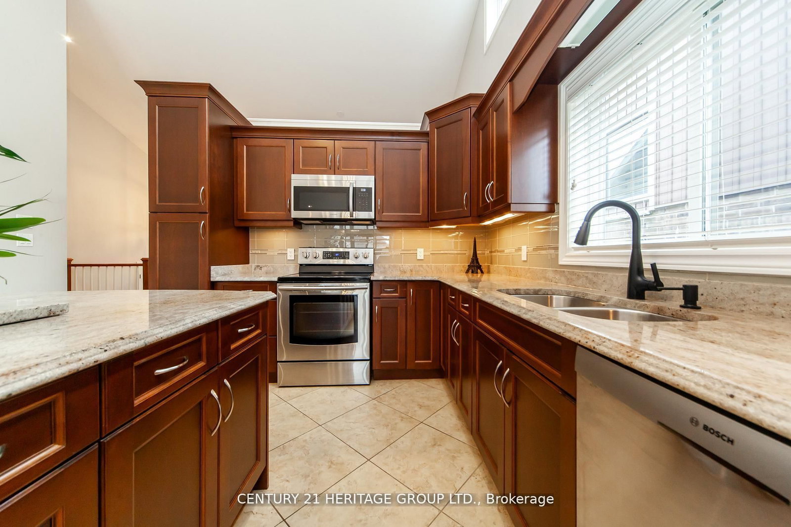
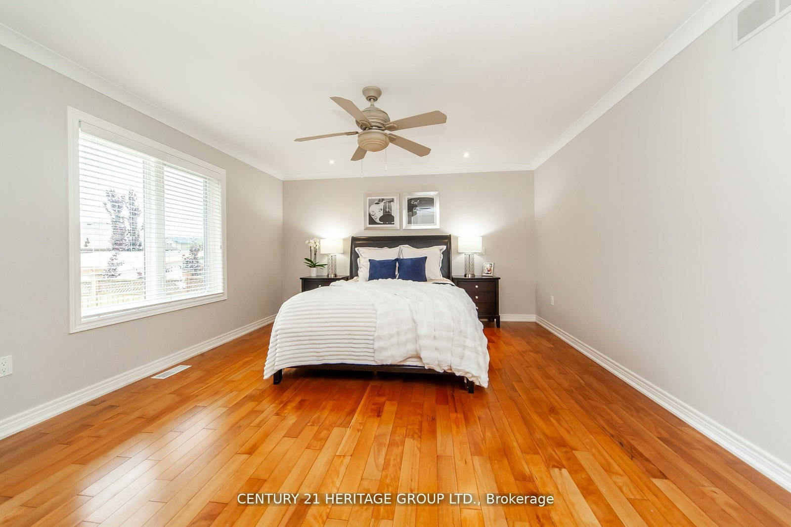
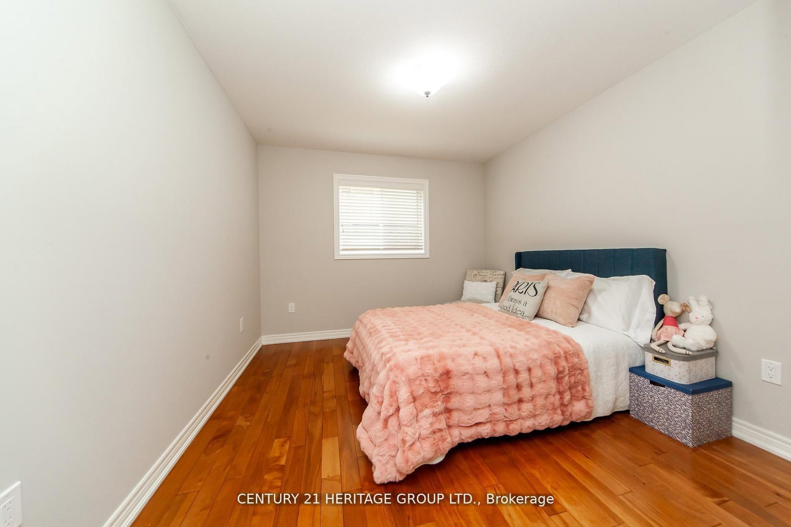
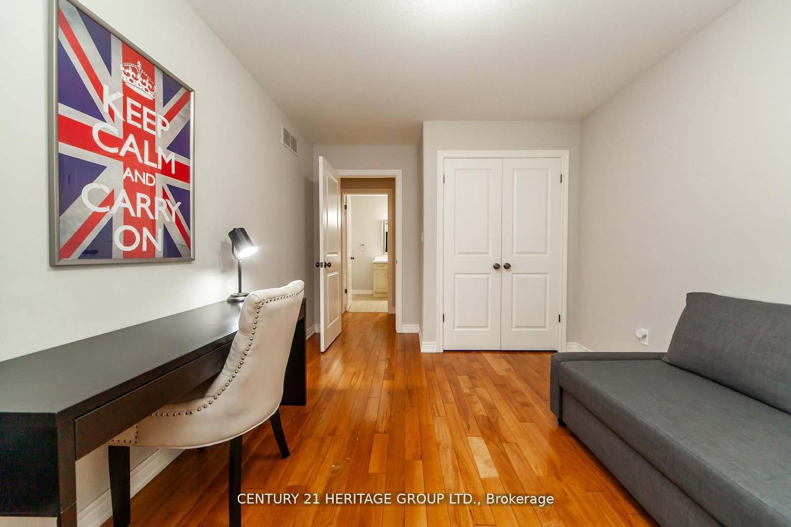
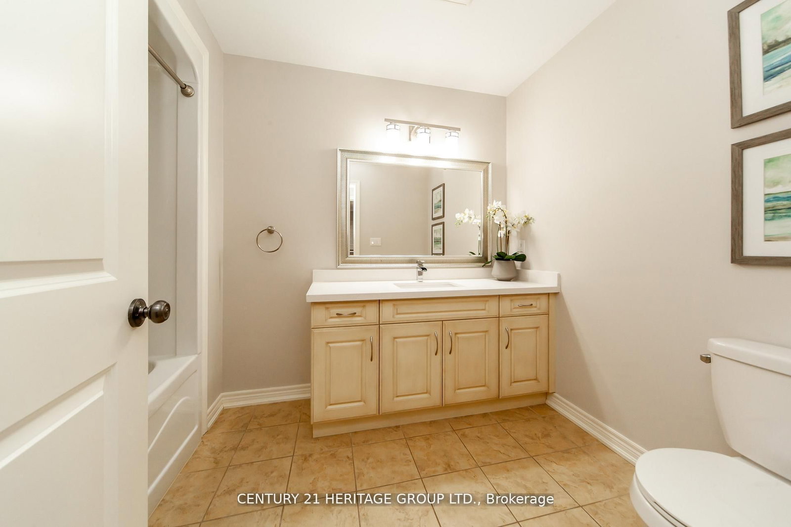
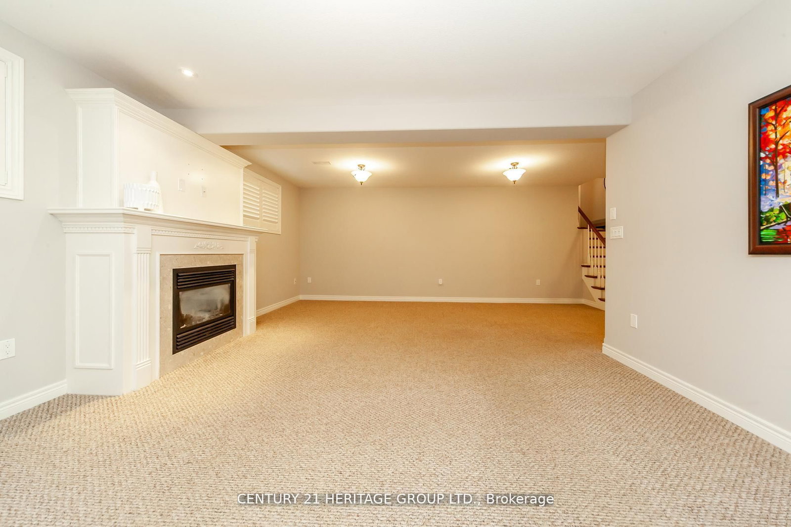
Welcome to 5826 Fiddlehead Lane Beautifully Designed one-of-a-kind spacious raised bungalow. Very Elegant house with great architectural features conveniently located in sought after Niagara Falls Neighbourhood of Fernwood Estates. Great proximity to schools, restaurants, parks, quick access to major hwys just 8Min Drive to the Falls and 10mn to Outlet Collection Of Niagara Shopping Mall. Curb appeal is enhanced by stone facade, professional landscape and extra wide poured concrete driveway that can easily fit 4 cars. Soaring vaulted ceilings in Kitchen, Family and Dining rooms. All Hardwood on the Main level. Very spacious gourmet kitchen with extra large island and granite counters connected with a great size Dining Room that has an entrance to the private two-tiered modern style deck. Great size primary bedroom features 4PC ensuite with jetted tub. Lower level provides additional 900sqft of living space includes massive great room with gas fireplace and in-law suite with 3pc bathroom. Located on a quiet street in top- rated school district and close to fantastic amenities and major attractions the house provides perfect combination of community charm, comfort and convenience!

Property details

Property type
Detached
Style
Bungalow-Raised
Approx. age (yrs)
6-15
Total rooms
6
Lot size
49 × 111.8 ft
Property taxes
$7,150.40 (2025)
Occupancy
90+ Days
Days on market
50
Status
Active
MLS®

Property history

Recently sold nearby

Listing data last updated: Jul 23, 2026, 10:35 a.m. EDT via TRREB IDX.

First listed: Jun 4, 2026, 4:08 p.m. EDT.