
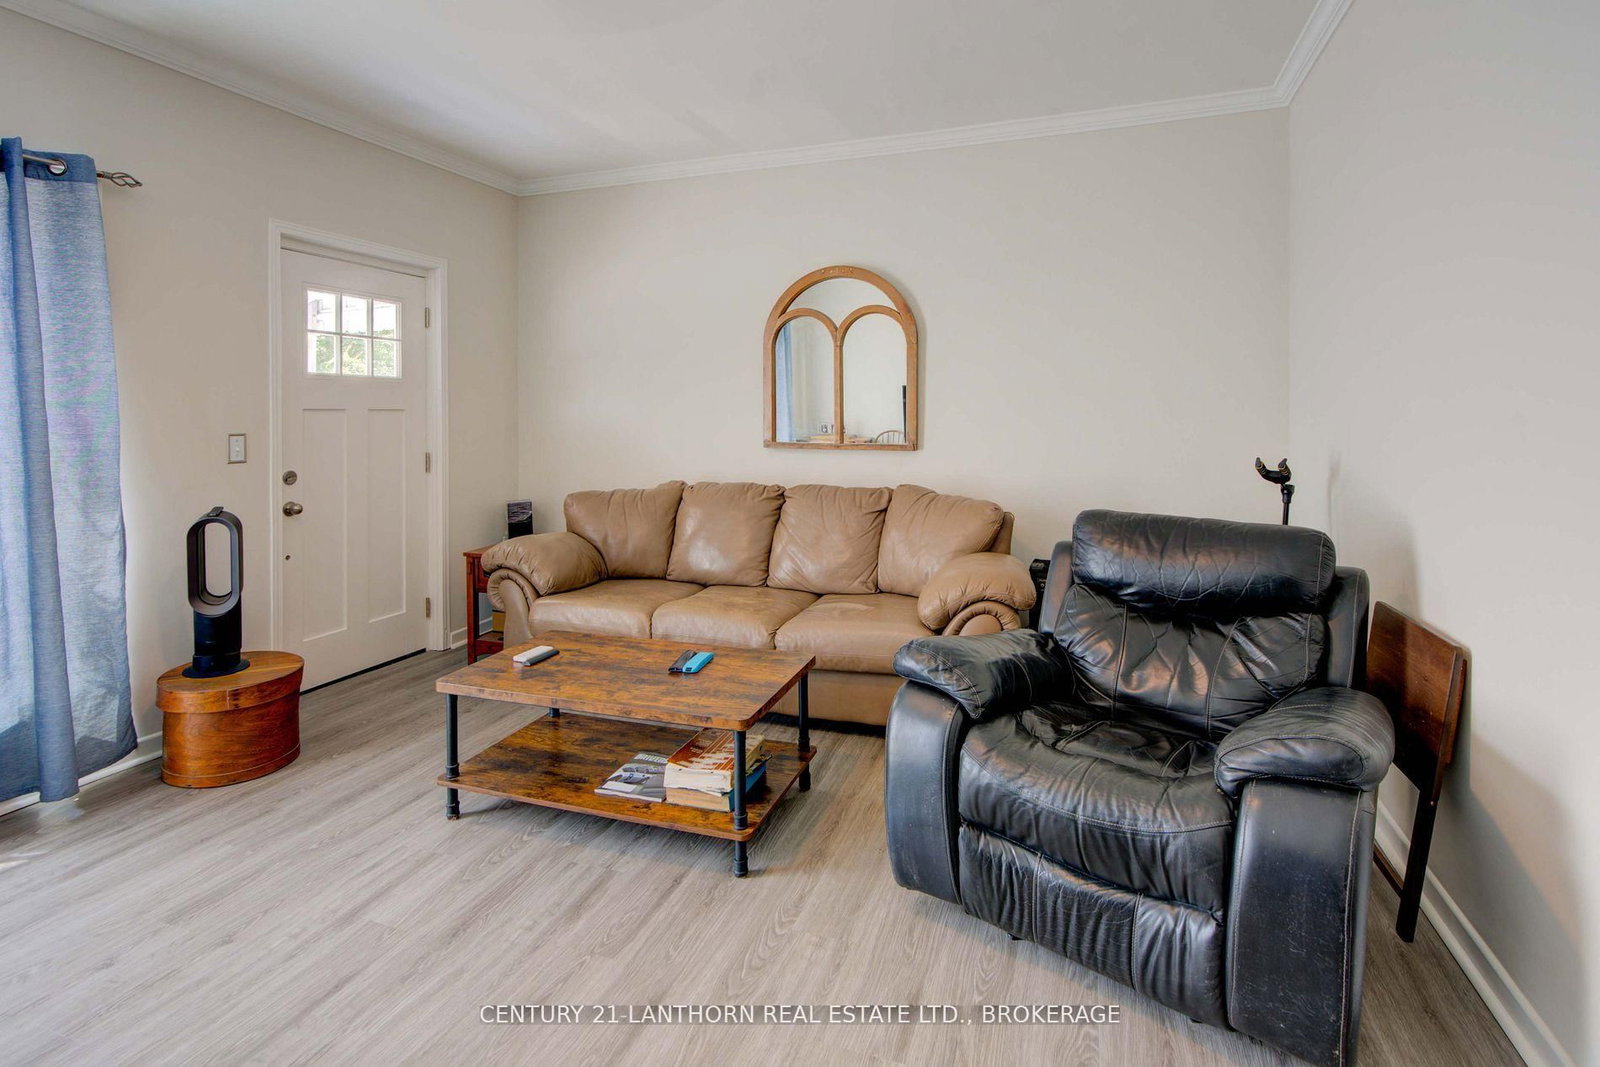
5995 County Road 41 • Stone Mills, ON photo 1
5995 County Road 41 • Stone Mills, ON photo 2
5995 County Road 41 • Stone Mills, ON photo 3
5995 County Road 41 • Stone Mills, ON photo 4
5995 County Road 41 • Stone Mills, ON photo 5
5995 County Road 41 • Stone Mills, ON photo 6
5995 County Road 41 • Stone Mills, ON photo 7
5995 County Road 41 • Stone Mills, ON photo 8
5995 County Road 41 • Stone Mills, ON photo 9
5995 County Road 41 • Stone Mills, ON photo 10
5995 County Road 41 • Stone Mills, ON photo 11
5995 County Road 41 • Stone Mills, ON photo 12
5995 County Road 41 • Stone Mills, ON photo 13
5995 County Road 41 • Stone Mills, ON photo 14
5995 County Road 41 • Stone Mills, ON photo 15
5995 County Road 41 • Stone Mills, ON photo 16
5995 County Road 41 • Stone Mills, ON photo 17
5995 County Road 41 • Stone Mills, ON photo 18
5995 County Road 41 • Stone Mills, ON photo 19
5995 County Road 41 • Stone Mills, ON photo 20
5995 County Road 41 • Stone Mills, ON photo 21
5995 County Road 41 • Stone Mills, ON photo 22
5995 County Road 41 • Stone Mills, ON photo 23
5995 County Road 41 • Stone Mills, ON photo 24
5995 County Road 41 • Stone Mills, ON photo 25
5995 County Road 41 • Stone Mills, ON photo 26
5995 County Road 41 • Stone Mills, ON photo 27
5995 County Road 41 • Stone Mills, ON photo 28
5995 County Road 41 • Stone Mills, ON photo 29
5995 County Road 41 • Stone Mills, ON photo 30
5995 County Road 41 • Stone Mills, ON photo 31
5995 County Road 41 • Stone Mills, ON photo 32
5995 County Road 41 • Stone Mills, ON photo 33
5995 County Road 41 • Stone Mills, ON photo 34
5995 County Road 41 • Stone Mills, ON photo 35
5995 County Road 41 • Stone Mills, ON photo 36
5995 County Road 41 • Stone Mills, ON photo 37
1 / 37
$429,000
5995 County Road 41 • Stone Mills, ONPrice Change▼ 4.45%
Courtesy of CENTURY 21 LANTHORN REAL ESTATE LTD., BROKERAGE
3
Bedrooms
2
Bathrooms
1100-1500
Square feet
5
Parking

About this home

Updated Home in Erinsville $449,000This charming Erinsville home has undergone numerous recent updates and upgrades. The main level features a spacious living room and a bright eat-in kitchen with newly installed cupboards, countertops, and almost new appliances. From the kitchen, step into a fully enclosed sunroom perfect for relaxing in the morning sun. Also on the main floor is a bedroom with a private 3-piece ensuite, plus a versatile computer room that could easily serve as a fourth bedroom. Upstairs, you'll find two additional bedrooms, a fully updated 4-piece bathroom, and access to a convenient upper-level laundry room. The detached double garage offers ample space for both parking and a workshop. The large, fully fenced lot provides plenty of room to enjoy the outdoors. Located just a short walk to Beaver Lake, you can enjoy swimming, boating, fishing, or simply relaxing at the park. Plus, you're only minutes from Tamworth, where you'll find shopping, dining, and all essential amenities.

Property details

Property type
Detached
Style
2-Storey
Approx. age (yrs)
100+
Total rooms
8
Lot size
66 × 165 ft
Property taxes
$1,662.30 (2025)
Occupancy
TBA
Days on market
52
Status
Active
MLS®

Property history

Recently sold nearby

Listing data last updated: Jul 25, 2026, 1:51 p.m. EDT via TRREB IDX.

First listed: Jun 4, 2026, 4:04 p.m. EDT.