
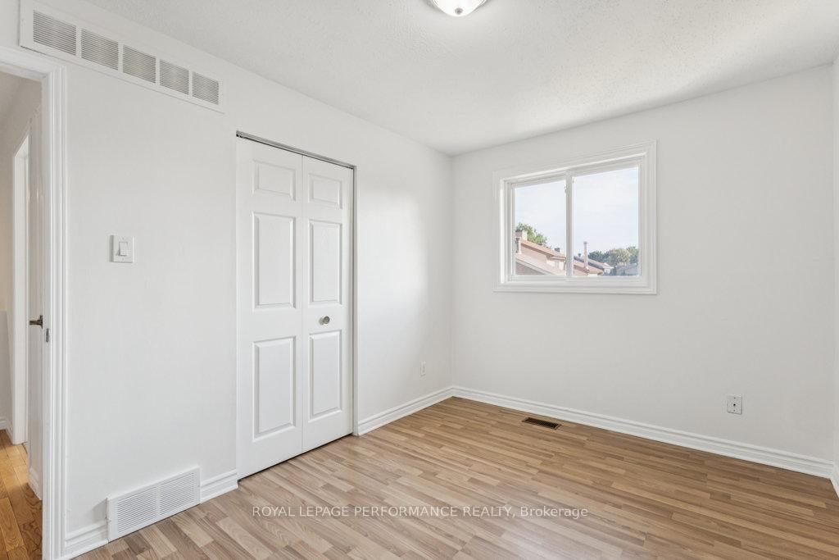
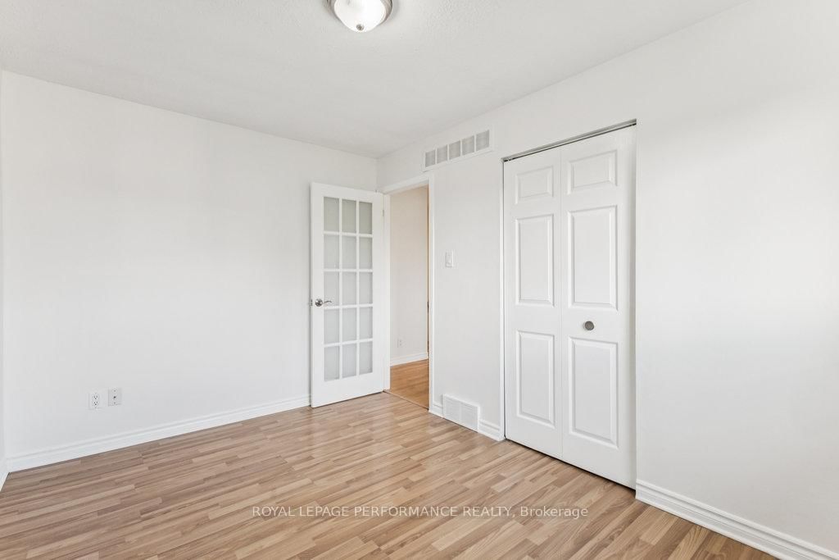
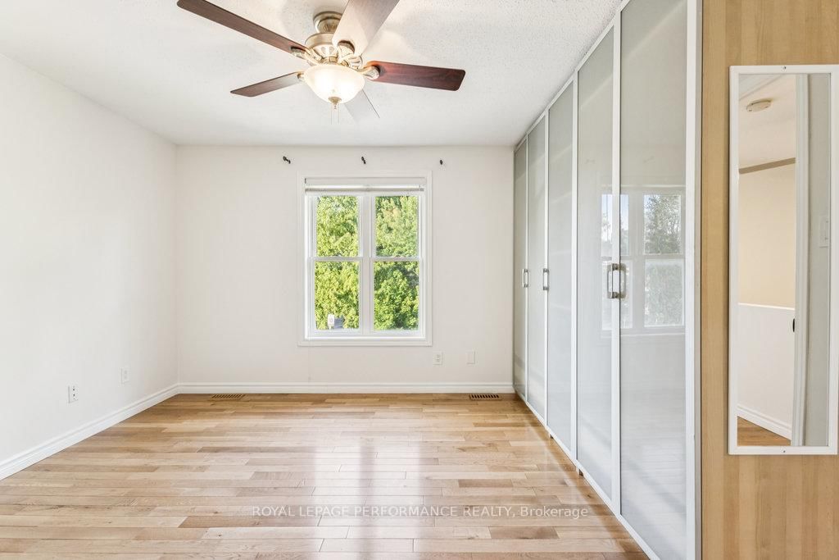
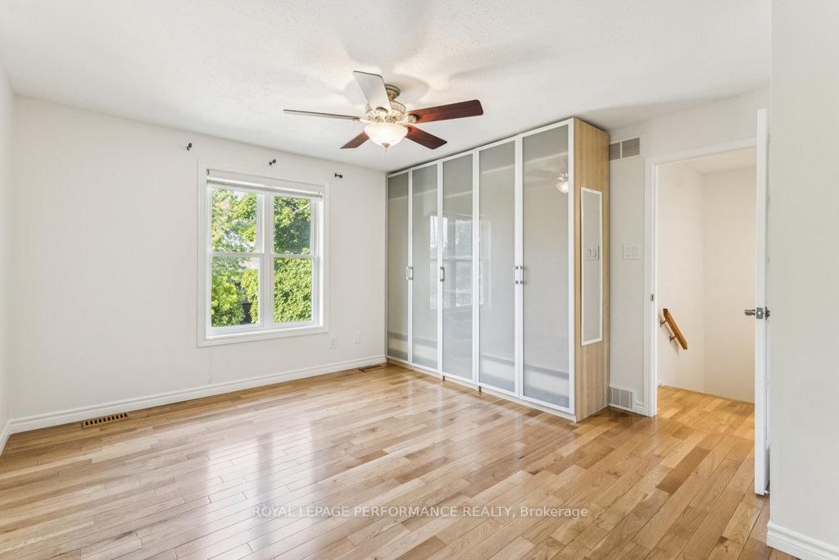
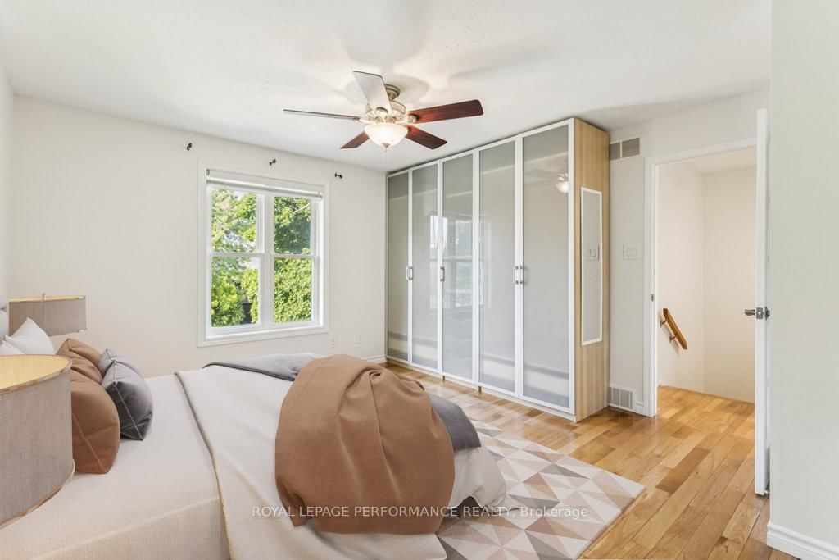
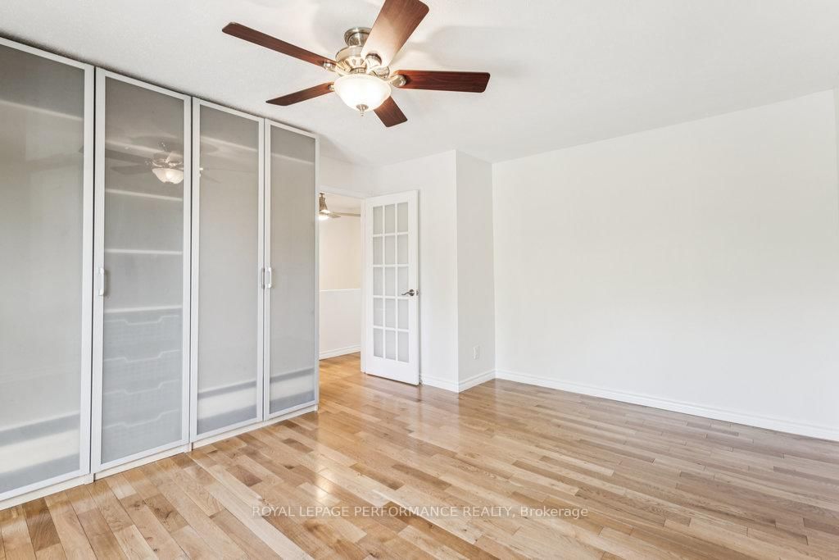
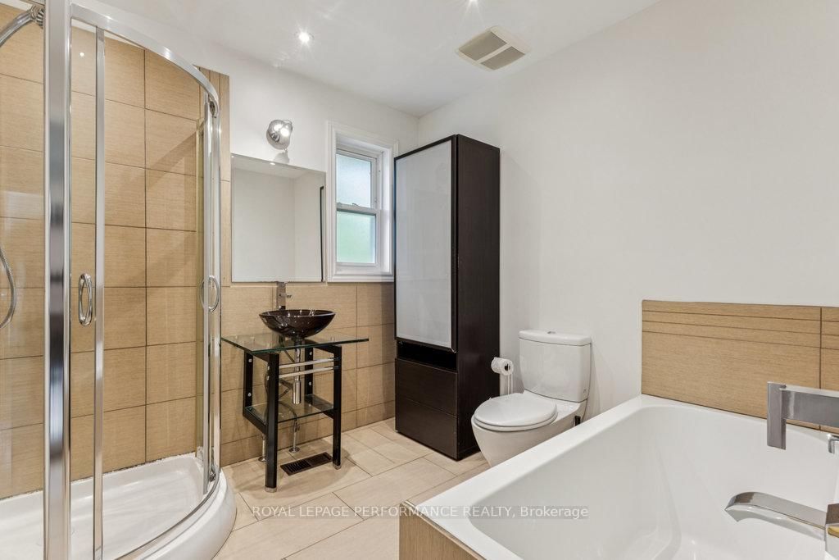
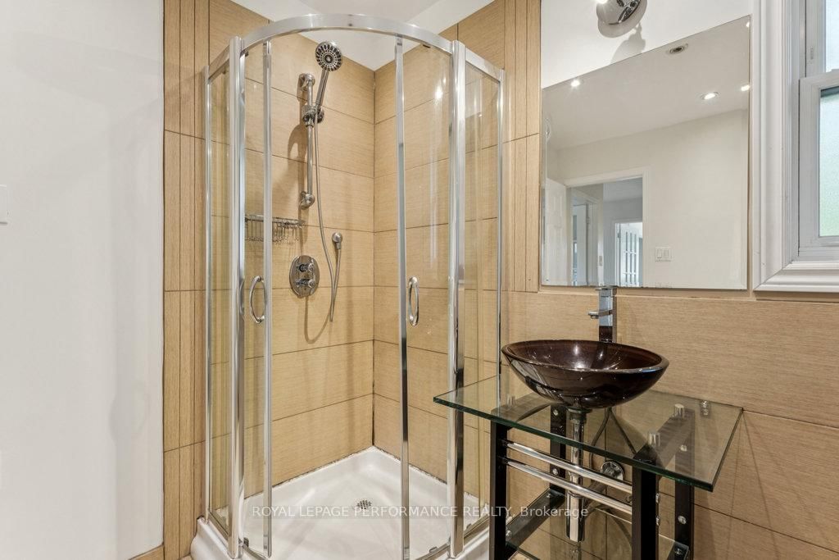
6 Gillespie Crescent • Ottawa, ON photo 1
6 Gillespie Crescent • Ottawa, ON photo 2
6 Gillespie Crescent • Ottawa, ON photo 3
6 Gillespie Crescent • Ottawa, ON photo 4
6 Gillespie Crescent • Ottawa, ON photo 5
6 Gillespie Crescent • Ottawa, ON photo 6
6 Gillespie Crescent • Ottawa, ON photo 7
6 Gillespie Crescent • Ottawa, ON photo 8
6 Gillespie Crescent • Ottawa, ON photo 9
6 Gillespie Crescent • Ottawa, ON photo 10
6 Gillespie Crescent • Ottawa, ON photo 11
6 Gillespie Crescent • Ottawa, ON photo 12
6 Gillespie Crescent • Ottawa, ON photo 13
6 Gillespie Crescent • Ottawa, ON photo 14
6 Gillespie Crescent • Ottawa, ON photo 15
6 Gillespie Crescent • Ottawa, ON photo 16
6 Gillespie Crescent • Ottawa, ON photo 17
6 Gillespie Crescent • Ottawa, ON photo 18
6 Gillespie Crescent • Ottawa, ON photo 19
6 Gillespie Crescent • Ottawa, ON photo 20
6 Gillespie Crescent • Ottawa, ON photo 21
6 Gillespie Crescent • Ottawa, ON photo 22
6 Gillespie Crescent • Ottawa, ON photo 23
6 Gillespie Crescent • Ottawa, ON photo 24
6 Gillespie Crescent • Ottawa, ON photo 25
6 Gillespie Crescent • Ottawa, ON photo 26
6 Gillespie Crescent • Ottawa, ON photo 27
6 Gillespie Crescent • Ottawa, ON photo 28
6 Gillespie Crescent • Ottawa, ON photo 29
6 Gillespie Crescent • Ottawa, ON photo 30
6 Gillespie Crescent • Ottawa, ON photo 31
6 Gillespie Crescent • Ottawa, ON photo 32
6 Gillespie Crescent • Ottawa, ON photo 33
6 Gillespie Crescent • Ottawa, ON photo 34
6 Gillespie Crescent • Ottawa, ON photo 35
6 Gillespie Crescent • Ottawa, ON photo 36
6 Gillespie Crescent • Ottawa, ON photo 37
6 Gillespie Crescent • Ottawa, ON photo 38
6 Gillespie Crescent • Ottawa, ON photo 39
6 Gillespie Crescent • Ottawa, ON photo 40
6 Gillespie Crescent • Ottawa, ON photo 41
6 Gillespie Crescent • Ottawa, ON photo 42
6 Gillespie Crescent • Ottawa, ON photo 43
6 Gillespie Crescent • Ottawa, ON photo 44
6 Gillespie Crescent • Ottawa, ON photo 45
6 Gillespie Crescent • Ottawa, ON photo 46
6 Gillespie Crescent • Ottawa, ON photo 47
1 / 47
$589,900
6 Gillespie Crescent • Ottawa, ONPrice Change▼ 1.67%
Courtesy of ROYAL LEPAGE PERFORMANCE REALTY
3
Bedrooms
2
Bathrooms
1100-1500
Square feet
3
Parking

About this home

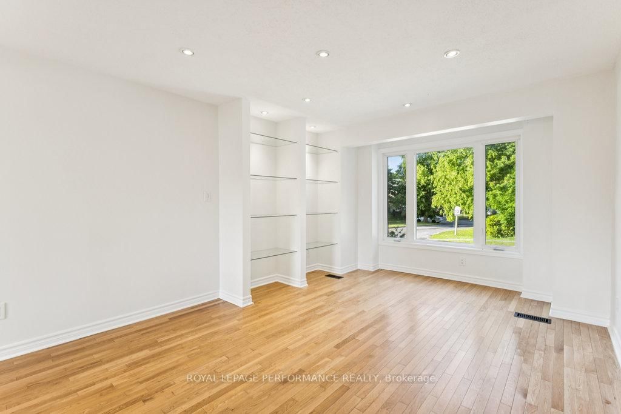
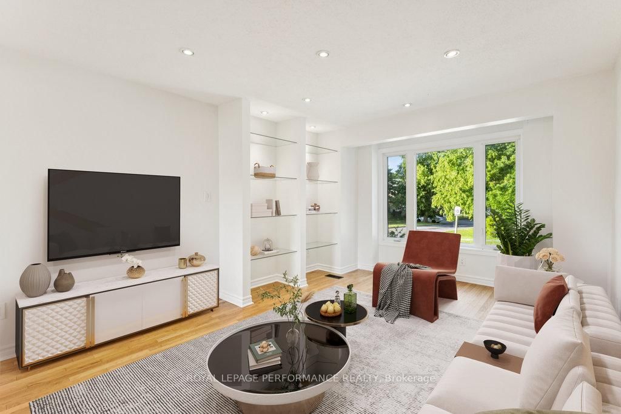
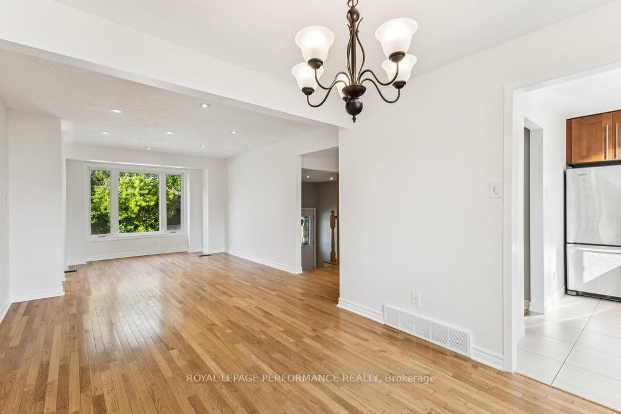
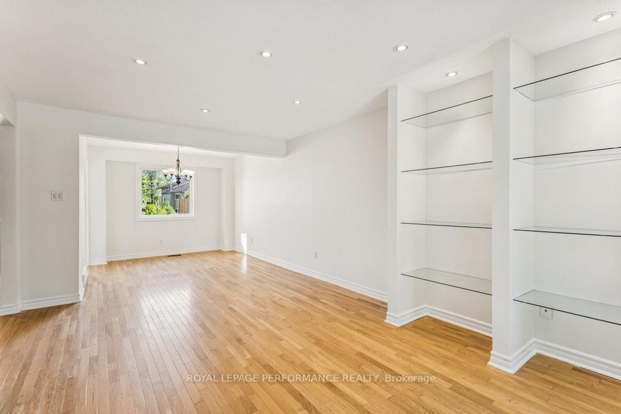
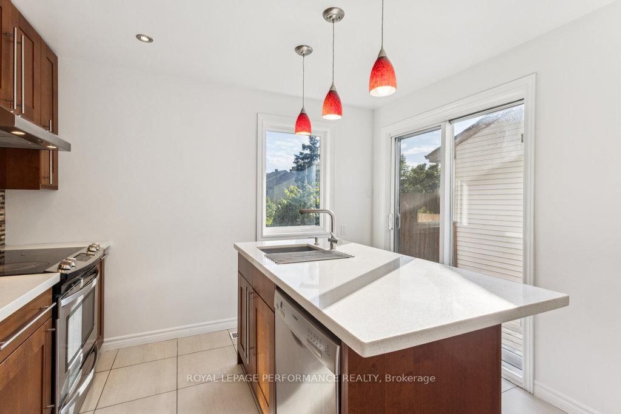
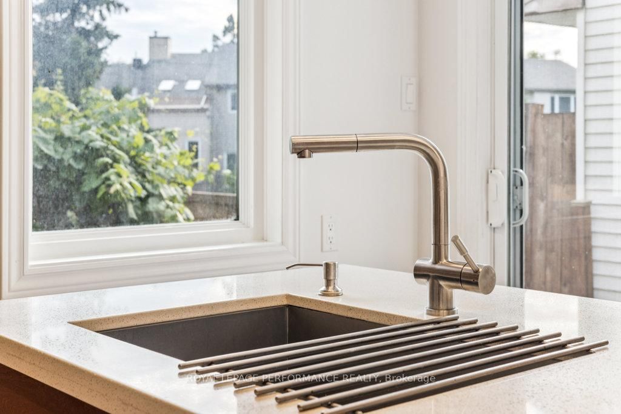
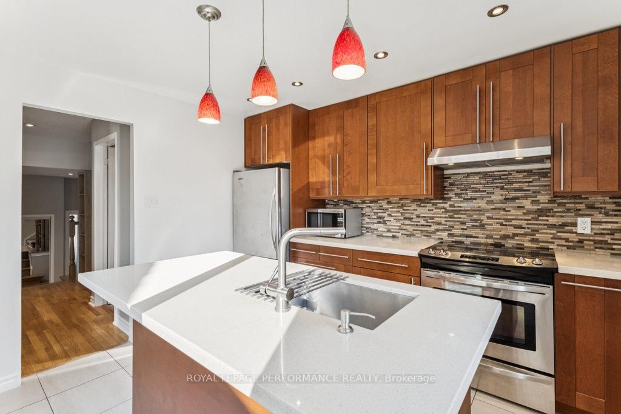
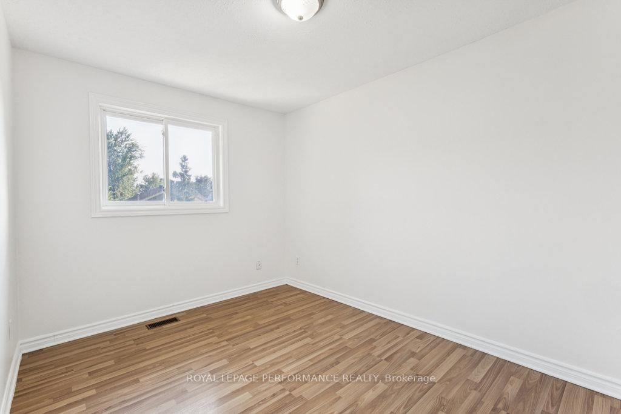
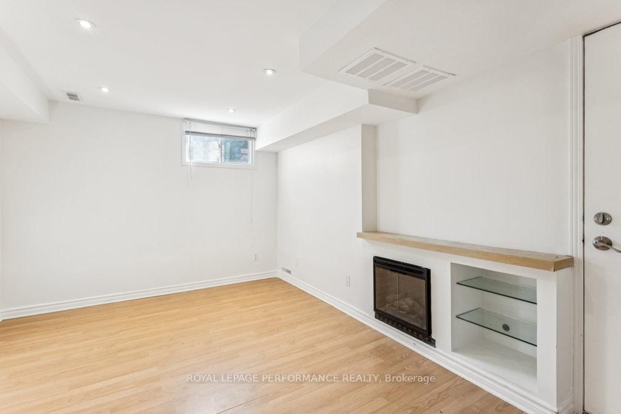
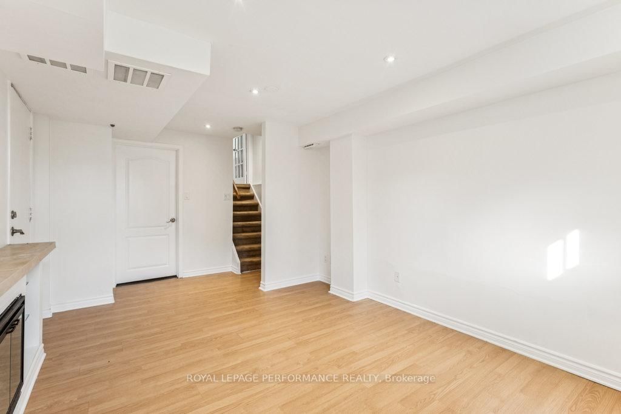
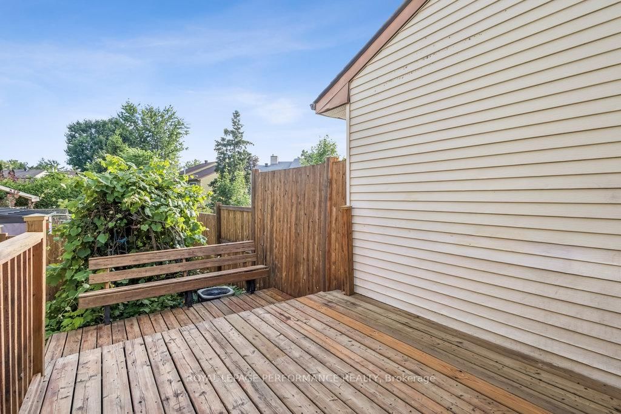
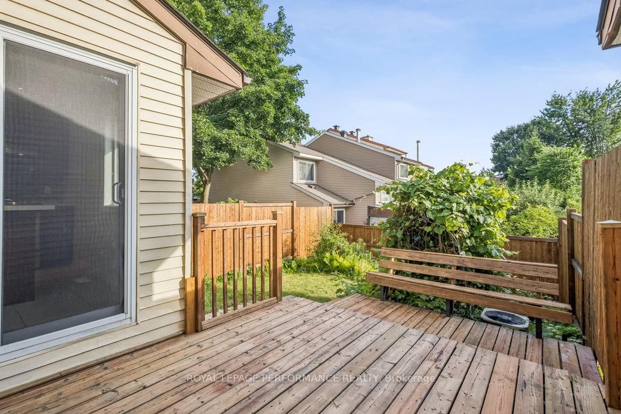
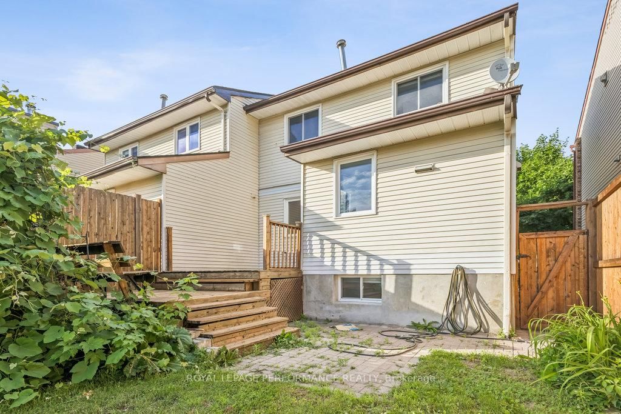
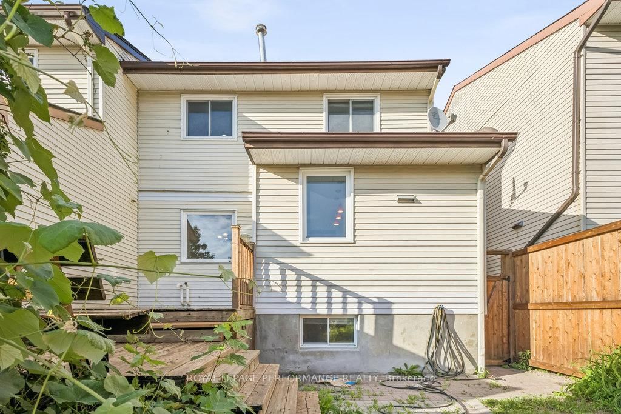
Welcome to 6 Gillespie, a charming and well-maintained 2-storey semi-detached home located in the sought-after Hunt Club area of Ottawa. 6 Gillespie and 8 Gillespie are both being sold separately. It is very rare that 2 semi detached homes hit the market at tyhe same time. Both properties provides a unique chance to benefit from a highly accessible and desirable location just moments from Ottawas airport and convenient access to major roadways like Hunt Club and Riverside Drive. With thoughtful upgrades throughout, 6 Gillespie features a newer kitchen complete with gleaming white quartz countertops, modernized decor switches and outlets, updated door hardware, and a freshly painted interior that brightens each room. Step outside to a refreshed backyard enclosed by a beautiful white cedar fence installed in summer 2023, with both the fence and deck freshly oil-stained to ensure long-lasting vibrance and durability.Whether you're an investor seeking efficiency or a homeowner wanting prime location flexibility, 6 Gillespie or 8 Gillespie both offer a rare find in one of Ottawas most connected neighbourhoods. Don't miss your chance to explore all the possibilities that 6 and 8 Gillespie can offer!

Property details

Property type
Semi-Detached
Style
2-Storey
Total rooms
10
Lot size
26.64 × 84.65 ft
Property taxes
$3,519 (2025)
Occupancy
Flexible/Immediate
Days on market
114
Status
Active
MLS®

Property history

Recently sold nearby

Listing data last updated: Sep 25, 2026, 10:57 a.m. EDT via TRREB IDX.

First listed: Jun 4, 2026, 12:42 p.m. EDT.