




About this home
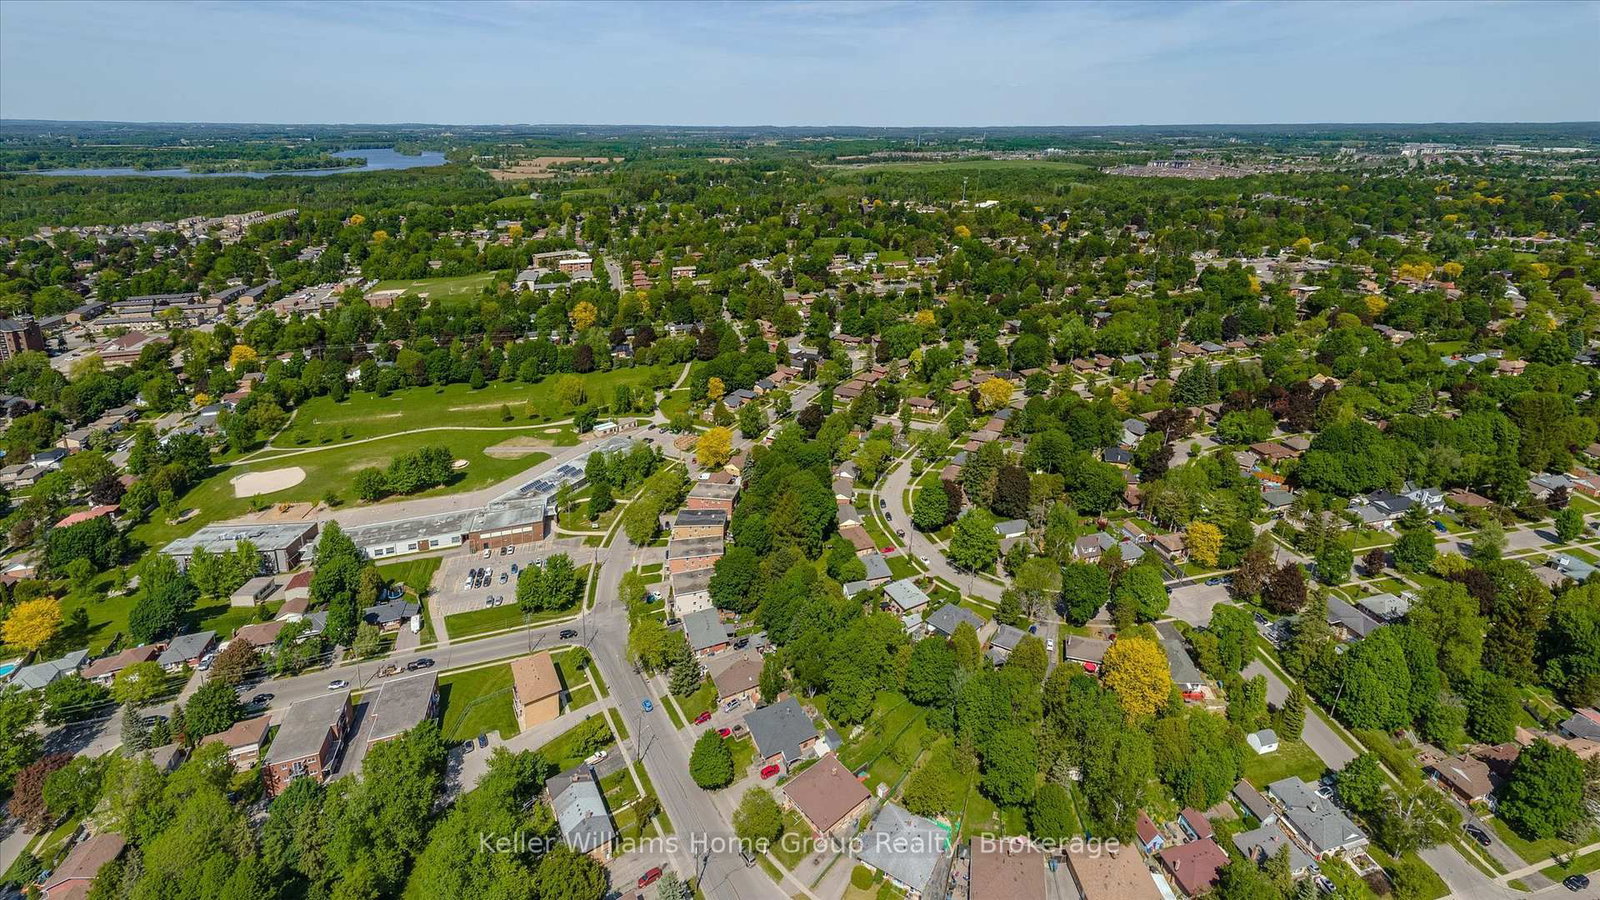
This solid brick bungalow sits on a deep lot in a mature, family-friendly neighbourhood just minutes from schools, shopping, restaurants, parks, and everyday amenities. 3 bedrooms and 1 bathroom on the main level, this home is ready for its next owner to bring their vision to life. Whether you're a first-time buyer looking to build equity, a renovator searching for your next project, or an investor seeking income potential, this property delivers endless possibilities. The spacious main floor provides a functional layout with plenty of natural light and original character throughout. Major mechanicals have been updated in 2026, including a new furnace, central air conditioning, and 200-amp electrical service - giving you a solid foundation to build on. Downstairs, the basement features an additional bathroom and offers tremendous potential for future living space, an in-law suite, or additional accommodation. A separate side entrance adds flexibility and may provide an excellent opportunity for a duplex conversion or secondary suite, subject to municipal approvals. Step outside to a generous backyard surrounded by mature trees, offering ample space for entertaining, gardening, recreation, or future enhancements. Vacant and available for immediate possession, this is a rare chance to secure a property with outstanding upside potential in an established Guelph neighbourhood. *Some photos are virtually staged*.
Property details
- Property type
- Semi-Detached
- Style
- Bungalow
- Total rooms
- 6
- Lot size
- 45.41 × 172 ft
- Property taxes
- $3,718 (2025)
- Occupancy
- Immediate
- Days on market
- 52
- Status
- Active Under Contract
- MLS®
Property history
Location
Open in Google MapsRecently sold nearby
Listing data last updated: Jul 25, 2026, 9:03 a.m. EDT via TRREB IDX.
First listed: Jun 4, 2026, 12:39 p.m. EDT.