
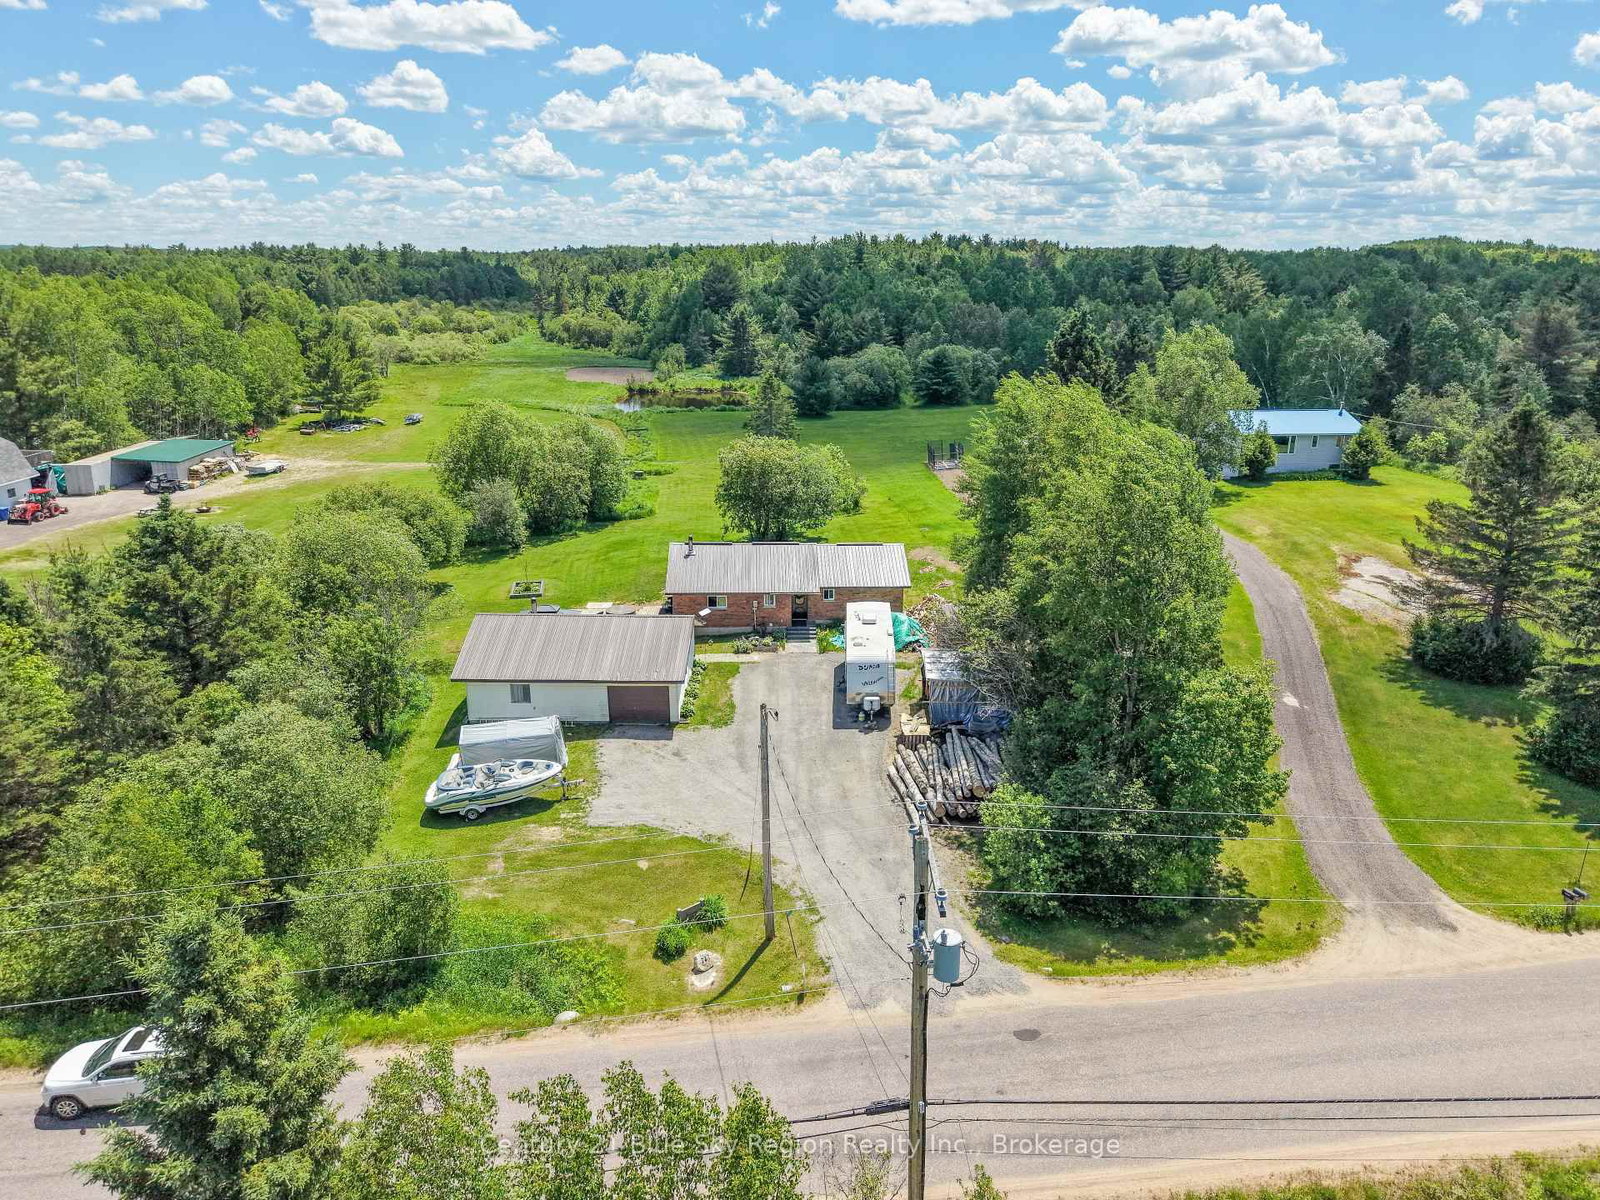
747 Derland Road • East Ferris, ON photo 1
747 Derland Road • East Ferris, ON photo 2
747 Derland Road • East Ferris, ON photo 3
747 Derland Road • East Ferris, ON photo 4
747 Derland Road • East Ferris, ON photo 5
747 Derland Road • East Ferris, ON photo 6
747 Derland Road • East Ferris, ON photo 7
747 Derland Road • East Ferris, ON photo 8
747 Derland Road • East Ferris, ON photo 9
747 Derland Road • East Ferris, ON photo 10
747 Derland Road • East Ferris, ON photo 11
747 Derland Road • East Ferris, ON photo 12
747 Derland Road • East Ferris, ON photo 13
747 Derland Road • East Ferris, ON photo 14
747 Derland Road • East Ferris, ON photo 15
747 Derland Road • East Ferris, ON photo 16
747 Derland Road • East Ferris, ON photo 17
747 Derland Road • East Ferris, ON photo 18
747 Derland Road • East Ferris, ON photo 19
747 Derland Road • East Ferris, ON photo 20
747 Derland Road • East Ferris, ON photo 21
747 Derland Road • East Ferris, ON photo 22
747 Derland Road • East Ferris, ON photo 23
747 Derland Road • East Ferris, ON photo 24
747 Derland Road • East Ferris, ON photo 25
747 Derland Road • East Ferris, ON photo 26
747 Derland Road • East Ferris, ON photo 27
747 Derland Road • East Ferris, ON photo 28
747 Derland Road • East Ferris, ON photo 29
747 Derland Road • East Ferris, ON photo 30
747 Derland Road • East Ferris, ON photo 31
747 Derland Road • East Ferris, ON photo 32
747 Derland Road • East Ferris, ON photo 33
747 Derland Road • East Ferris, ON photo 34
747 Derland Road • East Ferris, ON photo 35
747 Derland Road • East Ferris, ON photo 36
747 Derland Road • East Ferris, ON photo 37
747 Derland Road • East Ferris, ON photo 38
747 Derland Road • East Ferris, ON photo 39
1 / 39
$479,900
747 Derland Road • East Ferris, ONPrice Change▼ 4.00%
Courtesy of Century 21 Blue Sky Region Realty Inc., Brokerage
3
Bedrooms
2
Bathrooms
1100-1500
Square feet
6
Parking

About this home

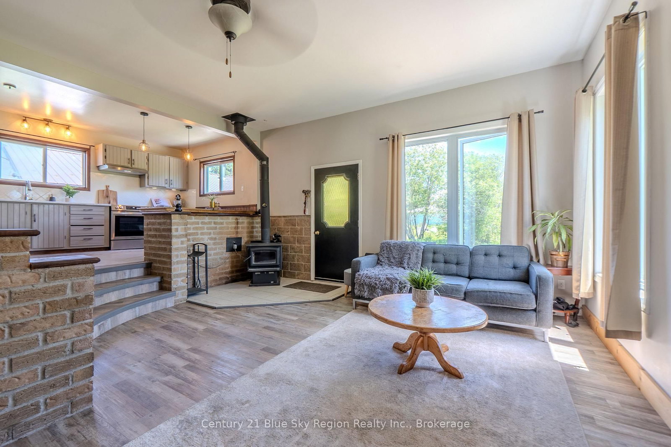
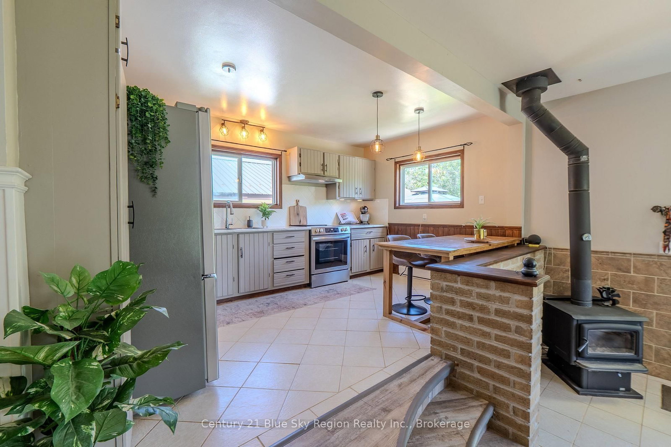
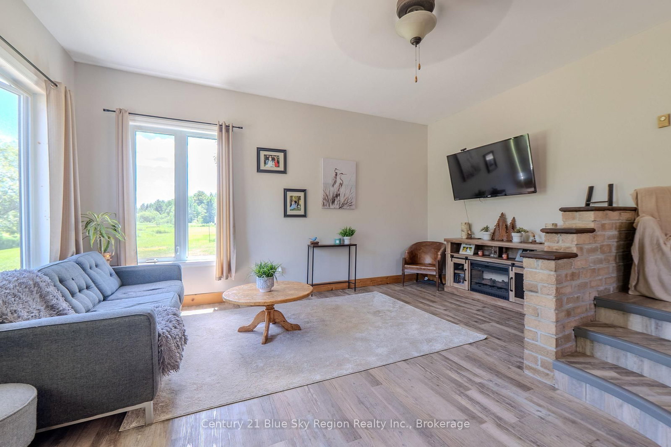
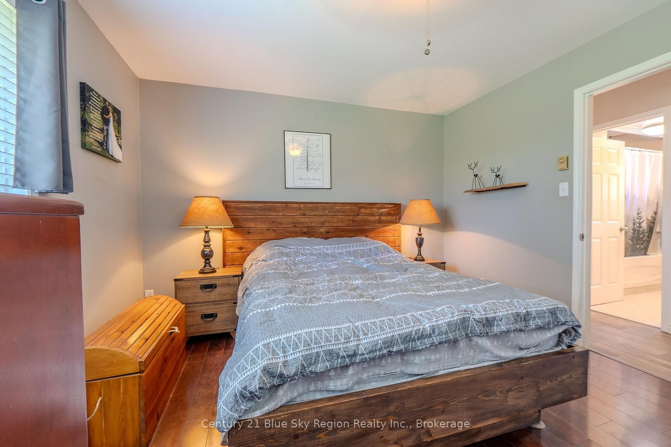
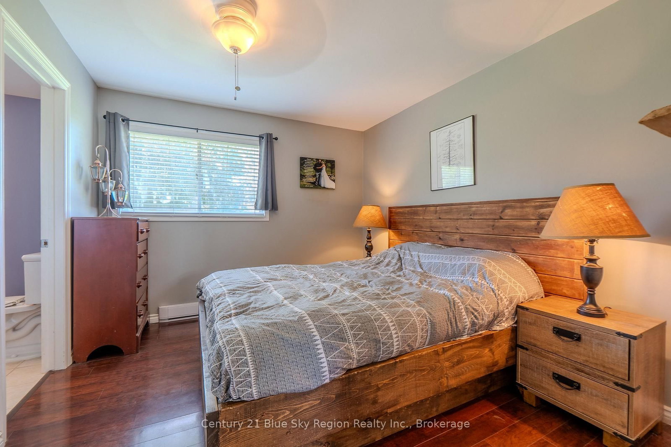
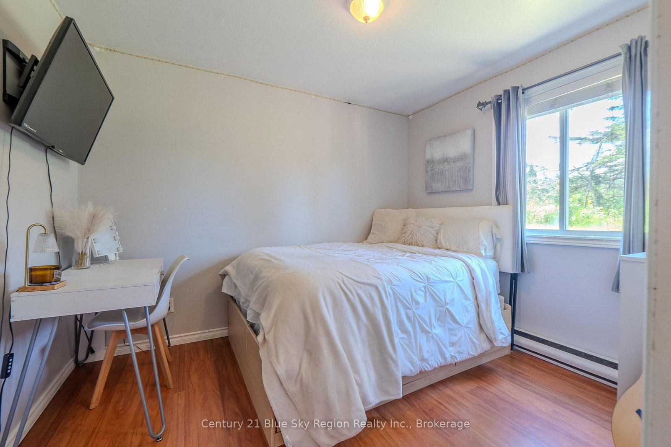
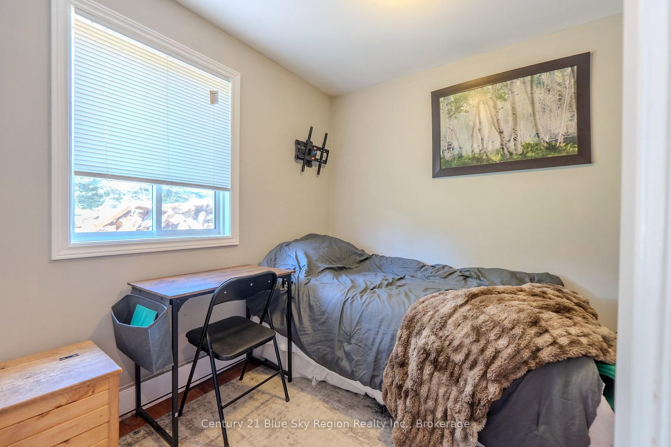
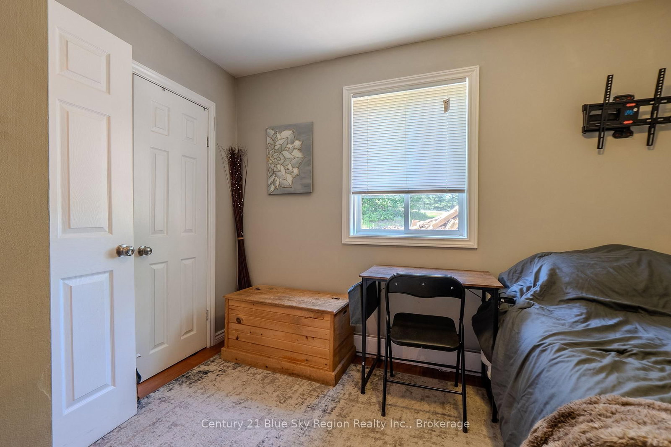
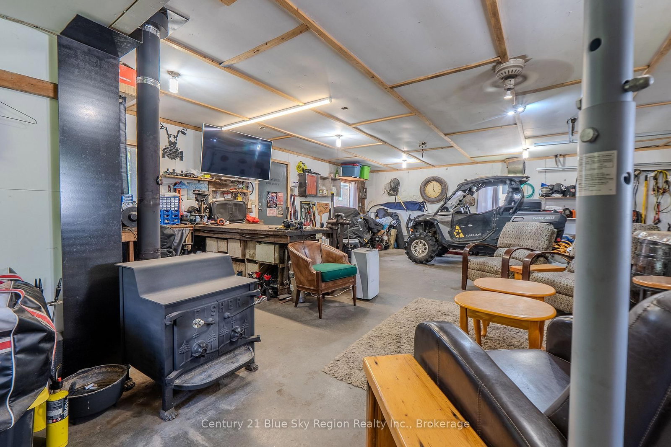
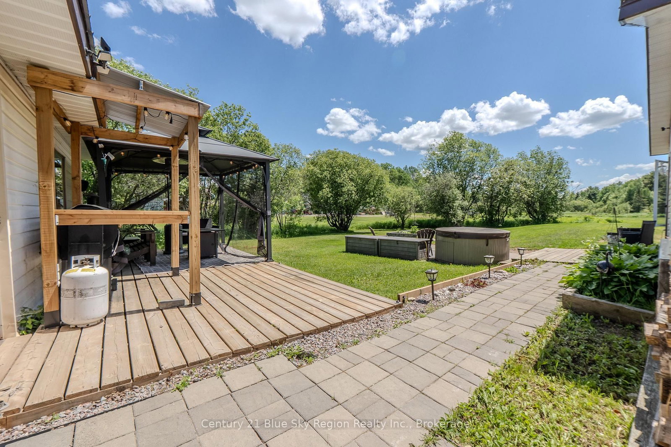
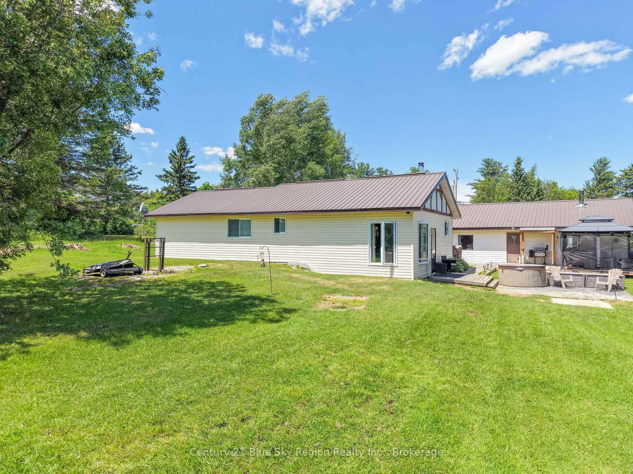
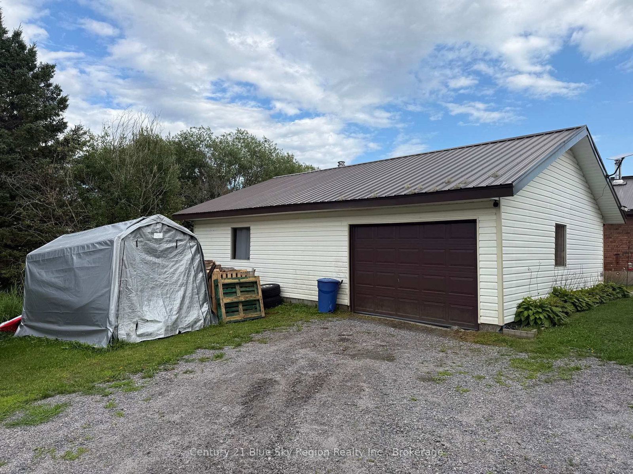
"Country Retreat", situated on a 150' x 300' lot, this "California Style Bungalow" built on a slab features three bedrooms, one 4-piece bathroom + one 3-piece en-suite, and an open concept living and dining area kept warm by a WETT certified wood stove. Extensive upgrades throughout with rubber laminate flooring, vinyl windows and doors, and a metal roof on both the house and the 33'x 25' heated and insulated garage . A 270' deep, 6'' diameter well was installed in May 2026. Inclusions: Five piece appliance package, and approximately 20 face cords of split wood. Located minutes from Callander Bay and Lake Nipissing, and a short drive to North Bay, this home is perfect for those who are looking to step into home ownership, for growing families and for those looking to downsize and step into the next chapter in life. Early possession is possible.

Property details

Property type
Detached
Style
Bungalow
Approx. age (yrs)
31-50
Total rooms
9
Lot size
150 × 300 ft
Property taxes
$2,551.99 (2025)
Occupancy
FLEXIBLE/TBD
Days on market
83
Status
Active
MLS®

Property history

Recently sold nearby

Listing data last updated: Aug 24, 2026, 3:24 p.m. EDT via TRREB IDX.

First listed: Jun 4, 2026, 12:36 p.m. EDT.