Advantage Group Real Estate
175 GLENGARIFF Drive • #28 • Southwold, ON photo 1
175 GLENGARIFF Drive • #28 • Southwold, ON photo 2
175 GLENGARIFF Drive • #28 • Southwold, ON photo 3
175 GLENGARIFF Drive • #28 • Southwold, ON photo 4
175 GLENGARIFF Drive • #28 • Southwold, ON photo 5
175 GLENGARIFF Drive • #28 • Southwold, ON photo 6
175 GLENGARIFF Drive • #28 • Southwold, ON photo 7
175 GLENGARIFF Drive • #28 • Southwold, ON photo 8
175 GLENGARIFF Drive • #28 • Southwold, ON photo 9
175 GLENGARIFF Drive • #28 • Southwold, ON photo 10
175 GLENGARIFF Drive • #28 • Southwold, ON photo 11
175 GLENGARIFF Drive • #28 • Southwold, ON photo 12
175 GLENGARIFF Drive • #28 • Southwold, ON photo 13
175 GLENGARIFF Drive • #28 • Southwold, ON photo 14
175 GLENGARIFF Drive • #28 • Southwold, ON photo 15
175 GLENGARIFF Drive • #28 • Southwold, ON photo 16
175 GLENGARIFF Drive • #28 • Southwold, ON photo 17
175 GLENGARIFF Drive • #28 • Southwold, ON photo 18
175 GLENGARIFF Drive • #28 • Southwold, ON photo 19
175 GLENGARIFF Drive • #28 • Southwold, ON photo 20
175 GLENGARIFF Drive • #28 • Southwold, ON photo 21
175 GLENGARIFF Drive • #28 • Southwold, ON photo 22
175 GLENGARIFF Drive • #28 • Southwold, ON photo 23
175 GLENGARIFF Drive • #28 • Southwold, ON photo 24
175 GLENGARIFF Drive • #28 • Southwold, ON photo 25
175 GLENGARIFF Drive • #28 • Southwold, ON photo 26
175 GLENGARIFF Drive • #28 • Southwold, ON photo 27
1 / 27
$545,000
175 GLENGARIFF Drive • #28 • Southwold, ONNew
Courtesy of SUTTON GROUP PREFERRED REALTY INC.
2
Bedrooms
2
Bathrooms
1100-1500
Square feet
2
Parking

About this home

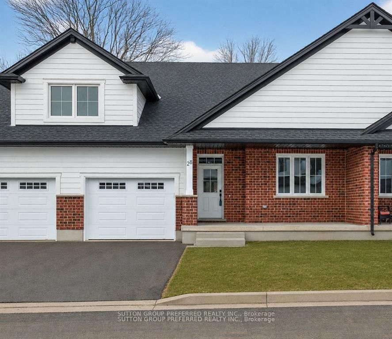
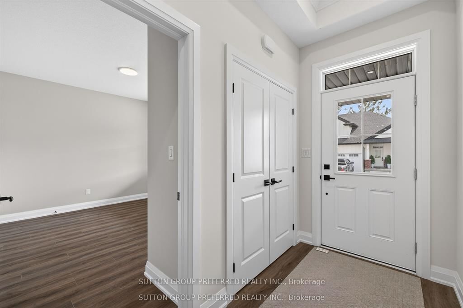
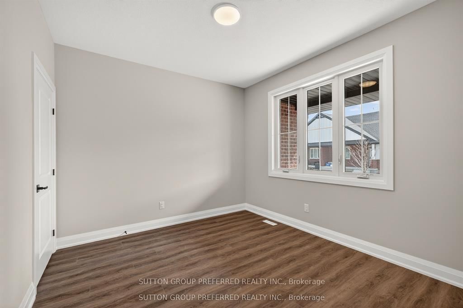
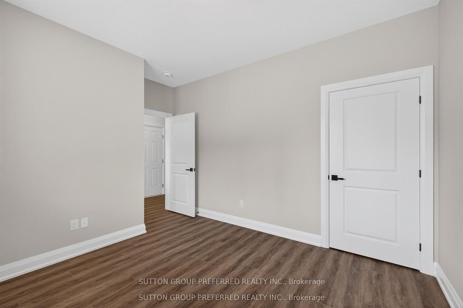
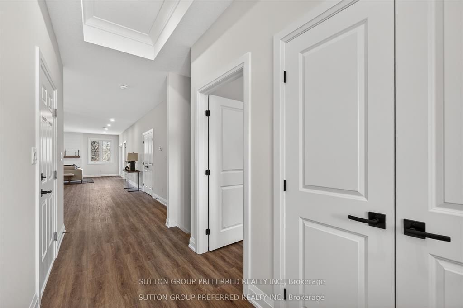
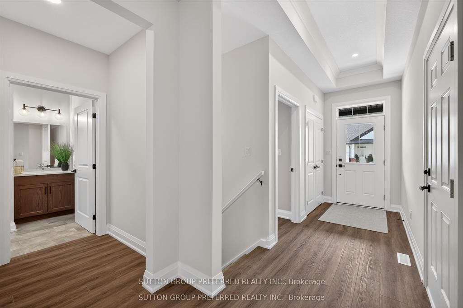
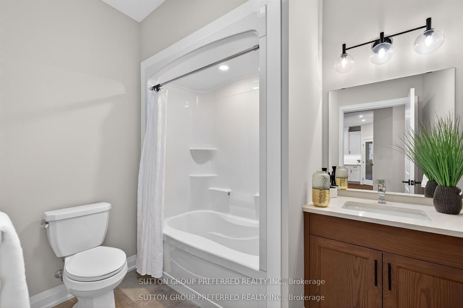
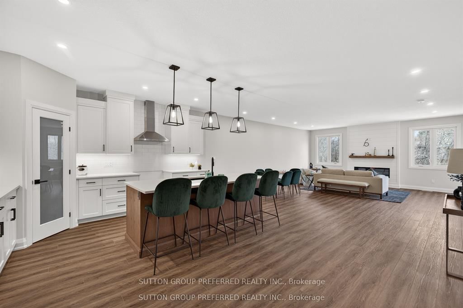
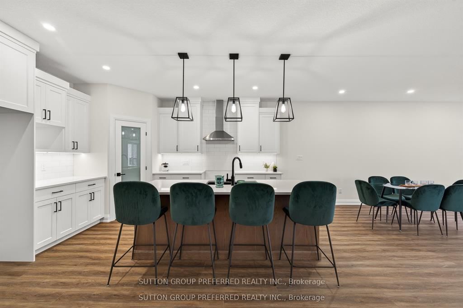
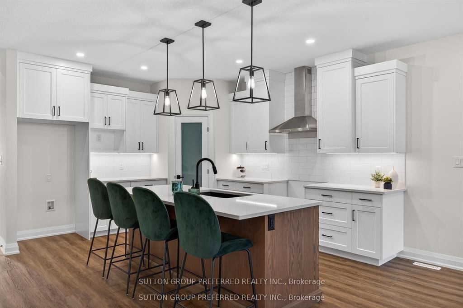
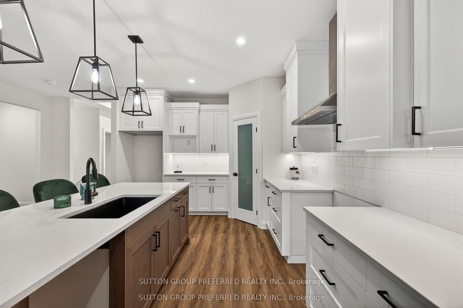
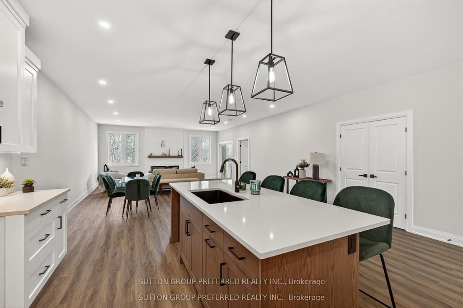
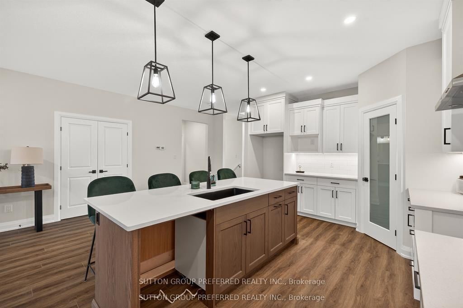
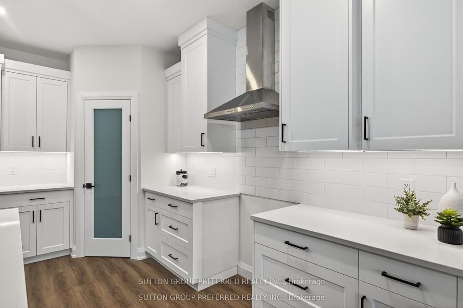
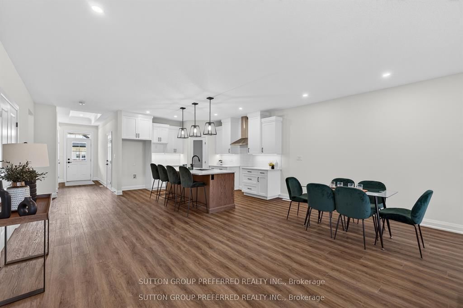
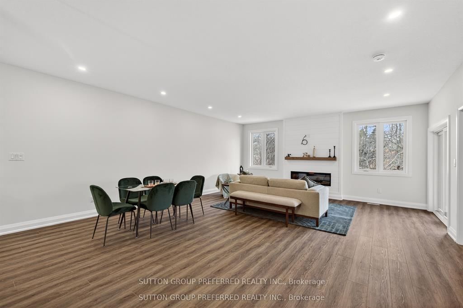
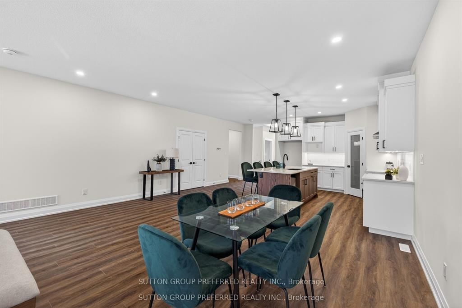
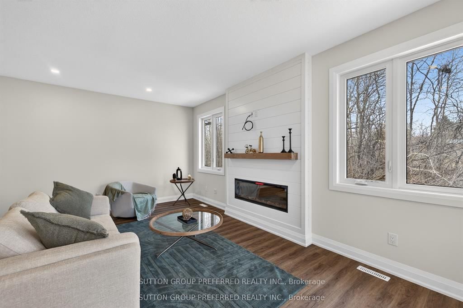
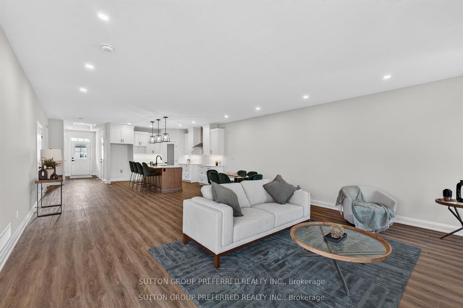
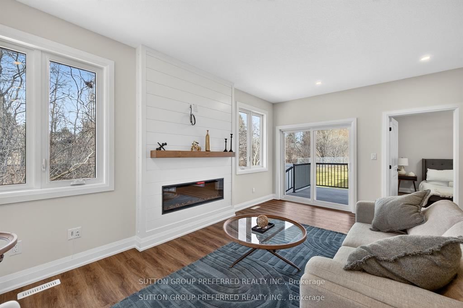
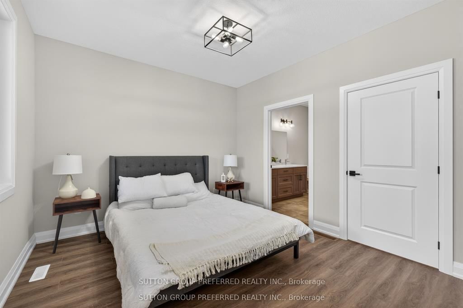
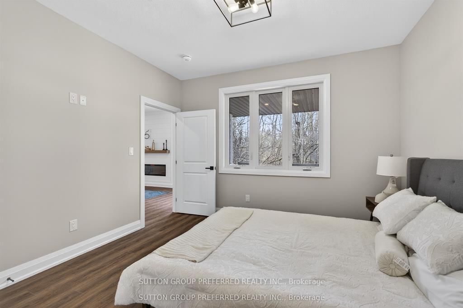
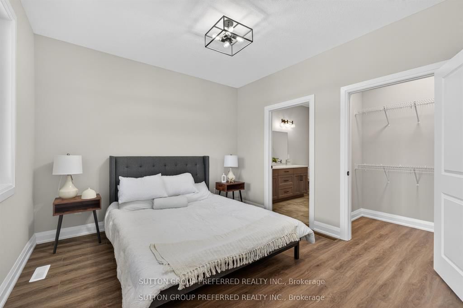
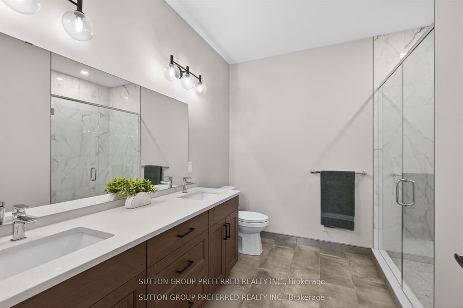
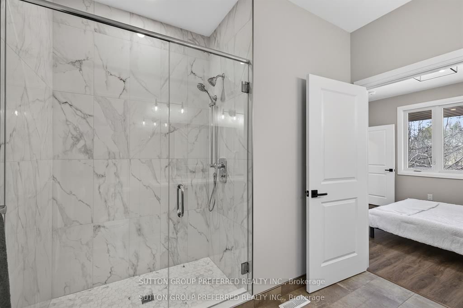
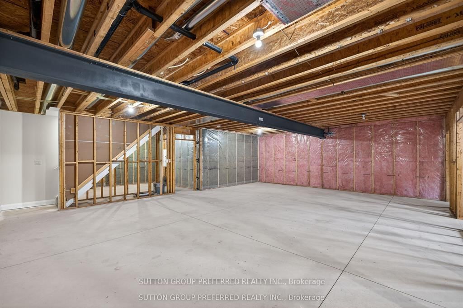
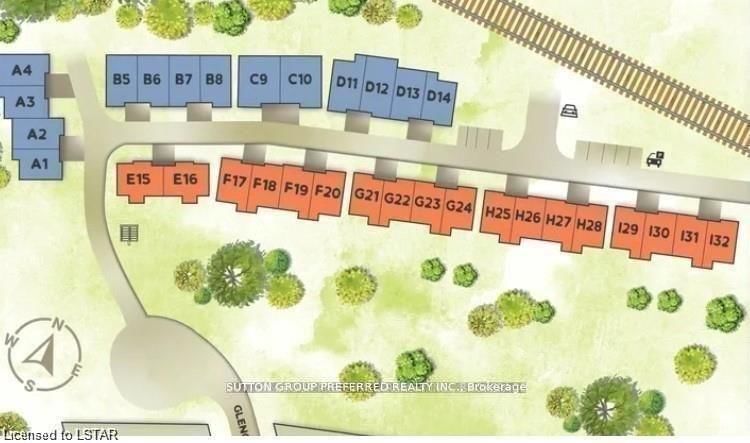
Welcome to Unit D12, a beautifully appointed one-floor freehold condo offering over 1,500 sq. ft. of thoughtfully designed living space in the desirable community of The Clearing at The Ridge. This bright and spacious open-concept layout features a modern kitchen overlooking the dining area and great room, complete with a cozy electric fireplace - perfect for entertaining or everyday living. The main floor offers a generous primary suite with walk-in closet and private ensuite, a second bedroom, an additional full bathroom, and convenient main floor laundry. Enjoy the ease of move-in-ready living with a full appliance package included: washer, dryer, stove, refrigerator, dishwasher, and microwave. The attached garage, along with covered front and rear porches, adds both comfort and functionality to this exceptional home. The lower level offers the option to finish additional living space, with potential for a bedroom, bathroom, and recreation room. Low condo fees of just $150/month make this an outstanding opportunity.

Property details

Property type
Att/Row/Townhouse
Style
Bungalow
Approx. age (yrs)
New
Total rooms
6
Lot size
0.29 × 83.82 ft
Occupancy
other
Days on market
139
Status
Active
MLS®

Property history

Recently sold nearby

Listing data last updated: Oct 20, 2026, 3:26 p.m. EDT via TRREB IDX.

First listed: Jun 4, 2026, 12:10 p.m. EDT.