









About this home
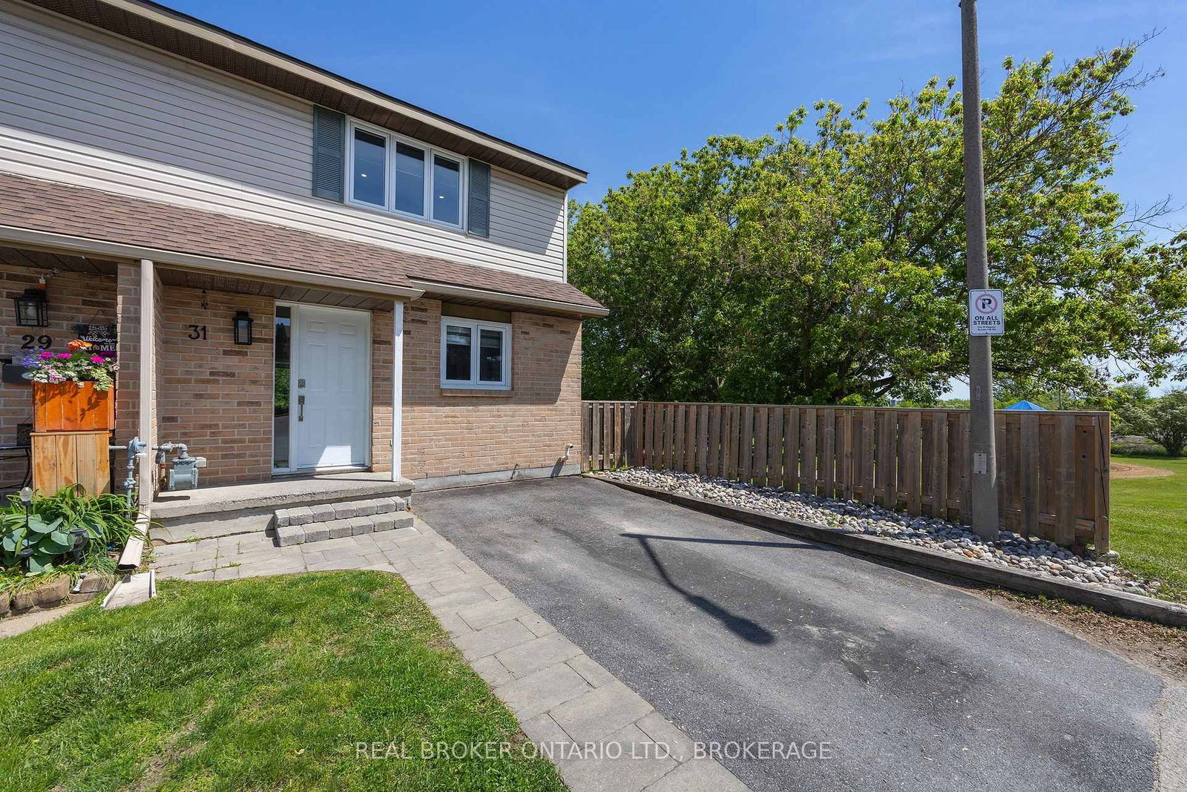
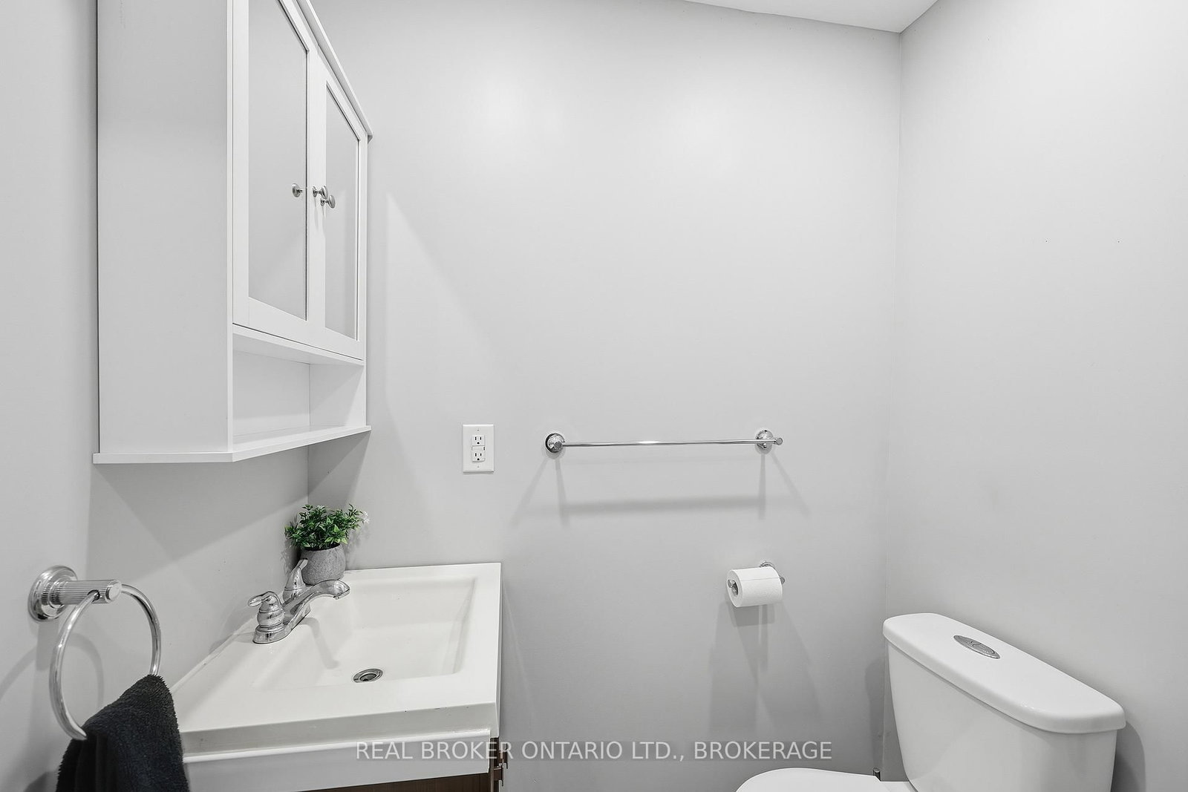
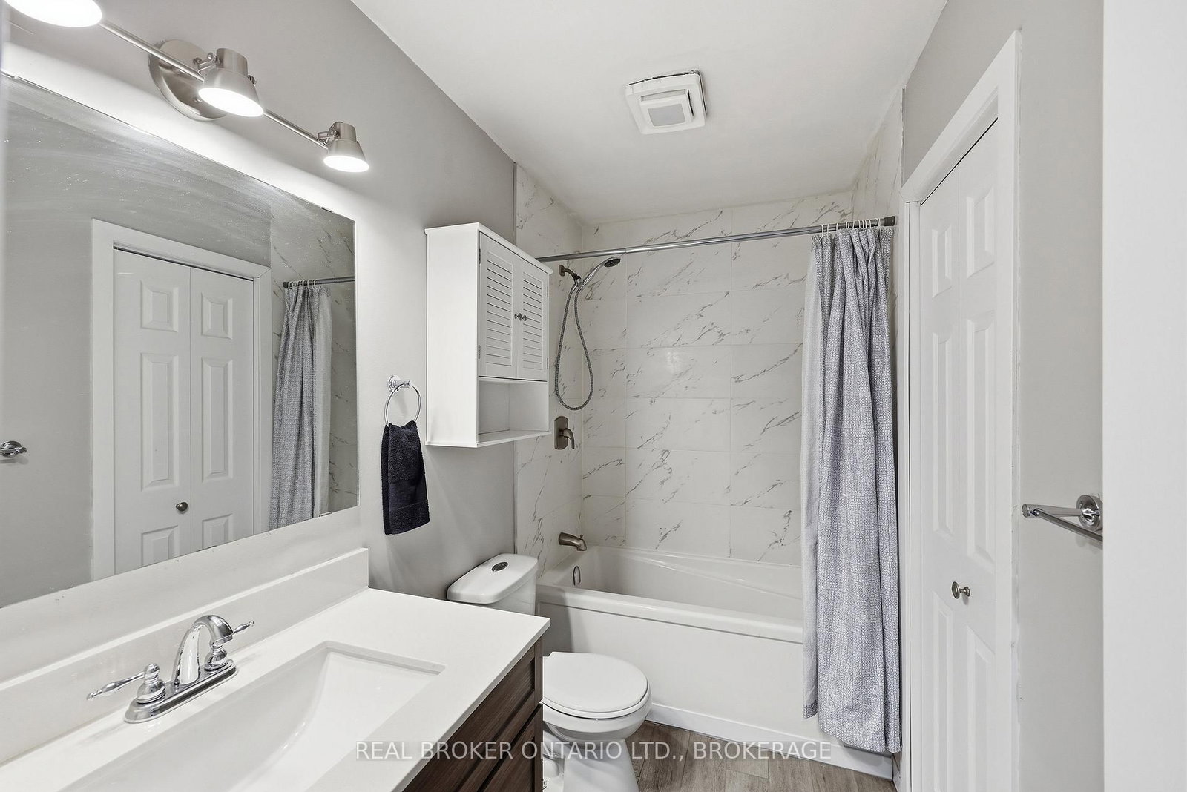
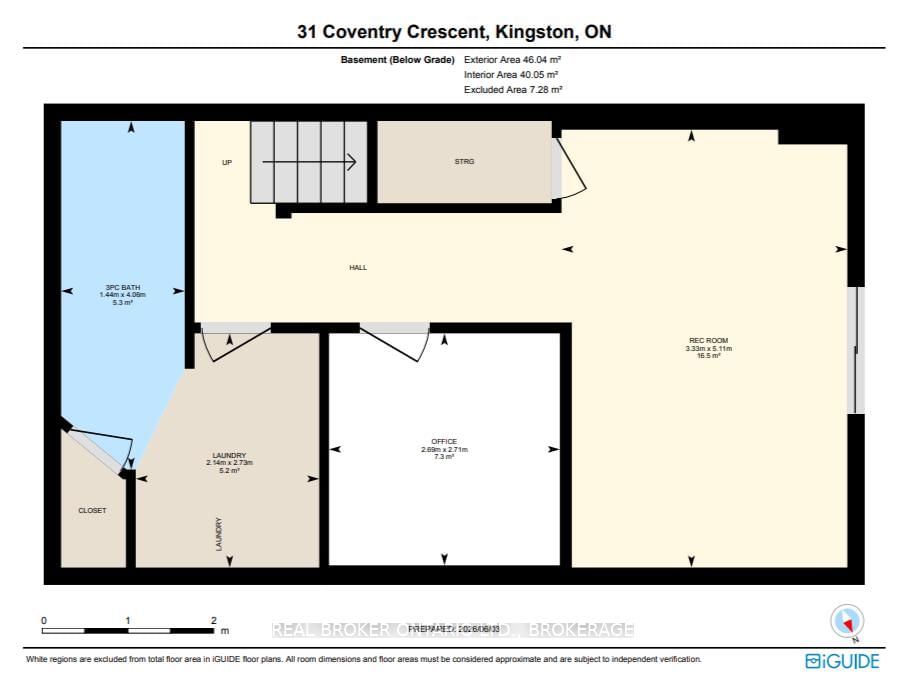
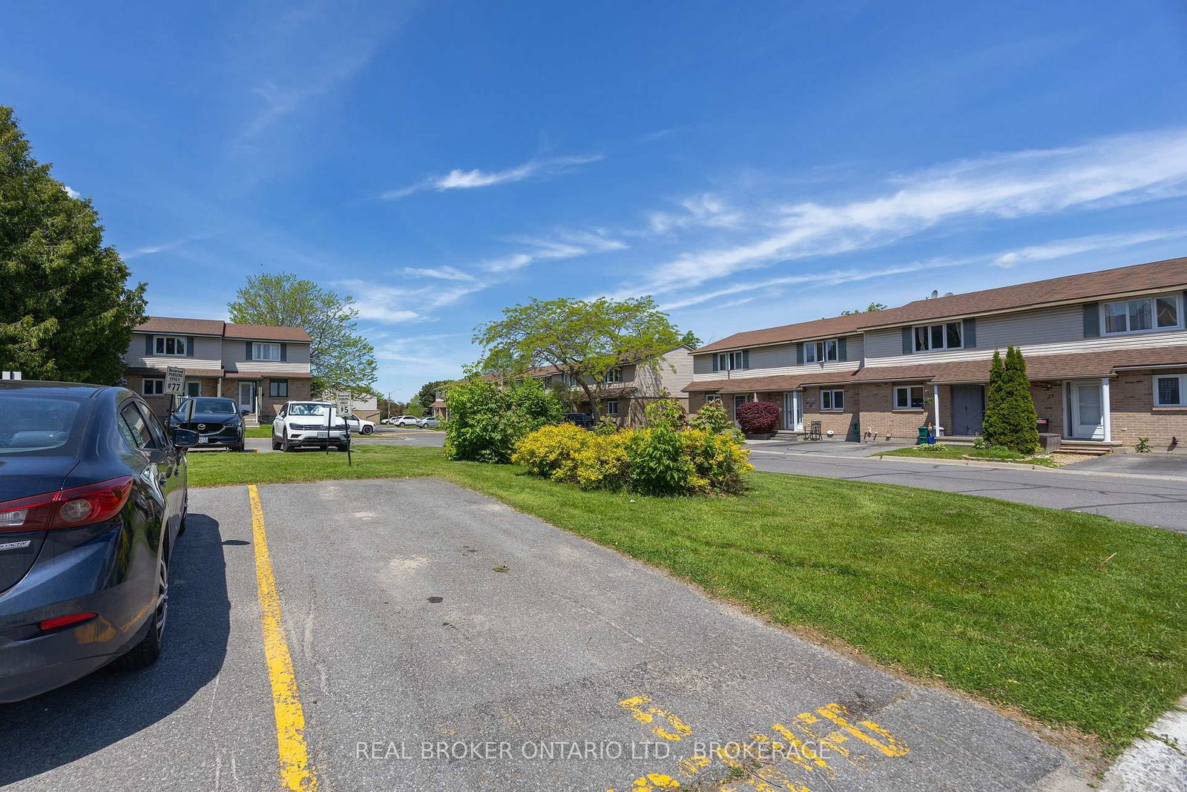
Welcome to 31 Coventry Crescent - one of the most desirable and extensively renovated homes in the neighbourhood. This end-unit townhouse offers exceptional value with over $100,000 invested in quality upgrades, delivering the style, functionality, and peace of mind today's buyers are looking for. Featuring three bedrooms, three bathrooms, a finished walkout basement, dedicated office space, and an oversized pantry/storage room, this home is truly move-in ready. Major updates completed in 2024 include a fully renovated kitchen, renovated bathrooms, efficient heat pump, updated plumbing, updated electrical with a new electrical panel, new stairs and railings, and new windows (through the condo corporation). Every major improvement has been thoughtfully completed, allowing you to enjoy modern living without the cost, time, or stress of renovations. Step outside to a fully fenced private yard featuring freshly laid sod, a newer freshly stained deck, and a large storage shed-perfect for families, gardeners, and outdoor enthusiasts alike. Located in the heart of central Kingston, this family-friendly community offers quick access to schools, shopping, transit, downtown, CFB Kingston, and Highway 401. The home is just steps from a children's playground and includes one dedicated parking space, with additional parking available through the condominium corporation for a nominal monthly fee. As an added bonus, the seller will pay one full year of common element fees on behalf of the buyer at closing-putting money back in your pocket from day one. If you're looking for turnkey living, exceptional value, and one of the best offerings in this established community, 31 Coventry Crescent deserves your attention.
Property details
- Property type
- Condo Townhouse
- Style
- 2-Storey
- Approx. age (yrs)
- 31-50
- Total rooms
- 9
- Maintenance fee
- $348/mo
- Exposure
- South
- Property taxes
- $2,702 (2026)
- Occupancy
- Flexible
- Days on market
- 47
- Status
- Active
- MLS®
Property history
Location
Open in Google MapsRecently sold nearby
Listing data last updated: Jul 19, 2026, 8:15 p.m. EDT via TRREB IDX.
First listed: Jun 4, 2026, 12:01 p.m. EDT.