
4996 Rosebush Drive • South Glengarry, ON photo 1
4996 Rosebush Drive • South Glengarry, ON photo 2
4996 Rosebush Drive • South Glengarry, ON photo 3
4996 Rosebush Drive • South Glengarry, ON photo 4
4996 Rosebush Drive • South Glengarry, ON photo 5
4996 Rosebush Drive • South Glengarry, ON photo 6
4996 Rosebush Drive • South Glengarry, ON photo 7
4996 Rosebush Drive • South Glengarry, ON photo 8
4996 Rosebush Drive • South Glengarry, ON photo 9
4996 Rosebush Drive • South Glengarry, ON photo 10
4996 Rosebush Drive • South Glengarry, ON photo 11
4996 Rosebush Drive • South Glengarry, ON photo 12
4996 Rosebush Drive • South Glengarry, ON photo 13
4996 Rosebush Drive • South Glengarry, ON photo 14
4996 Rosebush Drive • South Glengarry, ON photo 15
4996 Rosebush Drive • South Glengarry, ON photo 16
4996 Rosebush Drive • South Glengarry, ON photo 17
4996 Rosebush Drive • South Glengarry, ON photo 18
4996 Rosebush Drive • South Glengarry, ON photo 19
4996 Rosebush Drive • South Glengarry, ON photo 20
4996 Rosebush Drive • South Glengarry, ON photo 21
4996 Rosebush Drive • South Glengarry, ON photo 22
4996 Rosebush Drive • South Glengarry, ON photo 23
4996 Rosebush Drive • South Glengarry, ON photo 24
4996 Rosebush Drive • South Glengarry, ON photo 25
4996 Rosebush Drive • South Glengarry, ON photo 26
4996 Rosebush Drive • South Glengarry, ON photo 27
4996 Rosebush Drive • South Glengarry, ON photo 28
4996 Rosebush Drive • South Glengarry, ON photo 29
4996 Rosebush Drive • South Glengarry, ON photo 30
4996 Rosebush Drive • South Glengarry, ON photo 31
4996 Rosebush Drive • South Glengarry, ON photo 32
4996 Rosebush Drive • South Glengarry, ON photo 33
4996 Rosebush Drive • South Glengarry, ON photo 34
4996 Rosebush Drive • South Glengarry, ON photo 35
4996 Rosebush Drive • South Glengarry, ON photo 36
4996 Rosebush Drive • South Glengarry, ON photo 37
4996 Rosebush Drive • South Glengarry, ON photo 38
4996 Rosebush Drive • South Glengarry, ON photo 39
4996 Rosebush Drive • South Glengarry, ON photo 40
4996 Rosebush Drive • South Glengarry, ON photo 41
4996 Rosebush Drive • South Glengarry, ON photo 42
4996 Rosebush Drive • South Glengarry, ON photo 43
4996 Rosebush Drive • South Glengarry, ON photo 44
4996 Rosebush Drive • South Glengarry, ON photo 45
4996 Rosebush Drive • South Glengarry, ON photo 46
1 / 46
$899,900
4996 Rosebush Drive • South Glengarry, ONNew
Courtesy of RE/MAX AFFILIATES MARQUIS LTD.
3
Bedrooms
3
Bathrooms
2000-2500
Square feet
10
Parking

About this home

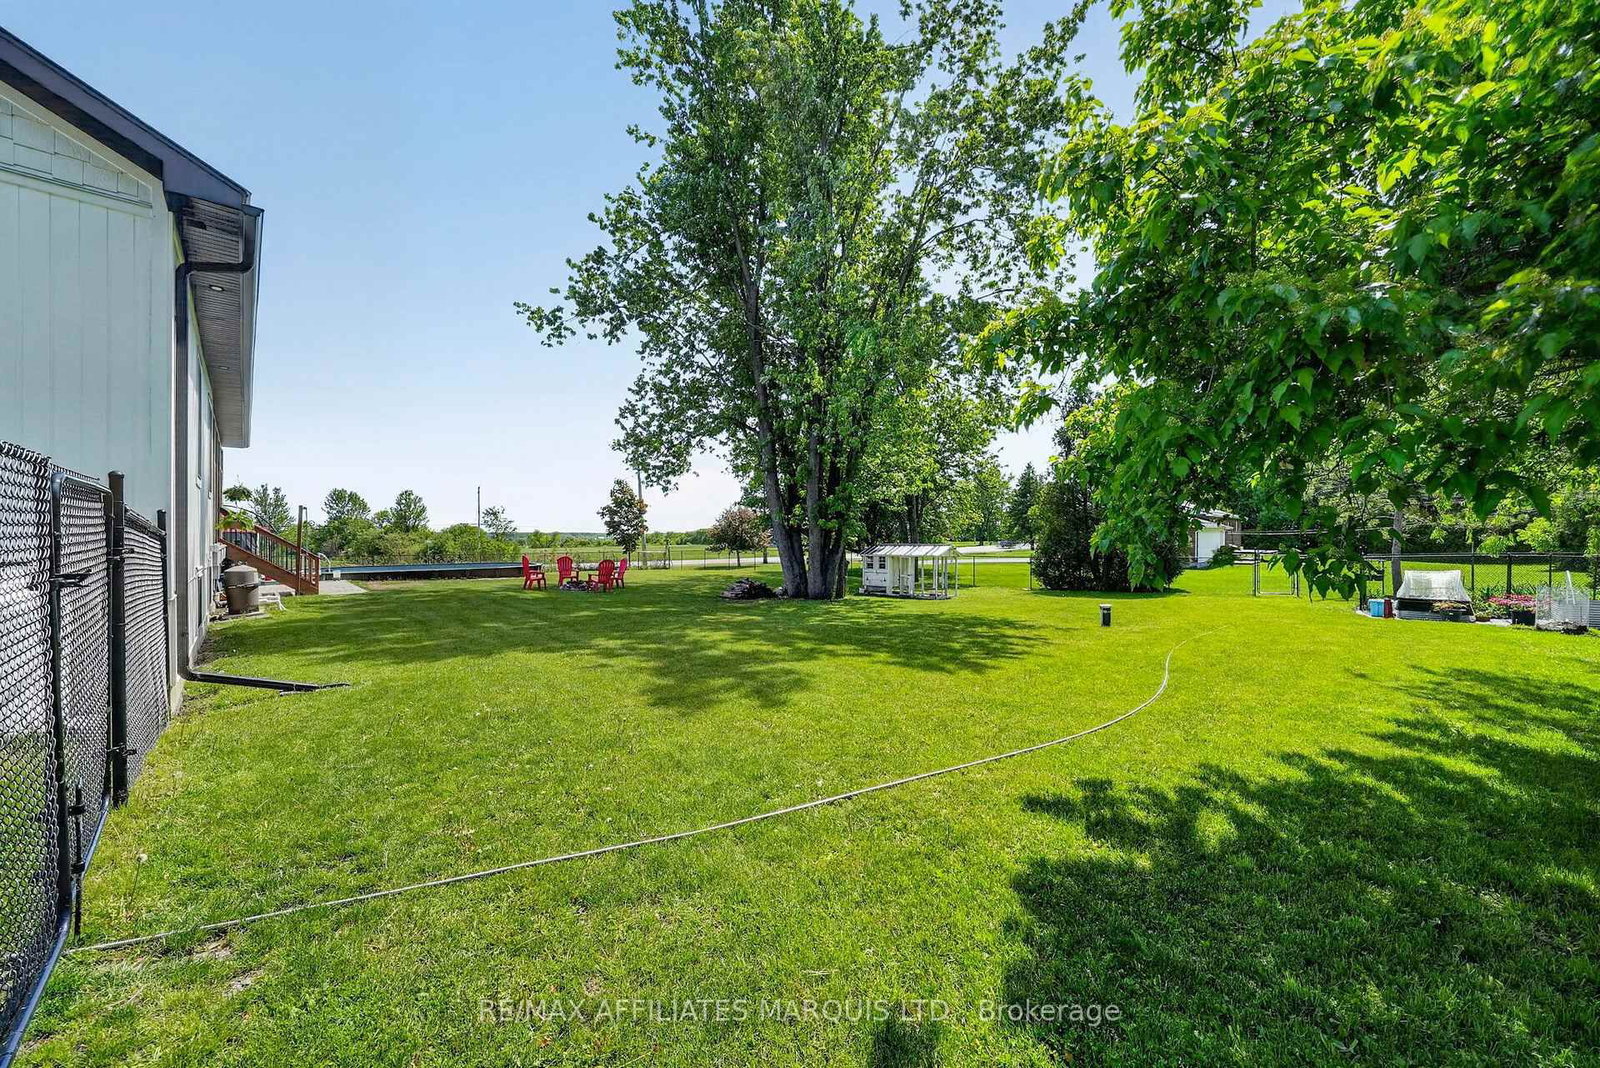
Rarely do you find a home that offers dual primary suites, luxury finishes, and resort-style outdoor living all in one package. Designed for both everyday comfort and exceptional entertaining, this stunning custom bungalow showcases an impressive blend of style, functionality, and thoughtful design. The bright open-concept main level features soaring ceilings, expansive windows, a beautiful fireplace, and a showpiece kitchen complete with quartz countertops, under-cabinet lighting, quality cabinetry, built-in appliances, a large centre island, and an extremely impressive walk-in butler's pantry. The thoughtfully designed layout offers three spacious bedrooms, including two exceptional primary suites, each featuring a walk-in closet and private ensuite with heated floors and heated towel racks. A third bedroom and a beautifully finished 3-piece bathroom with a tiled glass shower provide comfortable accommodations for family and guests alike. Step outside and discover your own private retreat. Double doors lead to a spacious screened-in porch, accessible from both primary suites and finished with low-maintenance composite decking, creating the perfect space to enjoy morning coffee, entertain guests, or unwind at the end of the day. From there, stamped concrete walkways guide you through the fully fenced backyard to a sun deck and saltwater on-ground pool area designed for endless summer enjoyment. A separately fenced garden area complements the beautifully landscaped grounds, where fruit trees, oak, birch, and red maple trees add privacy, shade, and natural beauty to this exceptional outdoor setting. This is more than a home-it's a lifestyle. Thoughtfully crafted, beautifully finished, and designed to be enjoyed both inside and out.

Property details

Property type
Detached
Style
Bungalow
Total rooms
8
Lot size
162 × 270.43 ft
Property taxes
$5,005 (2025)
Occupancy
TBD
Days on market
46
Status
Active
MLS®

Property history

Recently sold nearby

Listing data last updated: Jul 18, 2026, 1:17 p.m. EDT via TRREB IDX.

First listed: Jun 4, 2026, 11:56 a.m. EDT.