
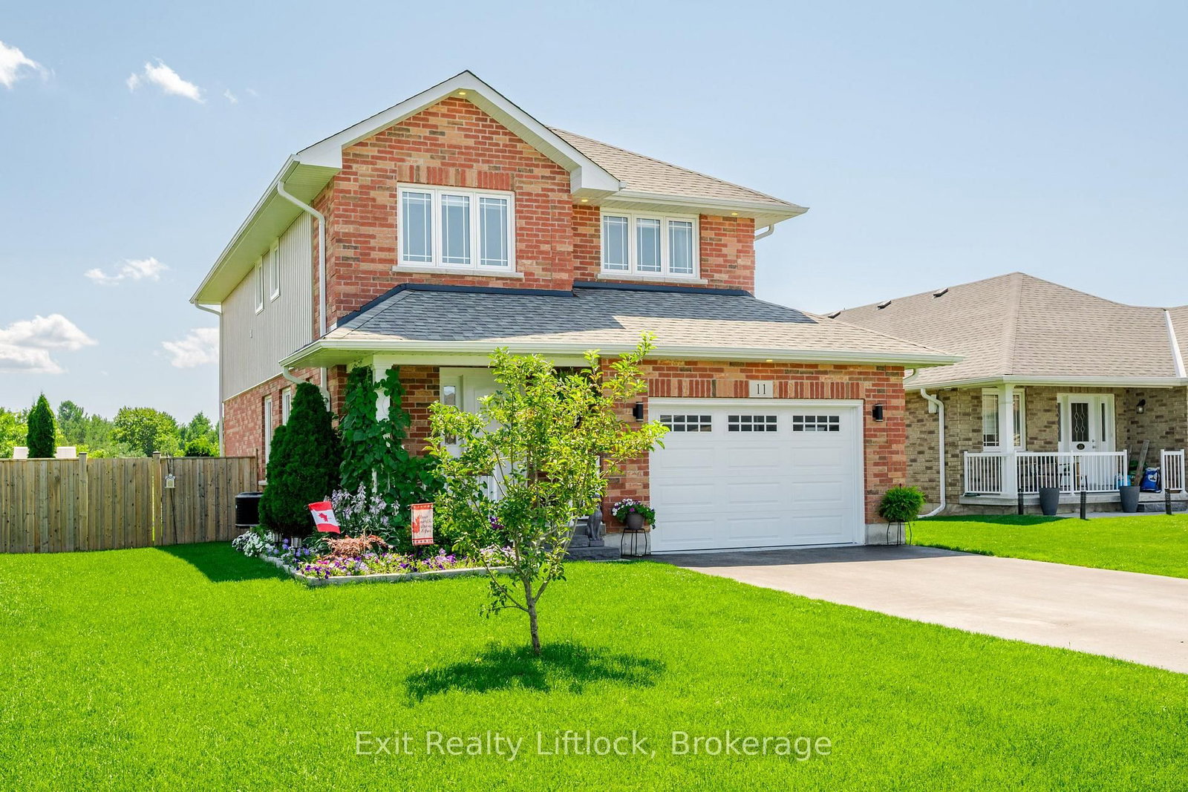
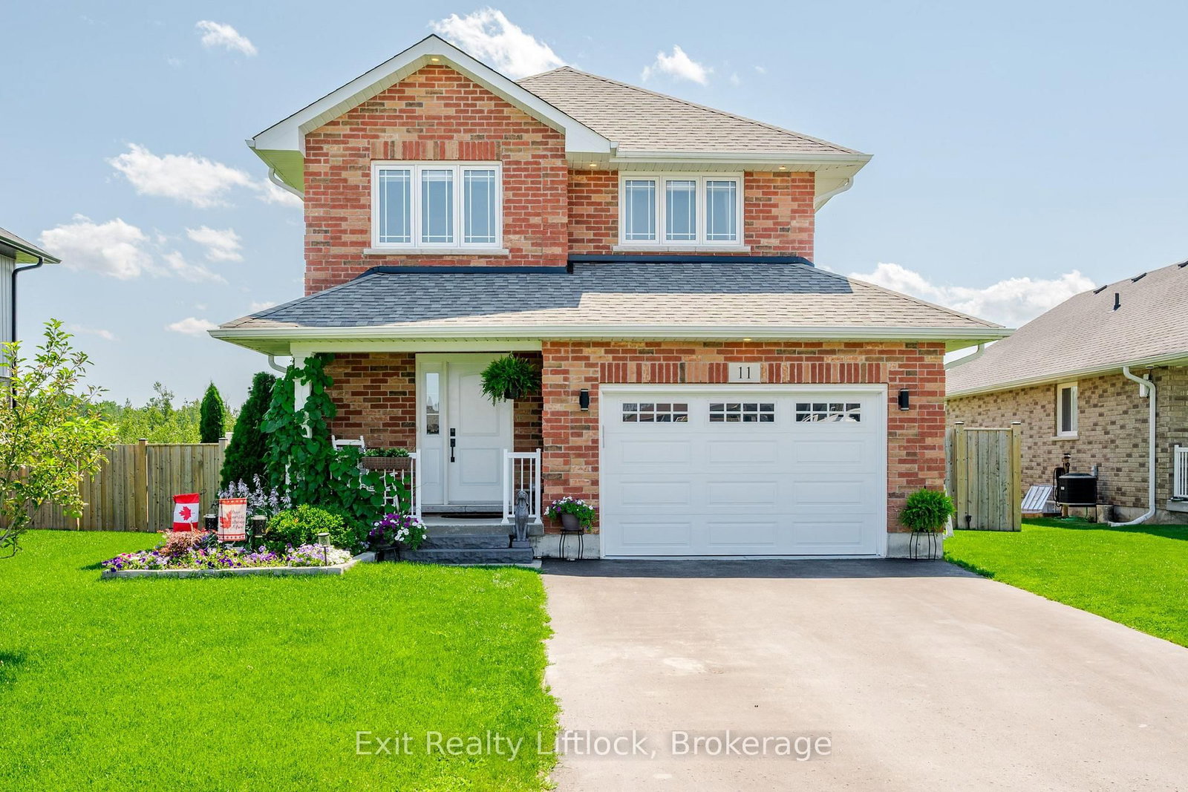
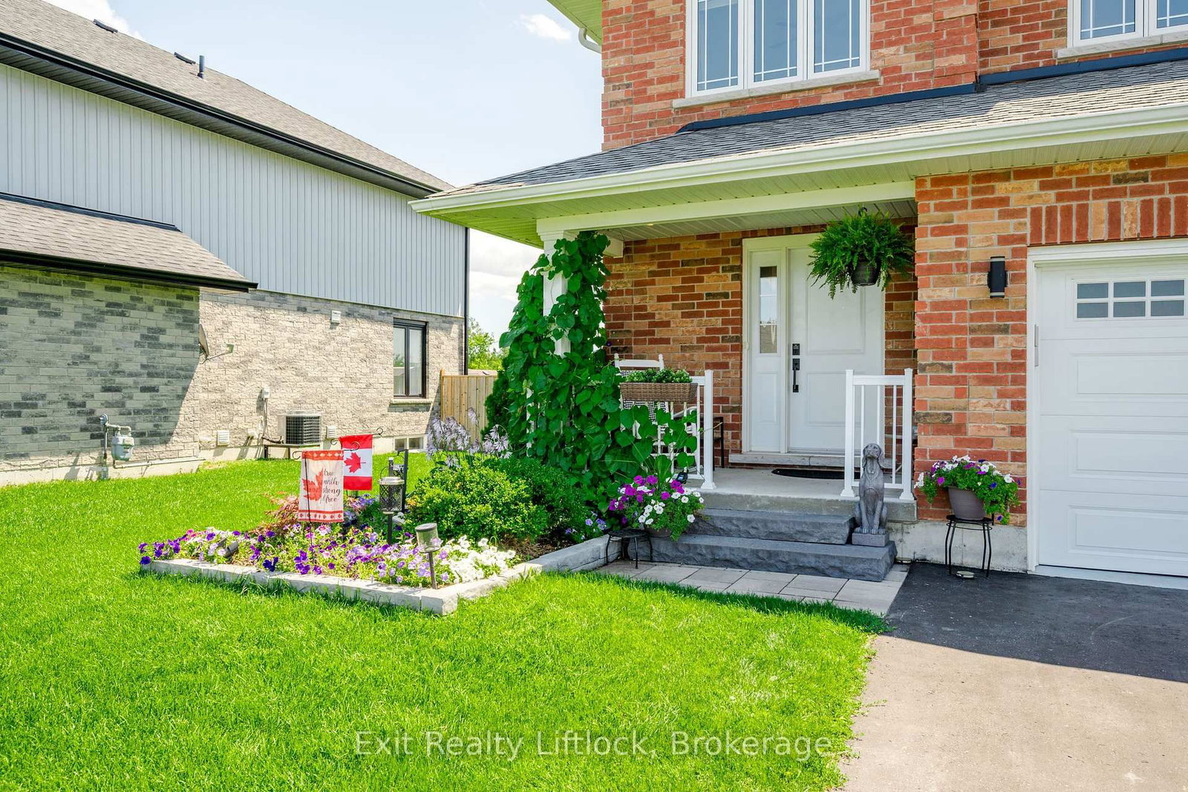
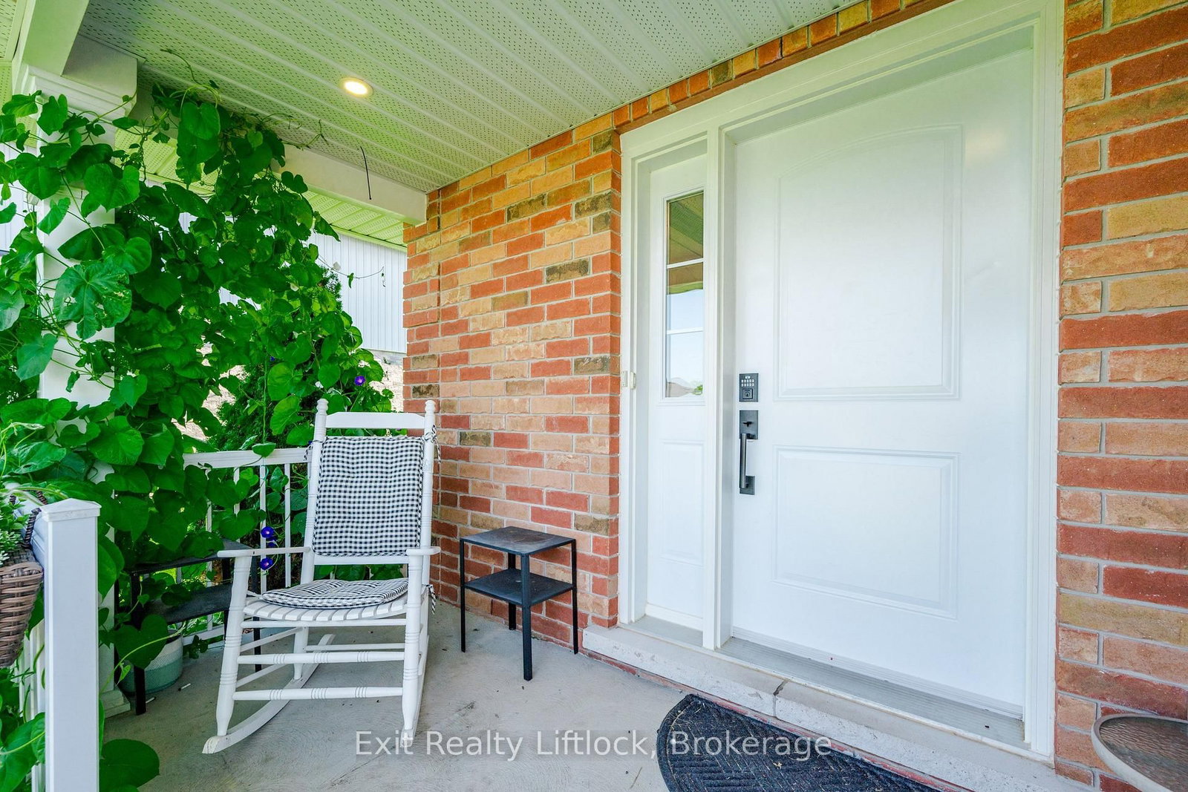
11 Darrell Drain Crescent • Asphodel-Norwood, ON photo 1
11 Darrell Drain Crescent • Asphodel-Norwood, ON photo 2
11 Darrell Drain Crescent • Asphodel-Norwood, ON photo 3
11 Darrell Drain Crescent • Asphodel-Norwood, ON photo 4
11 Darrell Drain Crescent • Asphodel-Norwood, ON photo 5
11 Darrell Drain Crescent • Asphodel-Norwood, ON photo 6
11 Darrell Drain Crescent • Asphodel-Norwood, ON photo 7
11 Darrell Drain Crescent • Asphodel-Norwood, ON photo 8
11 Darrell Drain Crescent • Asphodel-Norwood, ON photo 9
11 Darrell Drain Crescent • Asphodel-Norwood, ON photo 10
11 Darrell Drain Crescent • Asphodel-Norwood, ON photo 11
11 Darrell Drain Crescent • Asphodel-Norwood, ON photo 12
11 Darrell Drain Crescent • Asphodel-Norwood, ON photo 13
11 Darrell Drain Crescent • Asphodel-Norwood, ON photo 14
11 Darrell Drain Crescent • Asphodel-Norwood, ON photo 15
11 Darrell Drain Crescent • Asphodel-Norwood, ON photo 16
11 Darrell Drain Crescent • Asphodel-Norwood, ON photo 17
11 Darrell Drain Crescent • Asphodel-Norwood, ON photo 18
11 Darrell Drain Crescent • Asphodel-Norwood, ON photo 19
11 Darrell Drain Crescent • Asphodel-Norwood, ON photo 20
11 Darrell Drain Crescent • Asphodel-Norwood, ON photo 21
11 Darrell Drain Crescent • Asphodel-Norwood, ON photo 22
11 Darrell Drain Crescent • Asphodel-Norwood, ON photo 23
11 Darrell Drain Crescent • Asphodel-Norwood, ON photo 24
11 Darrell Drain Crescent • Asphodel-Norwood, ON photo 25
11 Darrell Drain Crescent • Asphodel-Norwood, ON photo 26
11 Darrell Drain Crescent • Asphodel-Norwood, ON photo 27
11 Darrell Drain Crescent • Asphodel-Norwood, ON photo 28
11 Darrell Drain Crescent • Asphodel-Norwood, ON photo 29
11 Darrell Drain Crescent • Asphodel-Norwood, ON photo 30
11 Darrell Drain Crescent • Asphodel-Norwood, ON photo 31
11 Darrell Drain Crescent • Asphodel-Norwood, ON photo 32
11 Darrell Drain Crescent • Asphodel-Norwood, ON photo 33
11 Darrell Drain Crescent • Asphodel-Norwood, ON photo 34
11 Darrell Drain Crescent • Asphodel-Norwood, ON photo 35
11 Darrell Drain Crescent • Asphodel-Norwood, ON photo 36
11 Darrell Drain Crescent • Asphodel-Norwood, ON photo 37
11 Darrell Drain Crescent • Asphodel-Norwood, ON photo 38
11 Darrell Drain Crescent • Asphodel-Norwood, ON photo 39
11 Darrell Drain Crescent • Asphodel-Norwood, ON photo 40
11 Darrell Drain Crescent • Asphodel-Norwood, ON photo 41
11 Darrell Drain Crescent • Asphodel-Norwood, ON photo 42
11 Darrell Drain Crescent • Asphodel-Norwood, ON photo 43
11 Darrell Drain Crescent • Asphodel-Norwood, ON photo 44
11 Darrell Drain Crescent • Asphodel-Norwood, ON photo 45
11 Darrell Drain Crescent • Asphodel-Norwood, ON photo 46
11 Darrell Drain Crescent • Asphodel-Norwood, ON photo 47
1 / 47
$669,900
11 Darrell Drain Crescent • Asphodel-Norwood, ONPrice Change▼ 0.76%
Courtesy of Exit Realty Liftlock
3
Bedrooms
3
Bathrooms
1500-2000
Square feet
5
Parking

About this home

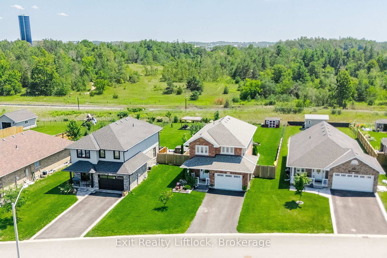
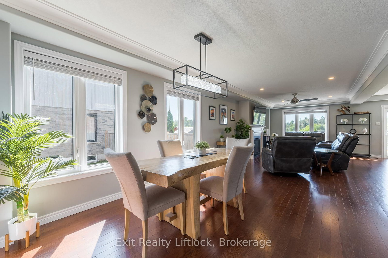
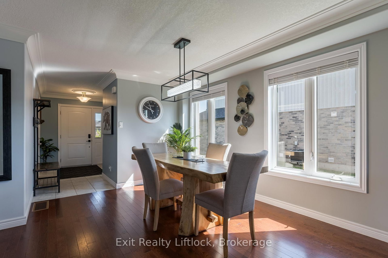
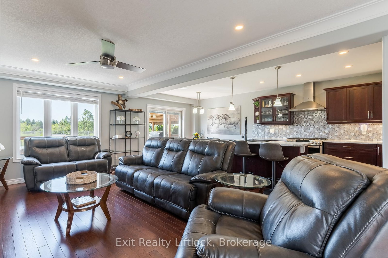
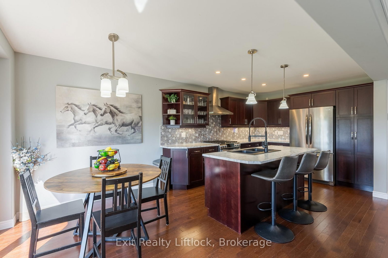
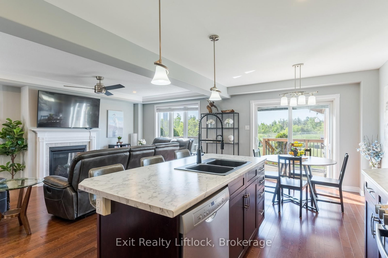
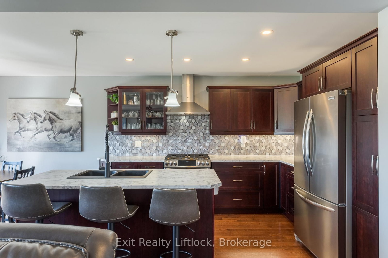
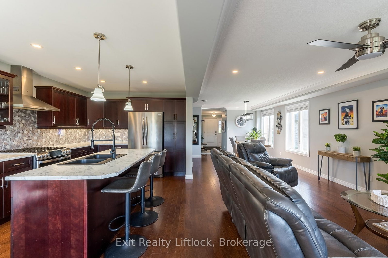
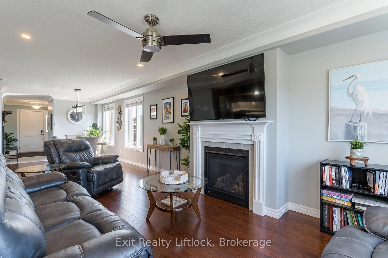
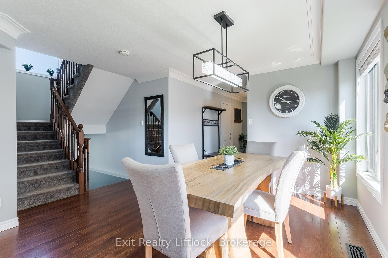
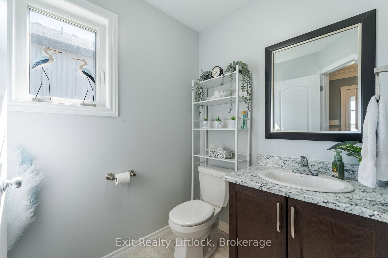
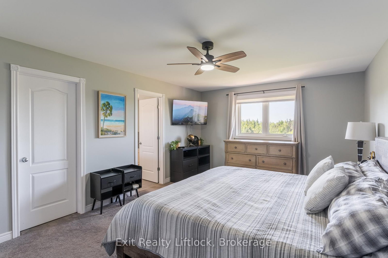
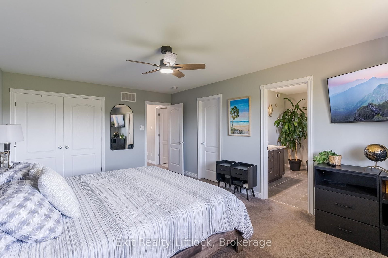
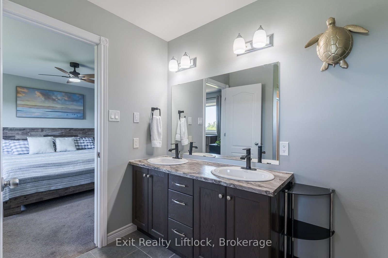
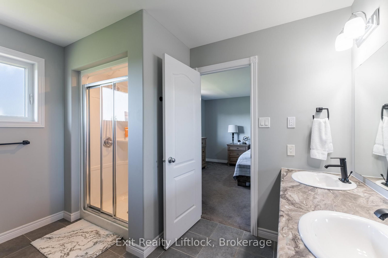
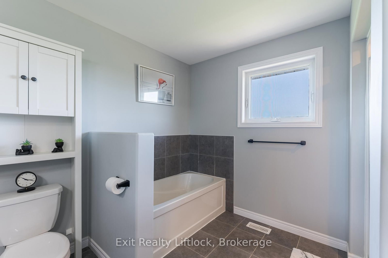
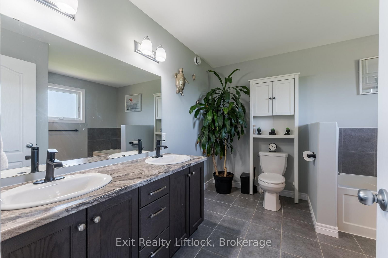
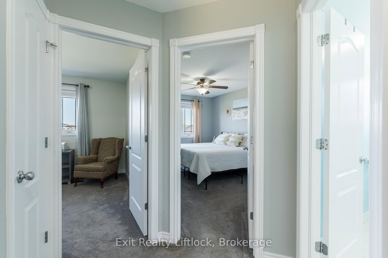
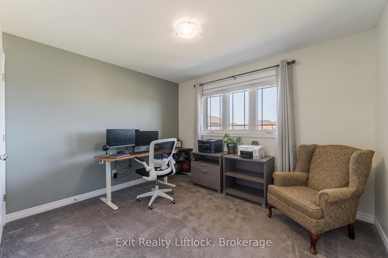
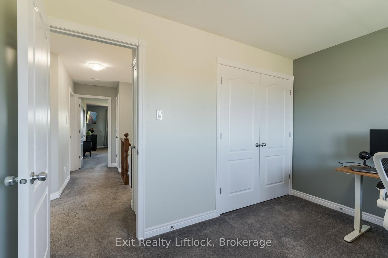
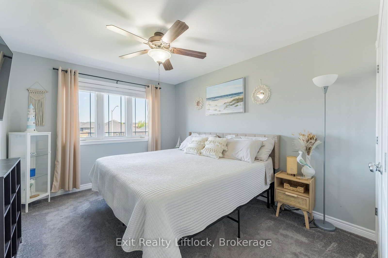
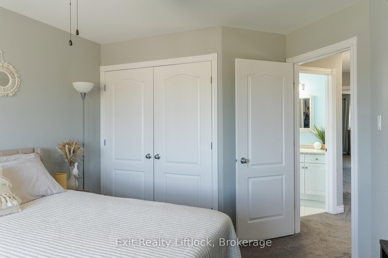
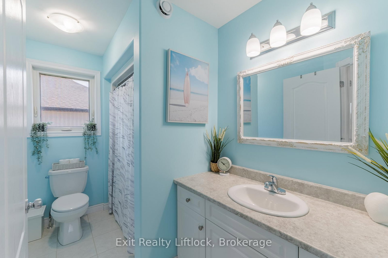
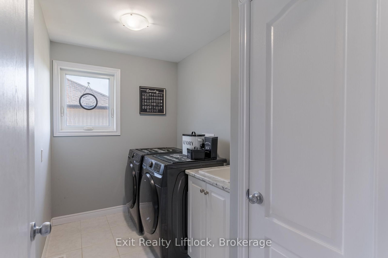
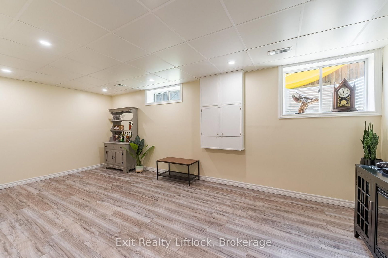
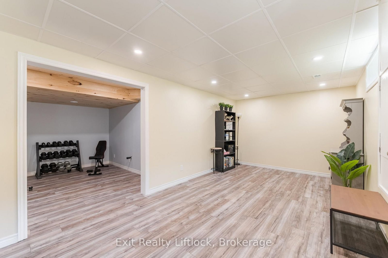
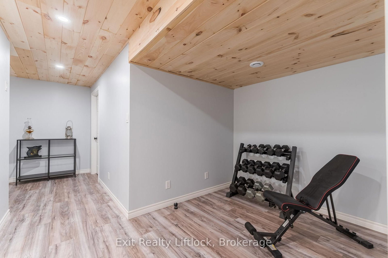
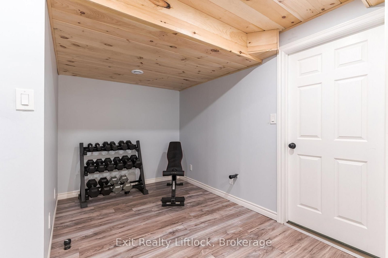
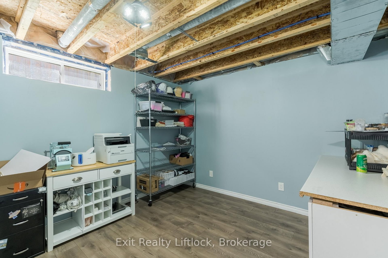
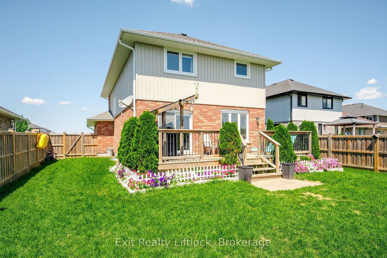
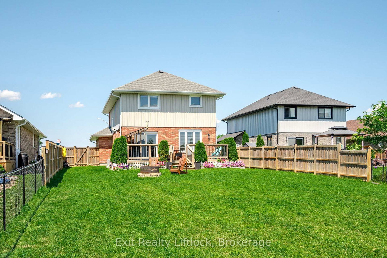
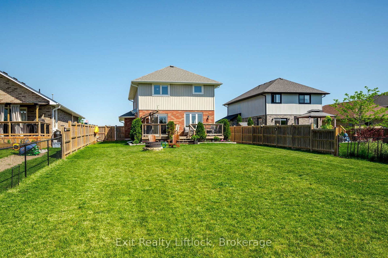
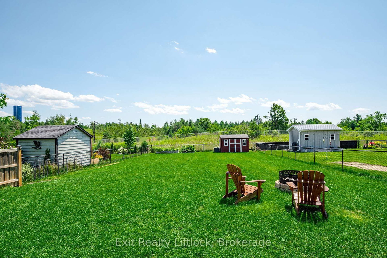
Welcome to this beautifully appointed 3+1 bedroom, 3-bathroom home with an attached garage, built in 2018 and situated in a quiet rural development where modern comfort meets small-town charm. Thoughtfully designed for family living, this two-storey home offers bright, open-concept spaces that are perfect for both everyday life and entertaining.The heart of the home is the spacious kitchen, seamlessly connected to the dining and living areas, creating an inviting space for family gatherings and hosting friends. Upstairs, you'll find three generous bedrooms, including a spacious primary retreat featuring a walk-in closet and luxurious 5-piece ensuite. A convenient upper-level laundry room and an additional 4-piece bathroom complete the second floor.The finished lower level provides valuable additional living space with a dedicated office and a large family room that could easily be converted into a fourth bedroom to accommodate guests, a growing family, or changing lifestyle needs. There's also a rough in for a 4th bath!Step outside to your 12' x 24' deck overlooking the extra deep, fully fenced backyard-an ideal setting for summer barbecues, outdoor entertaining, children at play, or simply relaxing and enjoying the peaceful surroundings.Offering modern finishes, functional living spaces, and the privacy of a rural setting, this move-in-ready home delivers the perfect blend of comfort, style, and convenience. Enjoy the tranquility of country living while remaining just a short drive from everyday amenities. Don't miss your opportunity to make this exceptional property your next home.

Property details

Property type
Detached
Style
2-Storey
Approx. age (yrs)
6-15
Total rooms
11
Lot size
50.03 × 193.46 ft
Property taxes
$4,895 (2026)
Occupancy
Negotiable
Days on market
106
Status
Active
MLS®

Property history

Recently sold nearby

Listing data last updated: Sep 17, 2026, 11:01 a.m. EDT via TRREB IDX.

First listed: Jun 4, 2026, 10:54 a.m. EDT.