
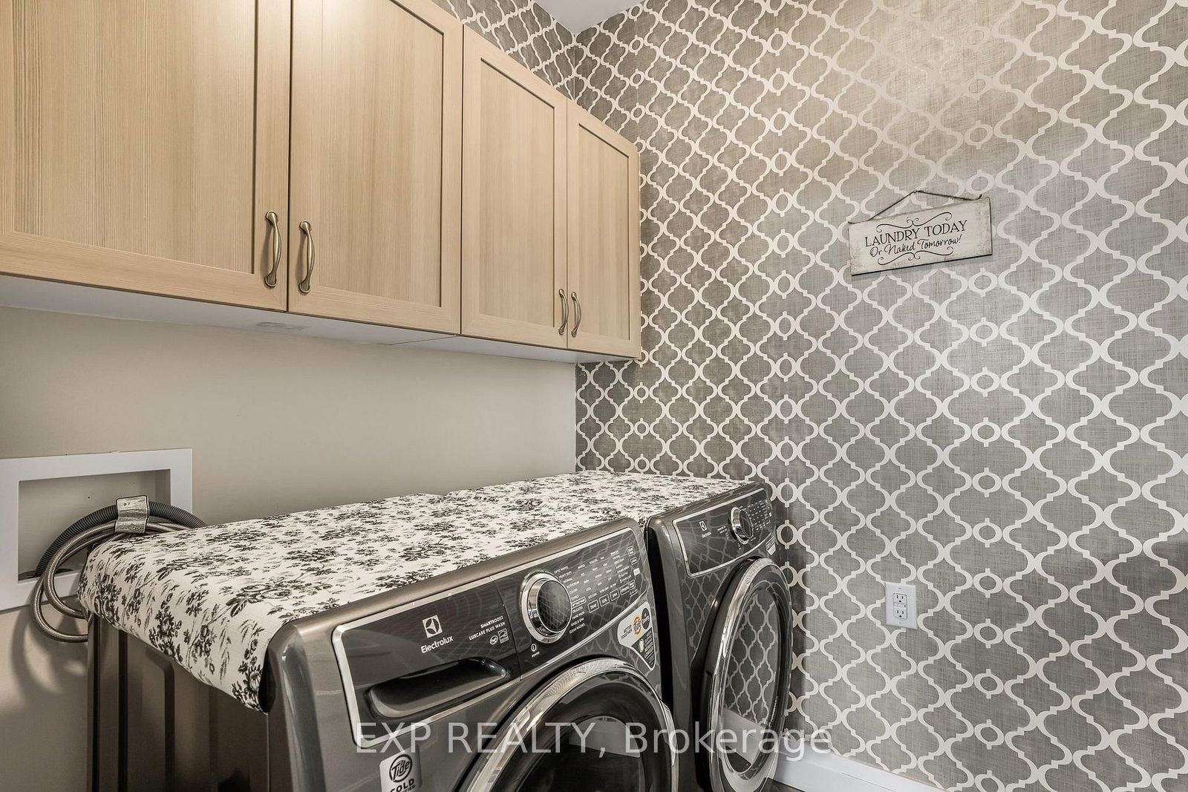
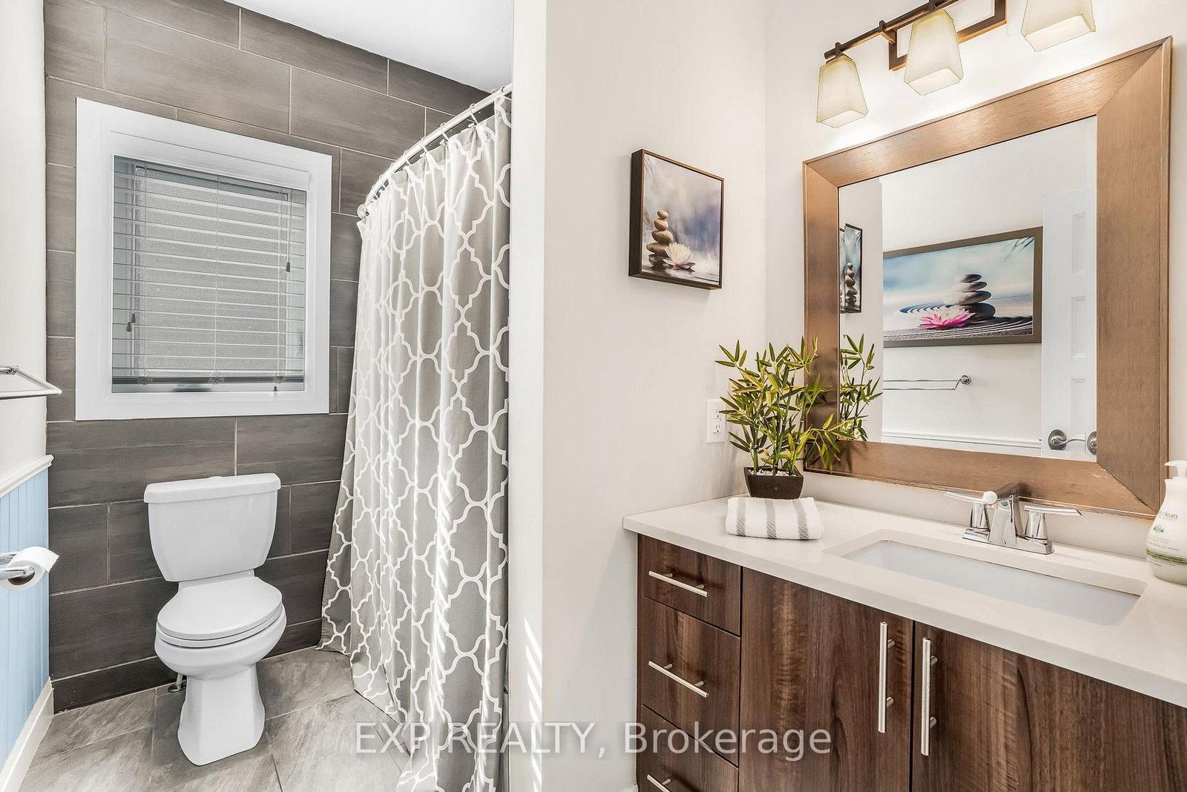
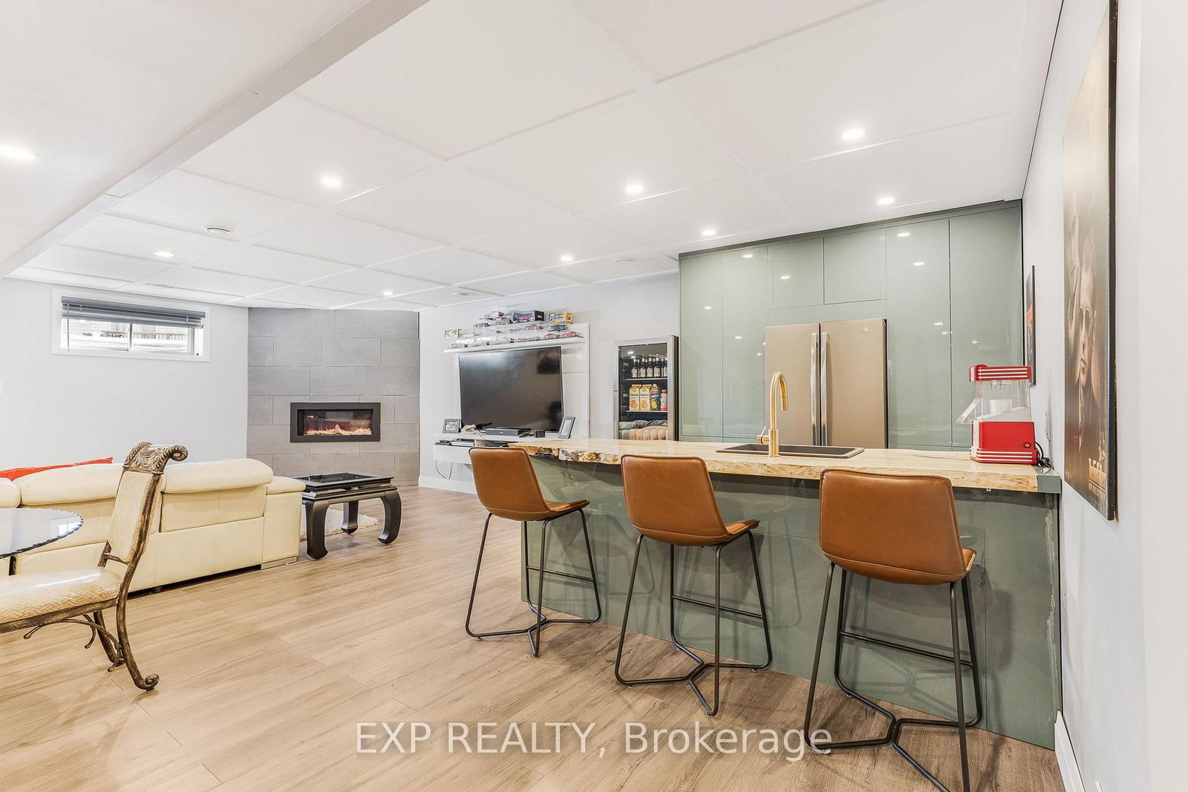
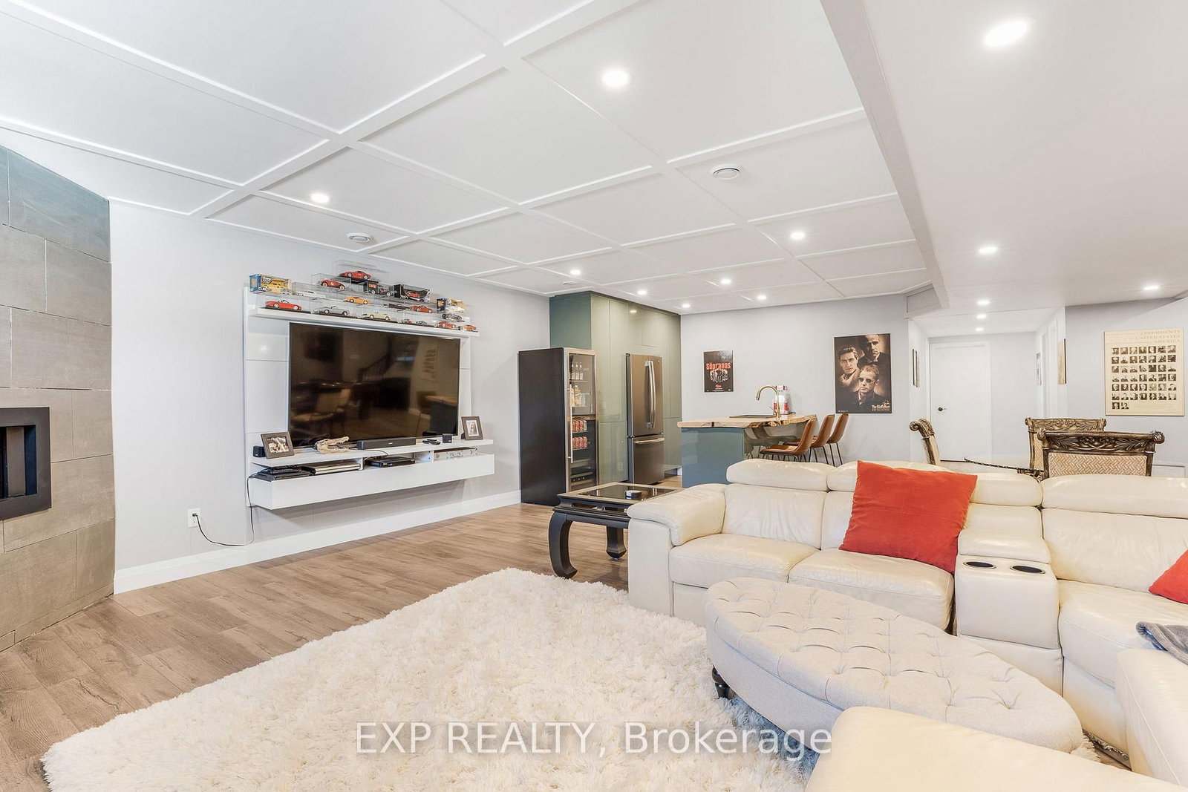
42 Granite Street • Clarence-Rockland, ON photo 1
42 Granite Street • Clarence-Rockland, ON photo 2
42 Granite Street • Clarence-Rockland, ON photo 3
42 Granite Street • Clarence-Rockland, ON photo 4
42 Granite Street • Clarence-Rockland, ON photo 5
42 Granite Street • Clarence-Rockland, ON photo 6
42 Granite Street • Clarence-Rockland, ON photo 7
42 Granite Street • Clarence-Rockland, ON photo 8
42 Granite Street • Clarence-Rockland, ON photo 9
42 Granite Street • Clarence-Rockland, ON photo 10
42 Granite Street • Clarence-Rockland, ON photo 11
42 Granite Street • Clarence-Rockland, ON photo 12
42 Granite Street • Clarence-Rockland, ON photo 13
42 Granite Street • Clarence-Rockland, ON photo 14
42 Granite Street • Clarence-Rockland, ON photo 15
42 Granite Street • Clarence-Rockland, ON photo 16
42 Granite Street • Clarence-Rockland, ON photo 17
42 Granite Street • Clarence-Rockland, ON photo 18
42 Granite Street • Clarence-Rockland, ON photo 19
42 Granite Street • Clarence-Rockland, ON photo 20
42 Granite Street • Clarence-Rockland, ON photo 21
42 Granite Street • Clarence-Rockland, ON photo 22
42 Granite Street • Clarence-Rockland, ON photo 23
42 Granite Street • Clarence-Rockland, ON photo 24
42 Granite Street • Clarence-Rockland, ON photo 25
42 Granite Street • Clarence-Rockland, ON photo 26
42 Granite Street • Clarence-Rockland, ON photo 27
42 Granite Street • Clarence-Rockland, ON photo 28
42 Granite Street • Clarence-Rockland, ON photo 29
42 Granite Street • Clarence-Rockland, ON photo 30
42 Granite Street • Clarence-Rockland, ON photo 31
42 Granite Street • Clarence-Rockland, ON photo 32
42 Granite Street • Clarence-Rockland, ON photo 33
42 Granite Street • Clarence-Rockland, ON photo 34
42 Granite Street • Clarence-Rockland, ON photo 35
42 Granite Street • Clarence-Rockland, ON photo 36
42 Granite Street • Clarence-Rockland, ON photo 37
42 Granite Street • Clarence-Rockland, ON photo 38
42 Granite Street • Clarence-Rockland, ON photo 39
42 Granite Street • Clarence-Rockland, ON photo 40
42 Granite Street • Clarence-Rockland, ON photo 41
1 / 41
$945,000
42 Granite Street • Clarence-Rockland, ONNew
Courtesy of EXP REALTY
3+1
Bedrooms
3
Bathrooms
1500-2000
Square feet
2
Parking

About this home

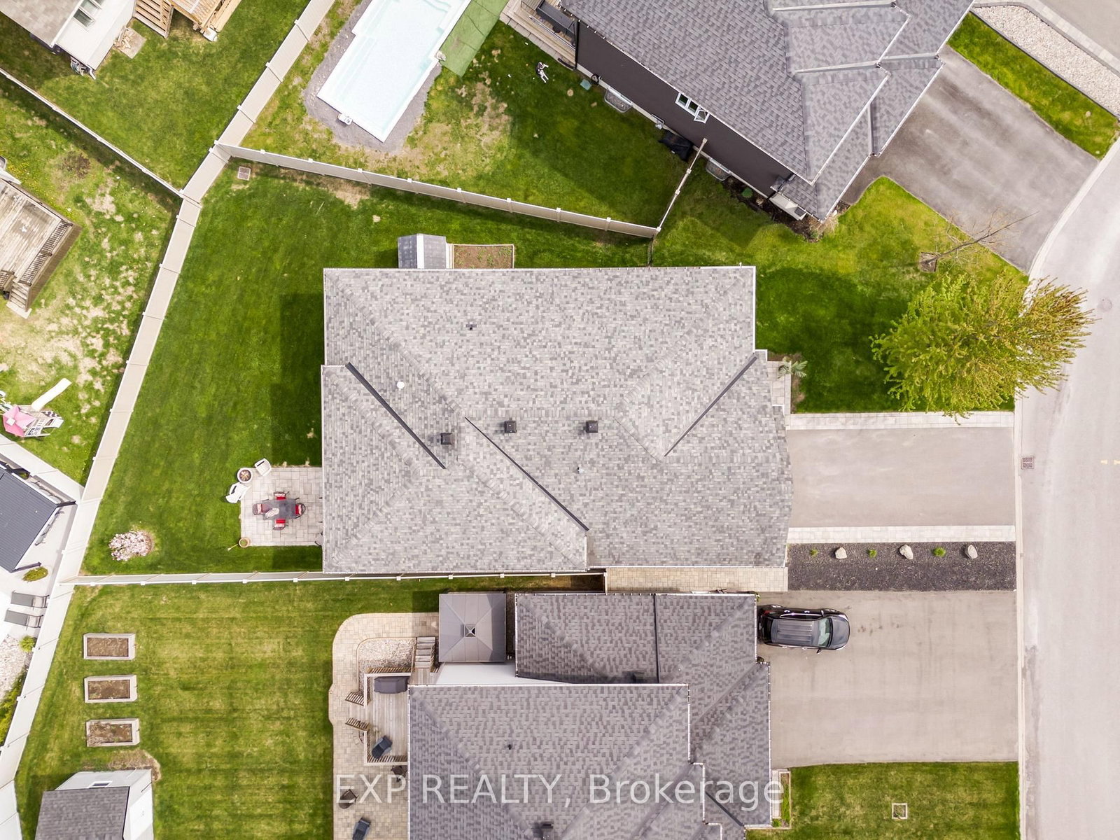
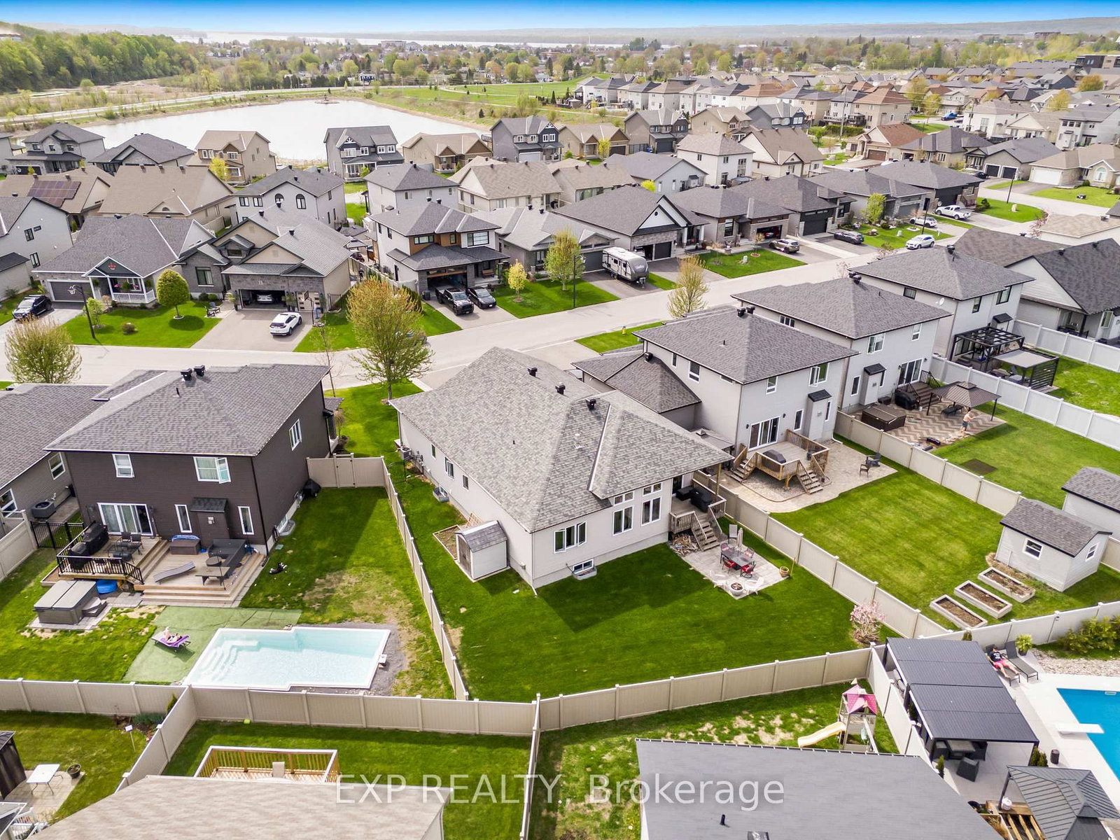
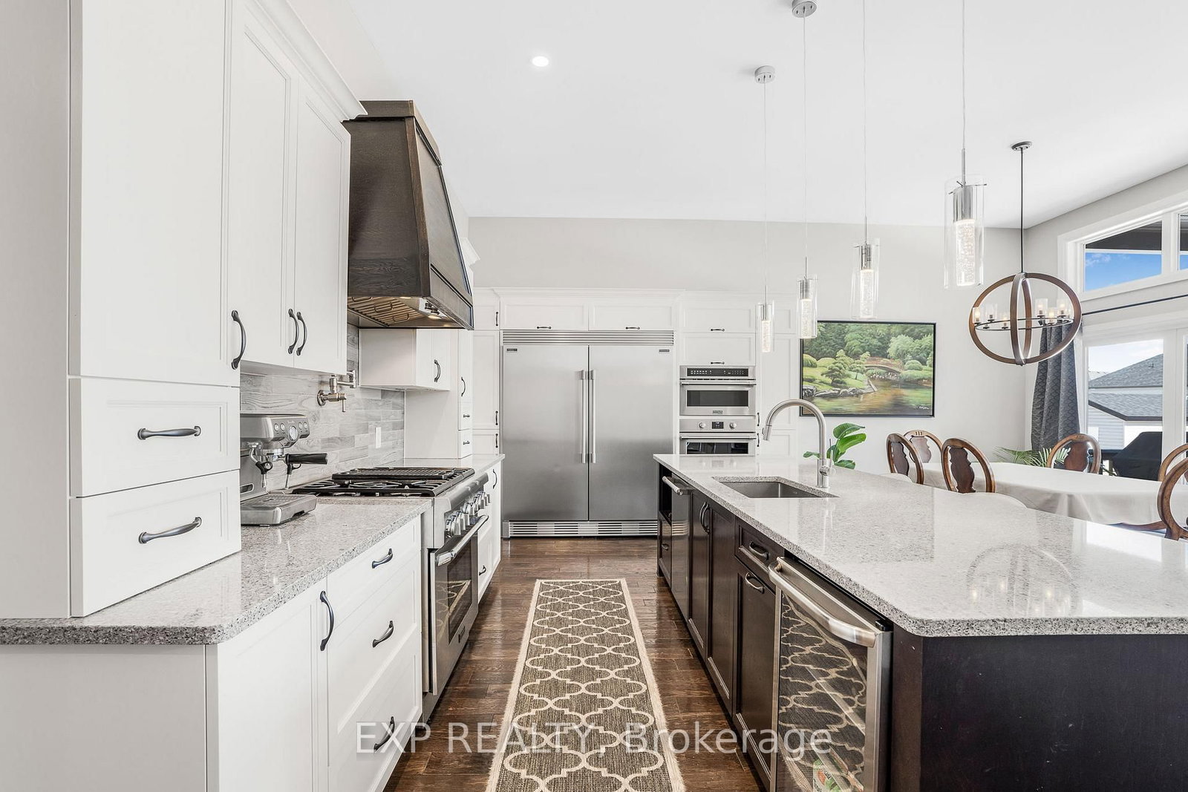
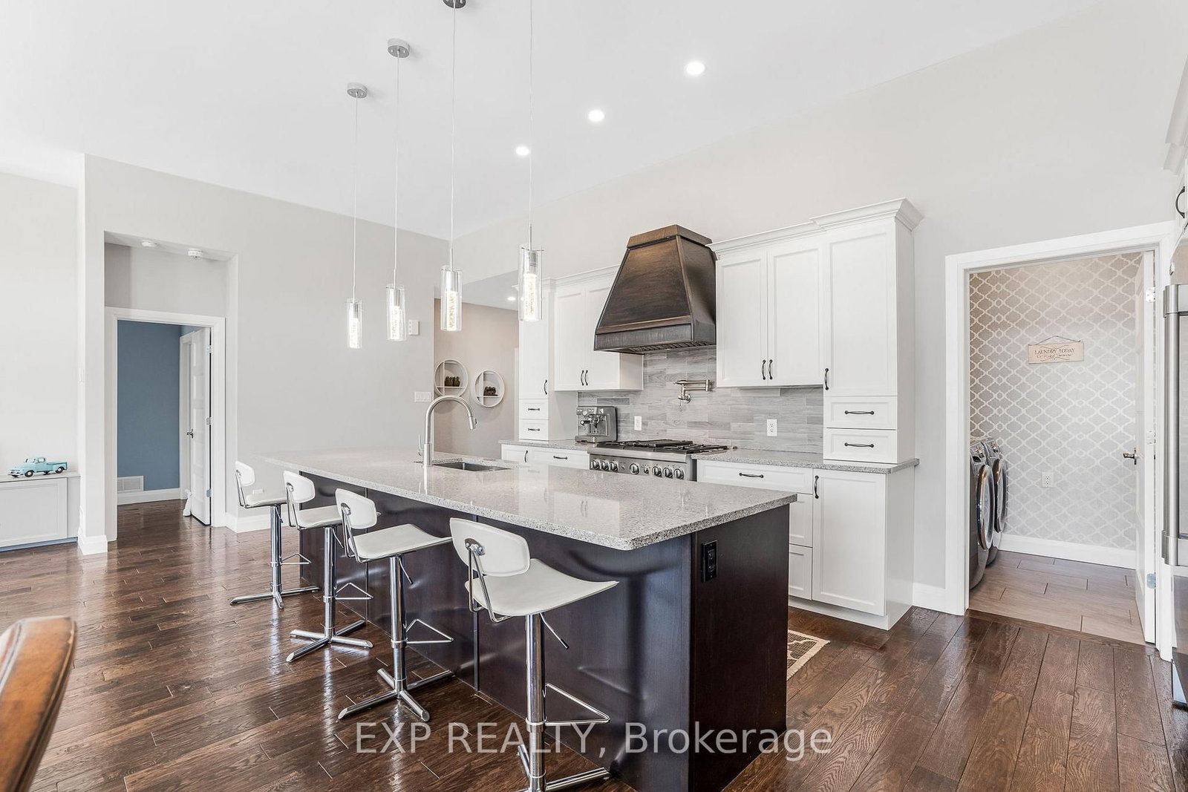
Welcome to this immaculate and luxurious 4-bedroom bungalow, perfectly situated on an oversized, fully fenced lot in the heart of Morris Village. From the moment you step inside, you'll be captivated by the rich dark hardwood floors and the abundance of natural light streaming through the large windows and patio door in front of you. The heart of the home is the stunning chef's kitchen, featuring an oversized refrigerator, gas stove with pot filler, wall-mounted ovens, and an oversized quartz island - perfect for cooking and entertaining. The dining room comfortably accommodates a table for eight, while the spacious living room offers a cozy yet elegant space to relax and unwind. The primary bedroom is a true retreat, complete with hardwood floors, a luxurious ensuite bathroom, and a generous walk-in closet. Two additional main fLoor bedrooms, both with large closets, share a second full bathroom, making this home ideal for families or guests. Downstairs, the beautifully finished basement is designed for entertaining and relaxation. Enjoy the sleek wet bar with live edge countertop and with a second dishwasher and wine refrigerator, unwind by the gas fIreplace in the living area, or host guests in the fourth large bedroom and third full bathroom. There is also plenty of storage space to keep everything organized. Outside, the backyard is fully fenced with built-in irrigation system, providing both privacy, comfort and convenience. Taxes are 2024 as client does not have 2025 figures.

Property details

Property type
Detached
Style
Bungalow
Total rooms
7
Lot size
45.51 × 168.48 ft
Property taxes
$6,863.16 (2025)
Occupancy
TBD
Days on market
50
Status
Active
MLS®

Property history

Recently sold nearby

Listing data last updated: Jul 22, 2026, 1:13 p.m. EDT via TRREB IDX.

First listed: Jun 4, 2026, 10:53 a.m. EDT.