Advantage Group Real Estate
136 Old Danforth Road • Alnwick/Haldimand, ON photo 1
136 Old Danforth Road • Alnwick/Haldimand, ON photo 2
136 Old Danforth Road • Alnwick/Haldimand, ON photo 3
136 Old Danforth Road • Alnwick/Haldimand, ON photo 4
136 Old Danforth Road • Alnwick/Haldimand, ON photo 5
136 Old Danforth Road • Alnwick/Haldimand, ON photo 6
136 Old Danforth Road • Alnwick/Haldimand, ON photo 7
136 Old Danforth Road • Alnwick/Haldimand, ON photo 8
136 Old Danforth Road • Alnwick/Haldimand, ON photo 9
136 Old Danforth Road • Alnwick/Haldimand, ON photo 10
136 Old Danforth Road • Alnwick/Haldimand, ON photo 11
136 Old Danforth Road • Alnwick/Haldimand, ON photo 12
136 Old Danforth Road • Alnwick/Haldimand, ON photo 13
136 Old Danforth Road • Alnwick/Haldimand, ON photo 14
136 Old Danforth Road • Alnwick/Haldimand, ON photo 15
136 Old Danforth Road • Alnwick/Haldimand, ON photo 16
136 Old Danforth Road • Alnwick/Haldimand, ON photo 17
136 Old Danforth Road • Alnwick/Haldimand, ON photo 18
136 Old Danforth Road • Alnwick/Haldimand, ON photo 19
136 Old Danforth Road • Alnwick/Haldimand, ON photo 20
136 Old Danforth Road • Alnwick/Haldimand, ON photo 21
136 Old Danforth Road • Alnwick/Haldimand, ON photo 22
136 Old Danforth Road • Alnwick/Haldimand, ON photo 23
136 Old Danforth Road • Alnwick/Haldimand, ON photo 24
136 Old Danforth Road • Alnwick/Haldimand, ON photo 25
136 Old Danforth Road • Alnwick/Haldimand, ON photo 26
136 Old Danforth Road • Alnwick/Haldimand, ON photo 27
136 Old Danforth Road • Alnwick/Haldimand, ON photo 28
136 Old Danforth Road • Alnwick/Haldimand, ON photo 29
136 Old Danforth Road • Alnwick/Haldimand, ON photo 30
136 Old Danforth Road • Alnwick/Haldimand, ON photo 31
136 Old Danforth Road • Alnwick/Haldimand, ON photo 32
136 Old Danforth Road • Alnwick/Haldimand, ON photo 33
136 Old Danforth Road • Alnwick/Haldimand, ON photo 34
136 Old Danforth Road • Alnwick/Haldimand, ON photo 35
136 Old Danforth Road • Alnwick/Haldimand, ON photo 36
136 Old Danforth Road • Alnwick/Haldimand, ON photo 37
136 Old Danforth Road • Alnwick/Haldimand, ON photo 38
136 Old Danforth Road • Alnwick/Haldimand, ON photo 39
136 Old Danforth Road • Alnwick/Haldimand, ON photo 40
136 Old Danforth Road • Alnwick/Haldimand, ON photo 41
136 Old Danforth Road • Alnwick/Haldimand, ON photo 42
136 Old Danforth Road • Alnwick/Haldimand, ON photo 43
1 / 43
$1,085,000
136 Old Danforth Road • Alnwick/Haldimand, ONPrice Change▲ 10.15%
Courtesy of CENTURY 21 HERITAGE GROUP LTD., BROKERAGE
4
Bedrooms
3
Bathrooms
2000-2500
Square feet
6
Parking

About this home

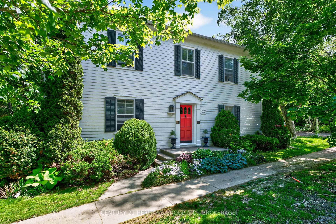
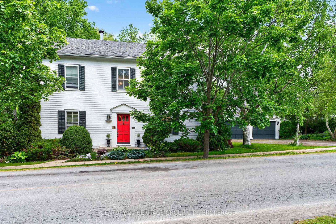
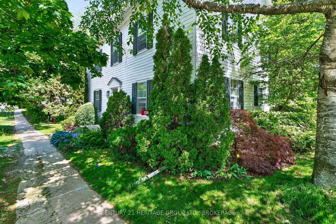
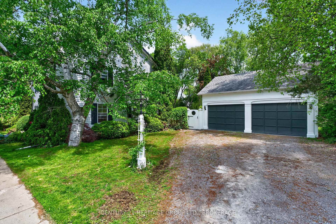
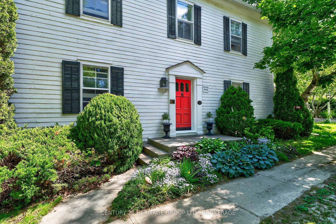
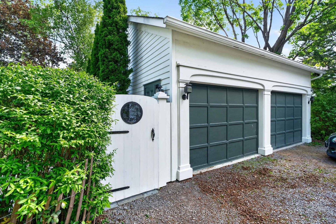
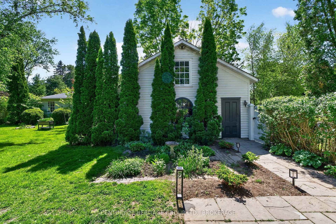
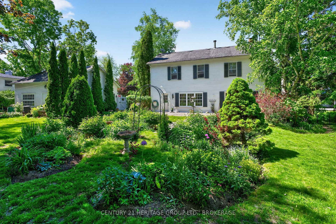
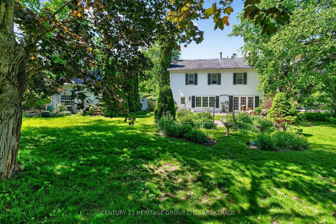
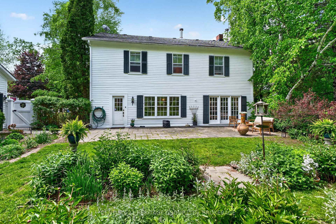
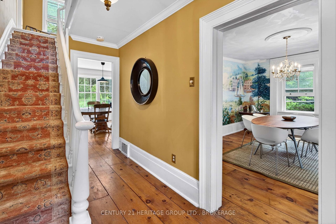
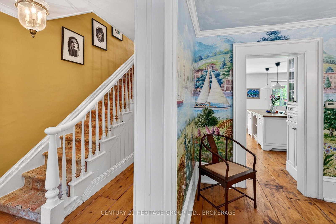
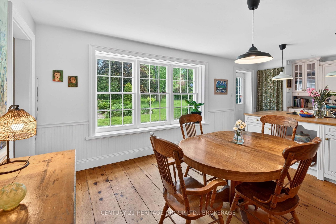
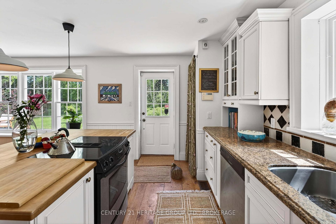
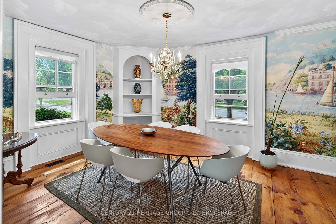
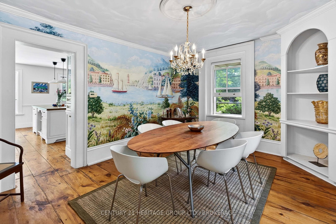
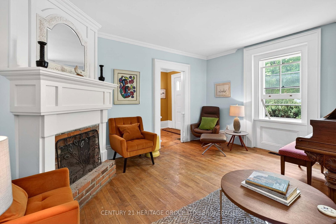
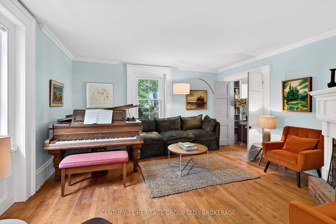
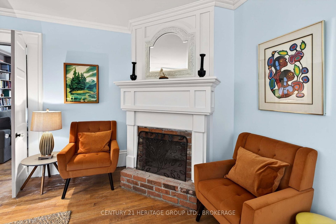
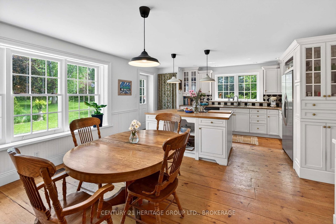
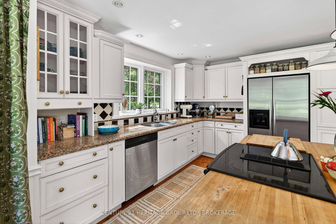
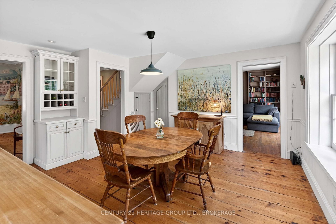
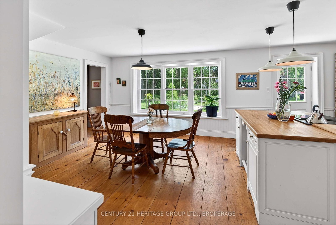
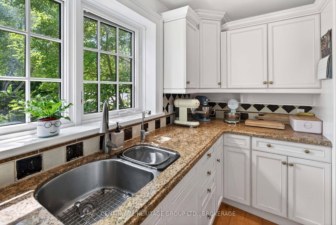
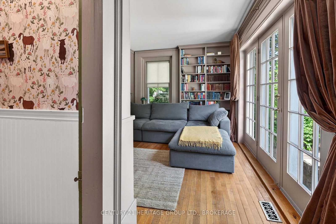
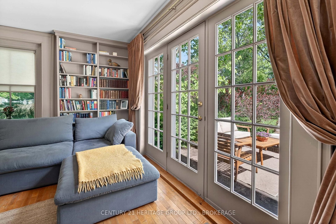
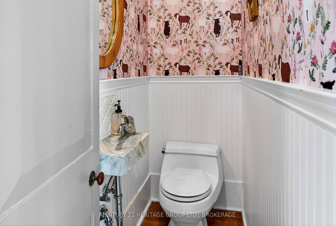
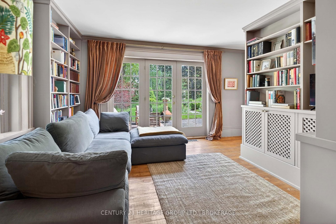
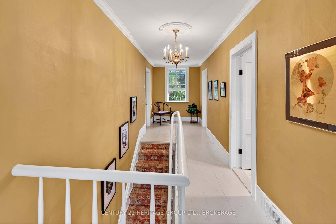
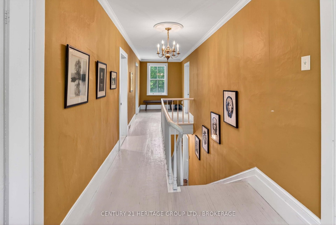
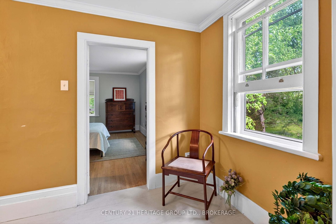
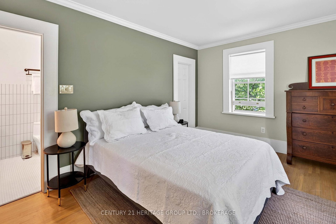
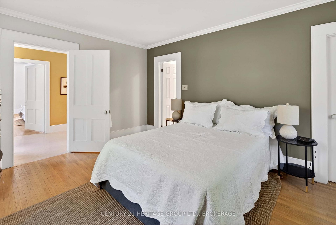
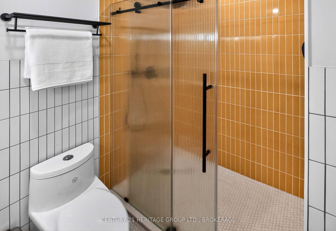
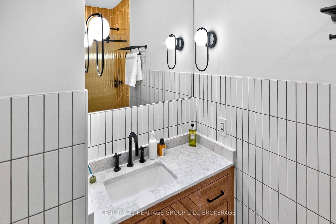
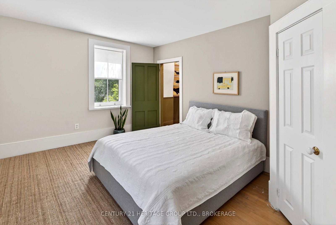
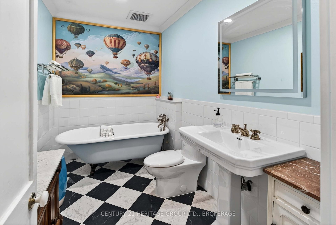
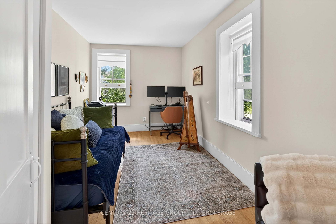
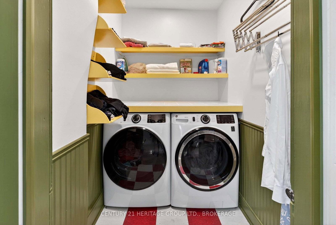
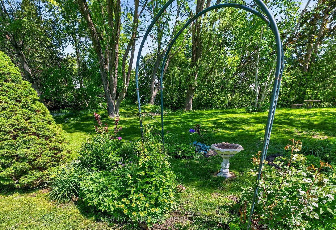
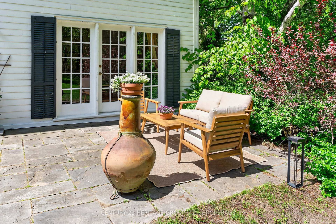
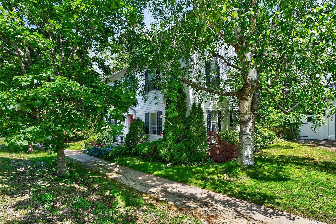
136 Old Danforth Road - Grover House is a captivating ca. 1822 Georgian-style heritage home in the picturesque historic hamlet of Grafton, Ontario. Set on a private, beautifully landscaped lot of over half an acre along the historic Old Danforth Road, this symmetrically designed two-storey residence perfectly blends early 19th-century elegance with thoughtful modern improvements. The classic centre-hall plan welcomes you through a gracious entrance into spacious living and dining rooms. The living room features a custom-renovated Georgian fireplace as its centrepiece. Adjacent is a cozy library/snug lined with custom-built bookshelves, ideal for quiet reading or relaxed entertaining. An updated eat-in kitchen with an island and granite counters overlooks the stunning perennial gardens, which are supported by a dedicated well system for irrigation. A fully custom-renovated laundry room provides exceptional functionality and storage, while a powder room (cloakroom) has been tastefully partially renovated for convenience. Upstairs, four bedrooms are served by two completely renovated bathrooms that combine modern luxury with period sensibility. Practical upgrades throughout the home include a new roof, new gutters and restored fascia in autumn 2026, a whole-house water purification system with reverse osmosis and softening, a reliable sump pump with emergency back-up, and thoughtful maintenance that honours the home's heritage designation. A separate two-car coach house garage with loft space adds versatility and historic charm.

Property details

Property type
Detached
Style
2-Storey
Approx. age (yrs)
100+
Total rooms
8
Lot size
160.98 × 164.64 ft
Property taxes
$4,073.74 (2025)
Occupancy
Flexible
Days on market
139
Status
Active
MLS®

Property history

Recently sold nearby

Listing data last updated: Oct 20, 2026, 2:53 p.m. EDT via TRREB IDX.

First listed: Jun 4, 2026, 10:38 a.m. EDT.