
222 Ricardo Street • #10 • Niagara-on-the-Lake, ON photo 1
222 Ricardo Street • #10 • Niagara-on-the-Lake, ON photo 2
222 Ricardo Street • #10 • Niagara-on-the-Lake, ON photo 3
222 Ricardo Street • #10 • Niagara-on-the-Lake, ON photo 4
222 Ricardo Street • #10 • Niagara-on-the-Lake, ON photo 5
222 Ricardo Street • #10 • Niagara-on-the-Lake, ON photo 6
222 Ricardo Street • #10 • Niagara-on-the-Lake, ON photo 7
222 Ricardo Street • #10 • Niagara-on-the-Lake, ON photo 8
222 Ricardo Street • #10 • Niagara-on-the-Lake, ON photo 9
222 Ricardo Street • #10 • Niagara-on-the-Lake, ON photo 10
222 Ricardo Street • #10 • Niagara-on-the-Lake, ON photo 11
222 Ricardo Street • #10 • Niagara-on-the-Lake, ON photo 12
222 Ricardo Street • #10 • Niagara-on-the-Lake, ON photo 13
222 Ricardo Street • #10 • Niagara-on-the-Lake, ON photo 14
222 Ricardo Street • #10 • Niagara-on-the-Lake, ON photo 15
222 Ricardo Street • #10 • Niagara-on-the-Lake, ON photo 16
222 Ricardo Street • #10 • Niagara-on-the-Lake, ON photo 17
222 Ricardo Street • #10 • Niagara-on-the-Lake, ON photo 18
222 Ricardo Street • #10 • Niagara-on-the-Lake, ON photo 19
222 Ricardo Street • #10 • Niagara-on-the-Lake, ON photo 20
222 Ricardo Street • #10 • Niagara-on-the-Lake, ON photo 21
222 Ricardo Street • #10 • Niagara-on-the-Lake, ON photo 22
222 Ricardo Street • #10 • Niagara-on-the-Lake, ON photo 23
222 Ricardo Street • #10 • Niagara-on-the-Lake, ON photo 24
222 Ricardo Street • #10 • Niagara-on-the-Lake, ON photo 25
222 Ricardo Street • #10 • Niagara-on-the-Lake, ON photo 26
222 Ricardo Street • #10 • Niagara-on-the-Lake, ON photo 27
222 Ricardo Street • #10 • Niagara-on-the-Lake, ON photo 28
222 Ricardo Street • #10 • Niagara-on-the-Lake, ON photo 29
222 Ricardo Street • #10 • Niagara-on-the-Lake, ON photo 30
222 Ricardo Street • #10 • Niagara-on-the-Lake, ON photo 31
1 / 31
$1,674,999
222 Ricardo Street • #10 • Niagara-on-the-Lake, ONSold Conditional
Courtesy of BOSLEY REAL ESTATE LTD.,
2
Bedrooms
4
Bathrooms
3000-3249
Square feet
4
Parking

About this home

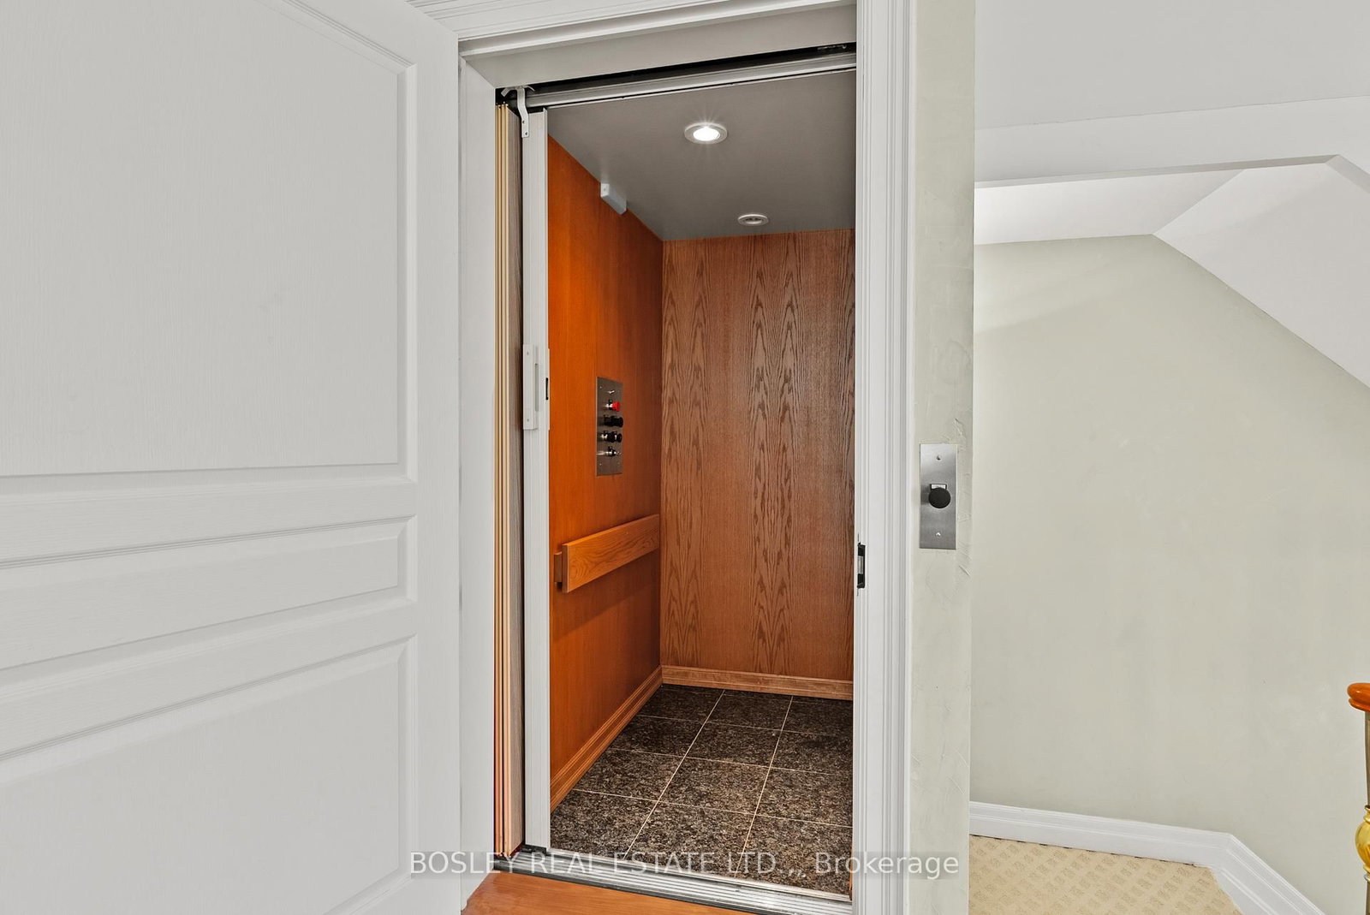
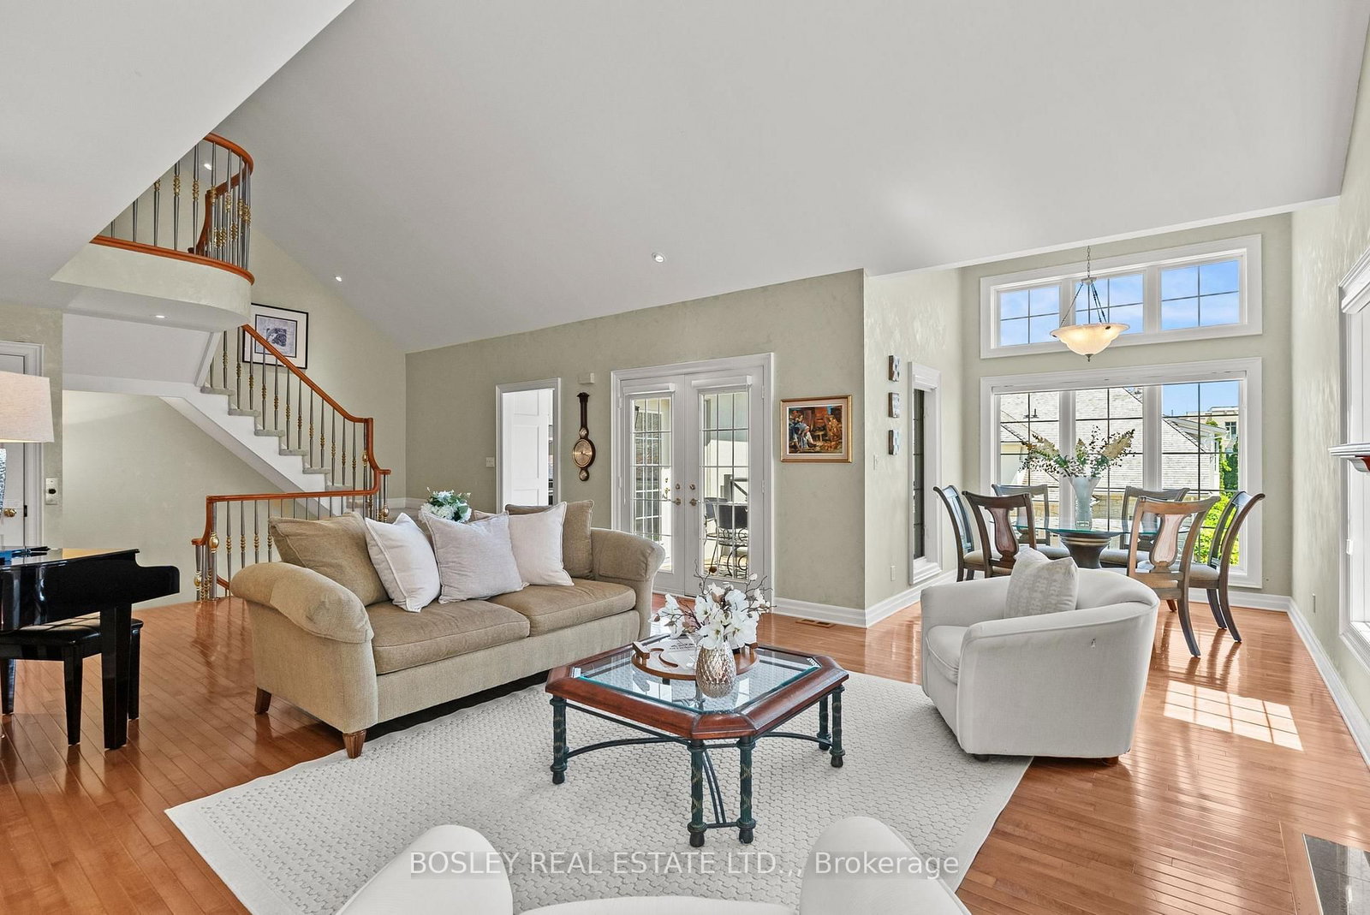
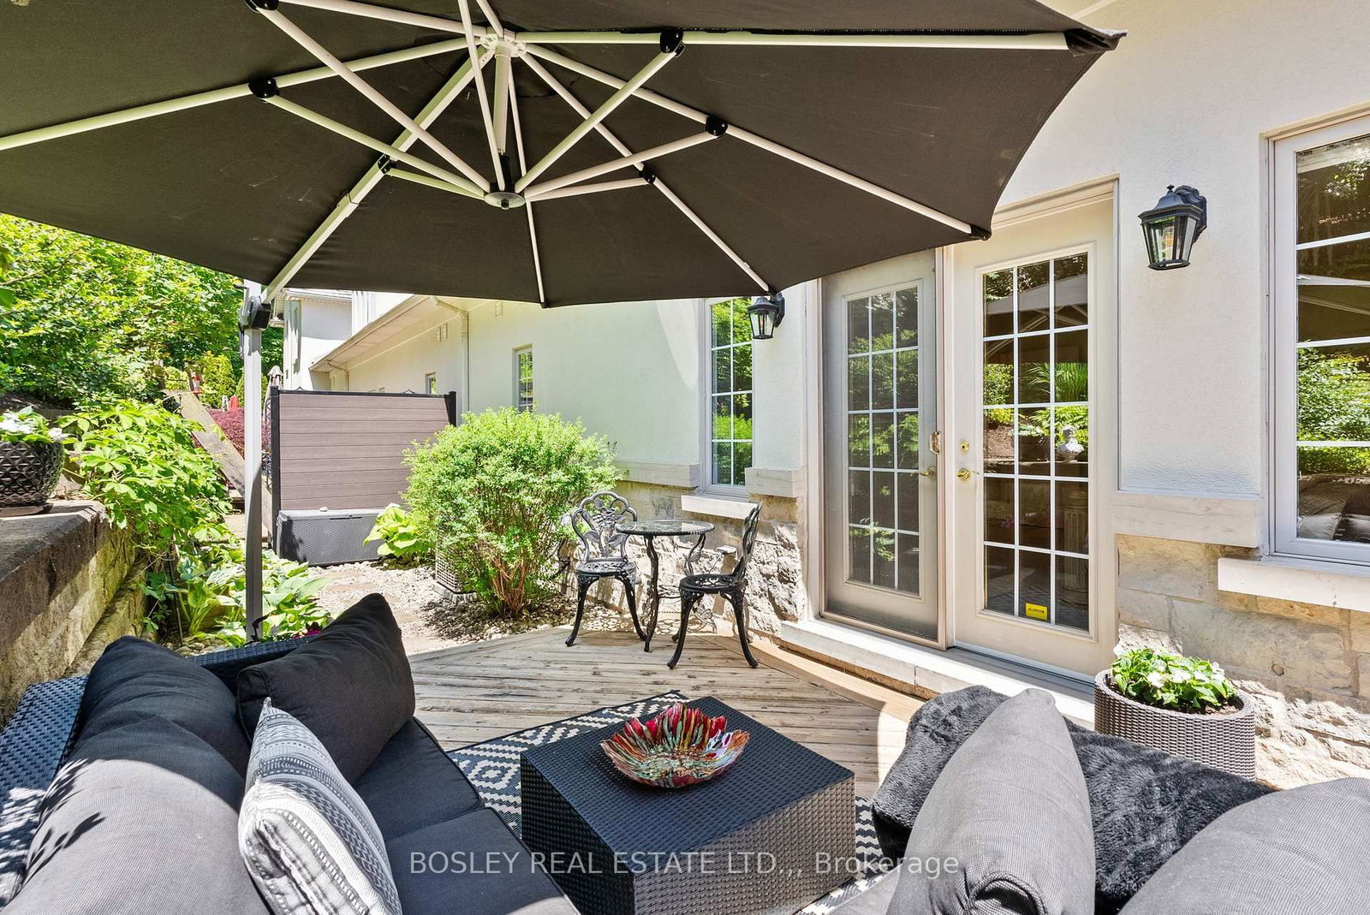
Steps from Lake Ontario and quietly tucked away on a charming street lies The Greystone, one of Niagara-on-the-Lake's most captivating and private townhome residences. Offering approximately 3,000 sq. ft. of beautifully maintained living space. Featuring a functional layout, soaring gallery-height ceilings, an elevator, and an abundance of natural light, the home offers remarkable flow and endless possibilities. The open-concept living and dining areas create an inviting atmosphere for both everyday living and entertaining. A stunning custom kitchen, complete with top-of-the-line appliances, opens onto the front balcony, an ideal setting for morning coffee or evening gatherings. The home offers two spacious bedrooms, a den, three full bathrooms, and a powder room. The elegant primary suite overlooks lush, manicured gardens and features a beautifully appointed five-piece ensuite. Step outside to a private outdoor retreat surrounded by sculpted gardens, thoughtfully designed for relaxation and enjoyment. Ideally located in the heart of Niagara-on-the-Lake, this residence is just steps from the Yacht Club, Shaw Festival Theatre, Fort George, Niagara Parks and walking trails, boutique shops, acclaimed restaurants, cafés, and all the charm this vibrant community has to offer.

Property details

Property type
Condo Townhouse
Style
2-Storey
Total rooms
13
Maintenance fee
$1,548/mo
Exposure
North East
Property taxes
$10,947.35 (2026)
Occupancy
Flexible
Days on market
55
Status
Active Under Contract
MLS®

Property history

Recently sold nearby

Listing data last updated: Jul 28, 2026, 9:22 a.m. EDT via TRREB IDX.

First listed: Jun 4, 2026, 7:19 a.m. EDT.