
466 Gourley Avenue • Pembroke, ON photo 1
466 Gourley Avenue • Pembroke, ON photo 2
466 Gourley Avenue • Pembroke, ON photo 3
466 Gourley Avenue • Pembroke, ON photo 4
466 Gourley Avenue • Pembroke, ON photo 5
466 Gourley Avenue • Pembroke, ON photo 6
466 Gourley Avenue • Pembroke, ON photo 7
466 Gourley Avenue • Pembroke, ON photo 8
466 Gourley Avenue • Pembroke, ON photo 9
466 Gourley Avenue • Pembroke, ON photo 10
466 Gourley Avenue • Pembroke, ON photo 11
466 Gourley Avenue • Pembroke, ON photo 12
466 Gourley Avenue • Pembroke, ON photo 13
466 Gourley Avenue • Pembroke, ON photo 14
466 Gourley Avenue • Pembroke, ON photo 15
466 Gourley Avenue • Pembroke, ON photo 16
466 Gourley Avenue • Pembroke, ON photo 17
466 Gourley Avenue • Pembroke, ON photo 18
466 Gourley Avenue • Pembroke, ON photo 19
466 Gourley Avenue • Pembroke, ON photo 20
466 Gourley Avenue • Pembroke, ON photo 21
466 Gourley Avenue • Pembroke, ON photo 22
466 Gourley Avenue • Pembroke, ON photo 23
466 Gourley Avenue • Pembroke, ON photo 24
466 Gourley Avenue • Pembroke, ON photo 25
466 Gourley Avenue • Pembroke, ON photo 26
466 Gourley Avenue • Pembroke, ON photo 27
466 Gourley Avenue • Pembroke, ON photo 28
466 Gourley Avenue • Pembroke, ON photo 29
466 Gourley Avenue • Pembroke, ON photo 30
466 Gourley Avenue • Pembroke, ON photo 31
466 Gourley Avenue • Pembroke, ON photo 32
466 Gourley Avenue • Pembroke, ON photo 33
466 Gourley Avenue • Pembroke, ON photo 34
466 Gourley Avenue • Pembroke, ON photo 35
466 Gourley Avenue • Pembroke, ON photo 36
466 Gourley Avenue • Pembroke, ON photo 37
466 Gourley Avenue • Pembroke, ON photo 38
1 / 38
$319,900
466 Gourley Avenue • Pembroke, ONSold Conditional▼ 4.48%
Courtesy of RE/MAX PEMBROKE REALTY LTD.
2
Bedrooms
2
Bathrooms
1100-1500
Square feet
2
Parking

About this home

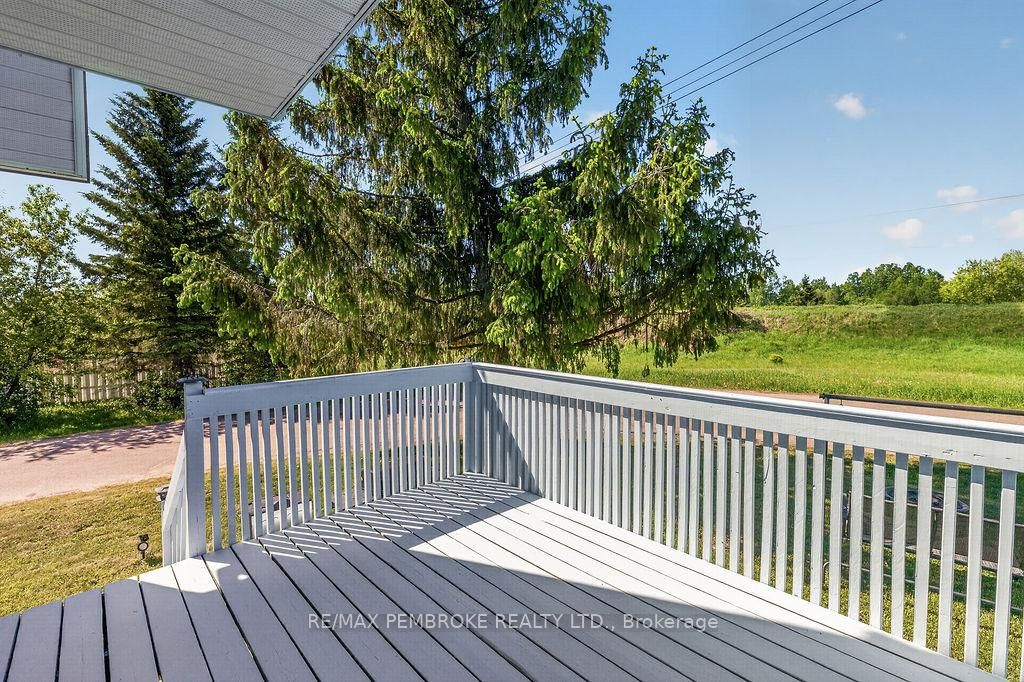
Thoughtfully updated and move-in ready, this 2-bedroom, 1.5-bath home offers a unique layout and plenty of character in a convenient Pembroke location. The bright tiled kitchen features a large window and side entrance, while the spacious living room showcases hardwood flooring and patio doors leading to a private deck. Upstairs, both bedrooms offer access to their own balcony spaces, with the primary bedroom featuring a walk-in closet and the main bathroom boasting a separate jacuzzi tub. Recent updates include new lighting, new carpet, painted decks and new eavestroughs. Additional features include a finished lower level, central air, 200-amp service, paved driveway, and a storage shed, all within walking distance of schools, parks and amenities.

Property details

Property type
Detached
Style
2-Storey
Total rooms
6
Lot size
33 × 99 ft
Property taxes
$2,711.51 (2025)
Days on market
52
Status
Active Under Contract
MLS®

Property history

Recently sold nearby

Listing data last updated: Jul 23, 2026, 3:24 p.m. EDT via TRREB IDX.

First listed: Jun 3, 2026, 3:55 p.m. EDT.