
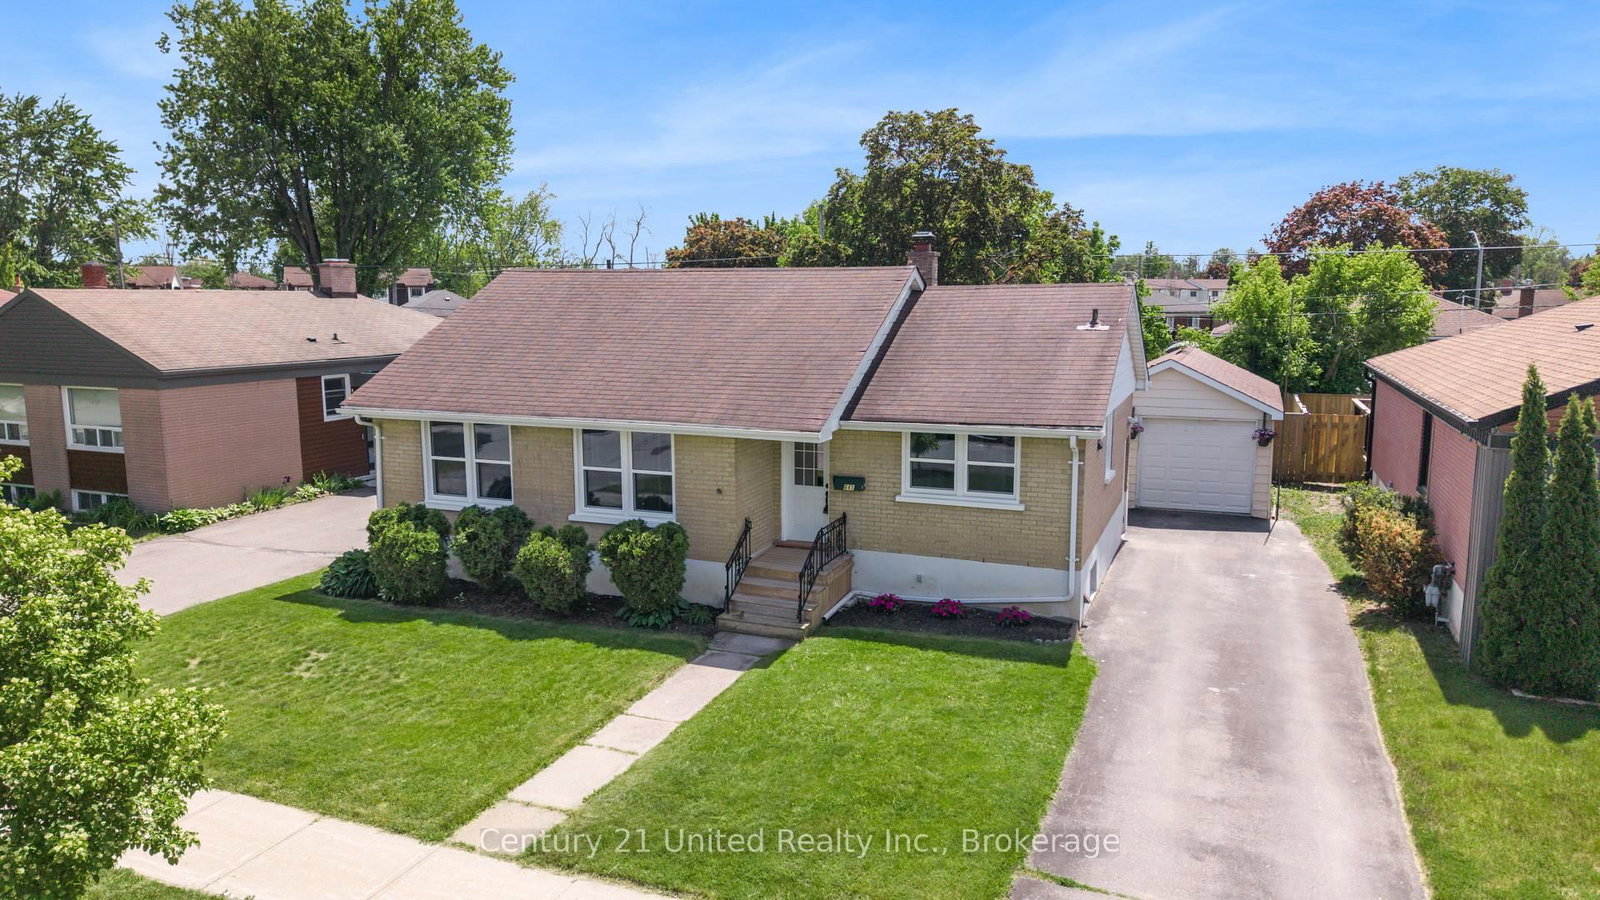
641 Harold Drive • Peterborough, ON photo 1
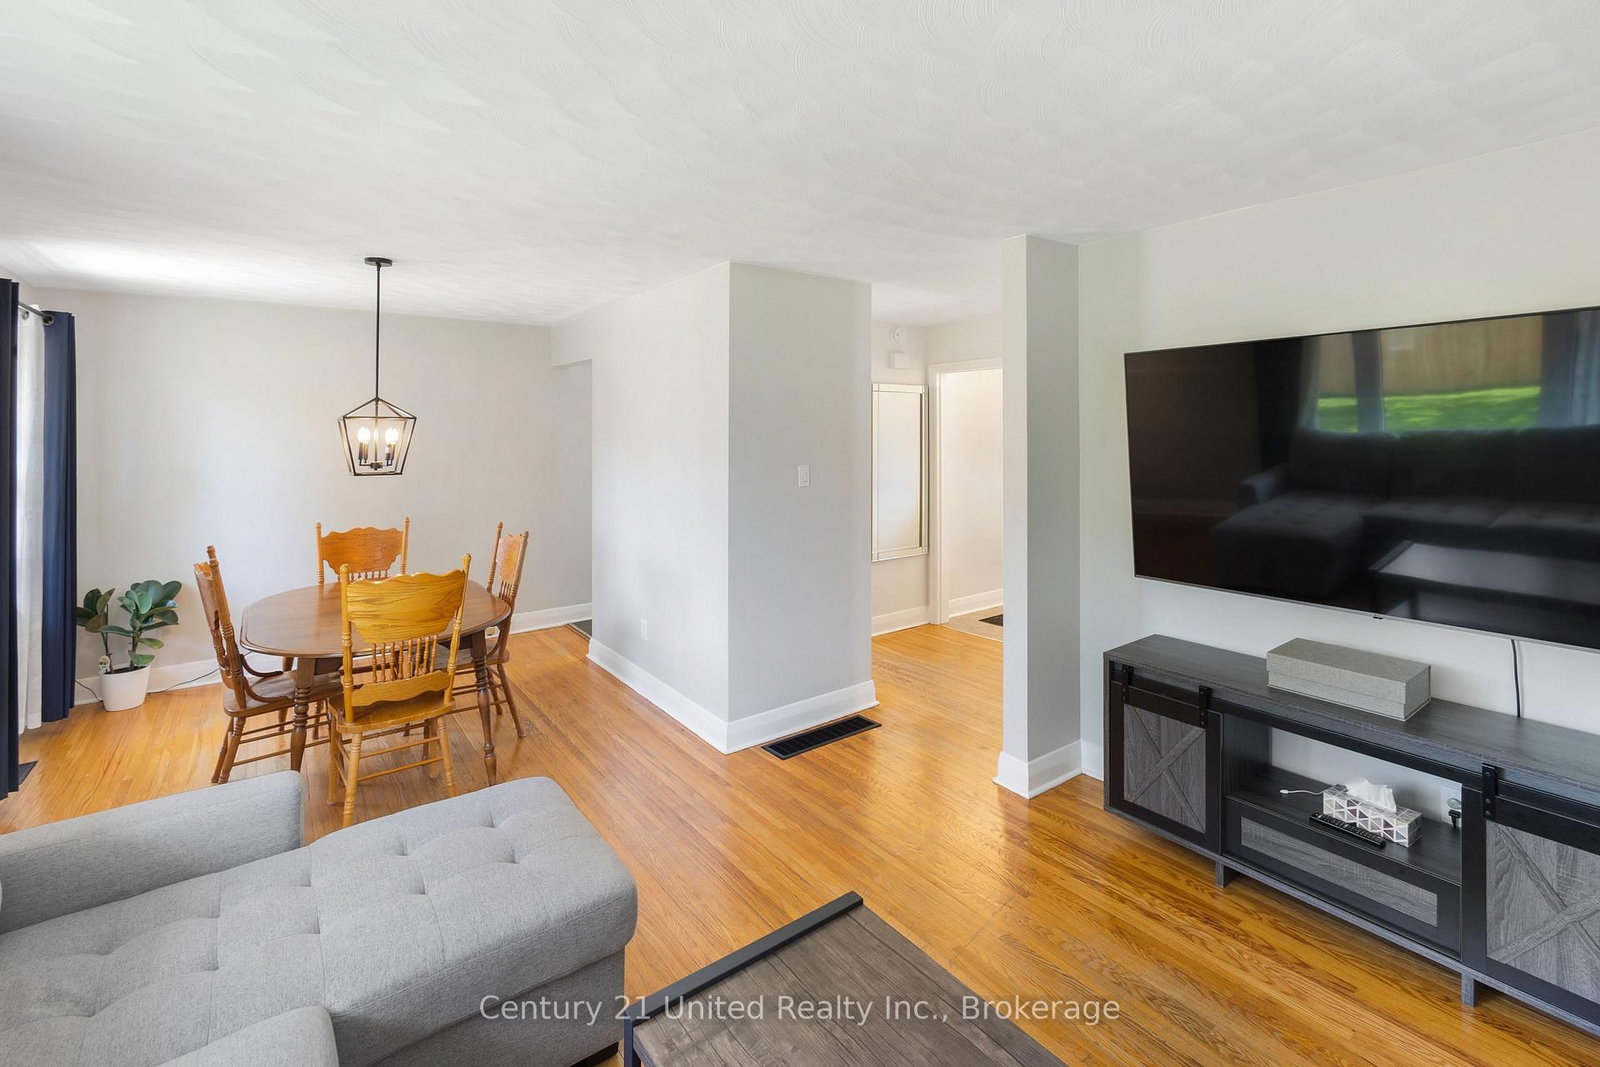
641 Harold Drive • Peterborough, ON photo 2
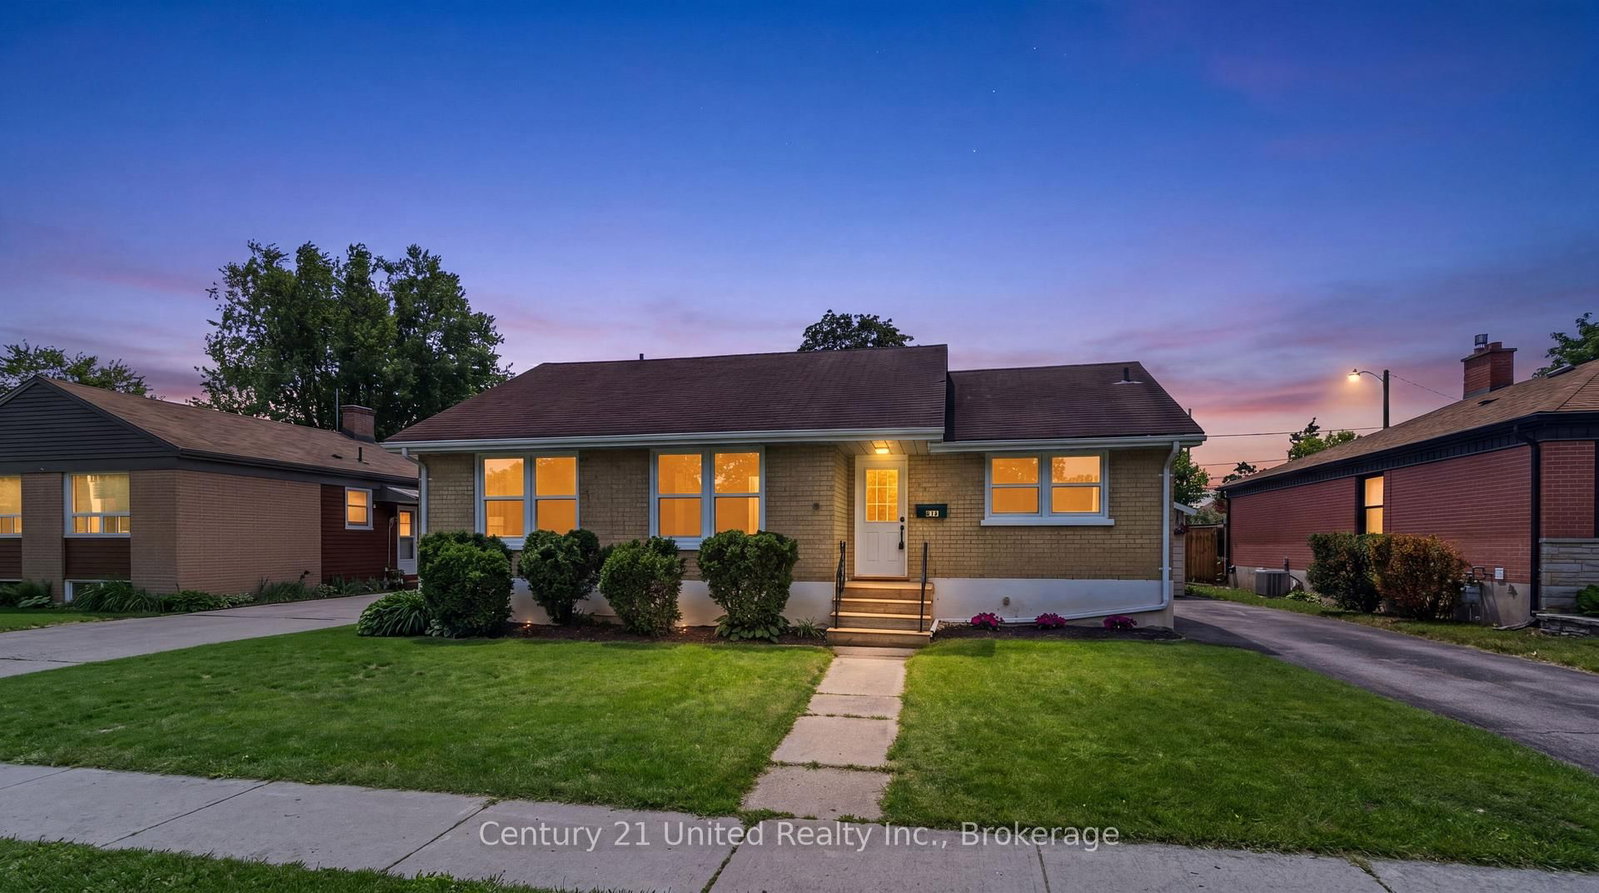
641 Harold Drive • Peterborough, ON photo 3
641 Harold Drive • Peterborough, ON photo 4
641 Harold Drive • Peterborough, ON photo 5
641 Harold Drive • Peterborough, ON photo 6
641 Harold Drive • Peterborough, ON photo 7
641 Harold Drive • Peterborough, ON photo 8
641 Harold Drive • Peterborough, ON photo 9
641 Harold Drive • Peterborough, ON photo 10
641 Harold Drive • Peterborough, ON photo 11
641 Harold Drive • Peterborough, ON photo 12
641 Harold Drive • Peterborough, ON photo 13
641 Harold Drive • Peterborough, ON photo 14
641 Harold Drive • Peterborough, ON photo 15
641 Harold Drive • Peterborough, ON photo 16
641 Harold Drive • Peterborough, ON photo 17
641 Harold Drive • Peterborough, ON photo 18
641 Harold Drive • Peterborough, ON photo 19
641 Harold Drive • Peterborough, ON photo 20
641 Harold Drive • Peterborough, ON photo 21
641 Harold Drive • Peterborough, ON photo 22
641 Harold Drive • Peterborough, ON photo 23
641 Harold Drive • Peterborough, ON photo 24
641 Harold Drive • Peterborough, ON photo 25
641 Harold Drive • Peterborough, ON photo 26
641 Harold Drive • Peterborough, ON photo 27
641 Harold Drive • Peterborough, ON photo 28
641 Harold Drive • Peterborough, ON photo 29
641 Harold Drive • Peterborough, ON photo 30
641 Harold Drive • Peterborough, ON photo 31
641 Harold Drive • Peterborough, ON photo 32
641 Harold Drive • Peterborough, ON photo 33
641 Harold Drive • Peterborough, ON photo 34
641 Harold Drive • Peterborough, ON photo 35
641 Harold Drive • Peterborough, ON photo 36
1 / 36
$579,900
641 Harold Drive • Peterborough, ONSold Conditional
Courtesy of Century 21 United Realty Inc.
3
Bedrooms
2
Bathrooms
700-1100
Square feet
3.5
Parking

About this home

Welcome to this well-maintained all-brick bungalow ideally located on a charming low-traffic street close to schools, shopping, parks, everyday amenities, the 115 for commuters and just steps from a boat launch for easy access to the water. options. Recent updates include the kitchen, bathroom, windows, insulation, and more, offering move-in-ready convenience. The basement features a separate entrance, a dedicated laundry room, a spacious rec room, and a new egress window, providing added flexibility and functionality. Situated on a level, fully fenced lot, the property offers plenty of outdoor space for children, pets, or gardening. A great opportunity for first-time buyers, downsizers, or anyone looking for comfortable living in a desirable neighbourhood.

Property details

Property type
Detached
Style
Bungalow
Approx. age (yrs)
51-99
Total rooms
7
Lot size
56 × 100 ft
Property taxes
$4,396 (2026)
Days on market
56
Status
Active Under Contract
MLS®

Property history

Recently sold nearby

Listing data last updated: Jul 28, 2026, 8:41 a.m. EDT via TRREB IDX.

First listed: Jun 3, 2026, 3:31 p.m. EDT.