
77 Yates Street • #601 • St. Catharines, ON photo 1
77 Yates Street • #601 • St. Catharines, ON photo 2
77 Yates Street • #601 • St. Catharines, ON photo 3
77 Yates Street • #601 • St. Catharines, ON photo 4
77 Yates Street • #601 • St. Catharines, ON photo 5
77 Yates Street • #601 • St. Catharines, ON photo 6
77 Yates Street • #601 • St. Catharines, ON photo 7
77 Yates Street • #601 • St. Catharines, ON photo 8
77 Yates Street • #601 • St. Catharines, ON photo 9
77 Yates Street • #601 • St. Catharines, ON photo 10
77 Yates Street • #601 • St. Catharines, ON photo 11
77 Yates Street • #601 • St. Catharines, ON photo 12
77 Yates Street • #601 • St. Catharines, ON photo 13
77 Yates Street • #601 • St. Catharines, ON photo 14
77 Yates Street • #601 • St. Catharines, ON photo 15
77 Yates Street • #601 • St. Catharines, ON photo 16
77 Yates Street • #601 • St. Catharines, ON photo 17
77 Yates Street • #601 • St. Catharines, ON photo 18
77 Yates Street • #601 • St. Catharines, ON photo 19
77 Yates Street • #601 • St. Catharines, ON photo 20
77 Yates Street • #601 • St. Catharines, ON photo 21
77 Yates Street • #601 • St. Catharines, ON photo 22
77 Yates Street • #601 • St. Catharines, ON photo 23
77 Yates Street • #601 • St. Catharines, ON photo 24
77 Yates Street • #601 • St. Catharines, ON photo 25
77 Yates Street • #601 • St. Catharines, ON photo 26
77 Yates Street • #601 • St. Catharines, ON photo 27
77 Yates Street • #601 • St. Catharines, ON photo 28
77 Yates Street • #601 • St. Catharines, ON photo 29
77 Yates Street • #601 • St. Catharines, ON photo 30
77 Yates Street • #601 • St. Catharines, ON photo 31
77 Yates Street • #601 • St. Catharines, ON photo 32
77 Yates Street • #601 • St. Catharines, ON photo 33
77 Yates Street • #601 • St. Catharines, ON photo 34
77 Yates Street • #601 • St. Catharines, ON photo 35
77 Yates Street • #601 • St. Catharines, ON photo 36
77 Yates Street • #601 • St. Catharines, ON photo 37
77 Yates Street • #601 • St. Catharines, ON photo 38
77 Yates Street • #601 • St. Catharines, ON photo 39
77 Yates Street • #601 • St. Catharines, ON photo 40
77 Yates Street • #601 • St. Catharines, ON photo 41
77 Yates Street • #601 • St. Catharines, ON photo 42
77 Yates Street • #601 • St. Catharines, ON photo 43
77 Yates Street • #601 • St. Catharines, ON photo 44
77 Yates Street • #601 • St. Catharines, ON photo 45
77 Yates Street • #601 • St. Catharines, ON photo 46
1 / 46
$1,498,500
77 Yates Street • #601 • St. Catharines, ONSold Conditional
Courtesy of ROYAL LEPAGE NRC REALTY
3
Bedrooms
3
Bathrooms
2500-2749
Square feet
2
Parking

About this home

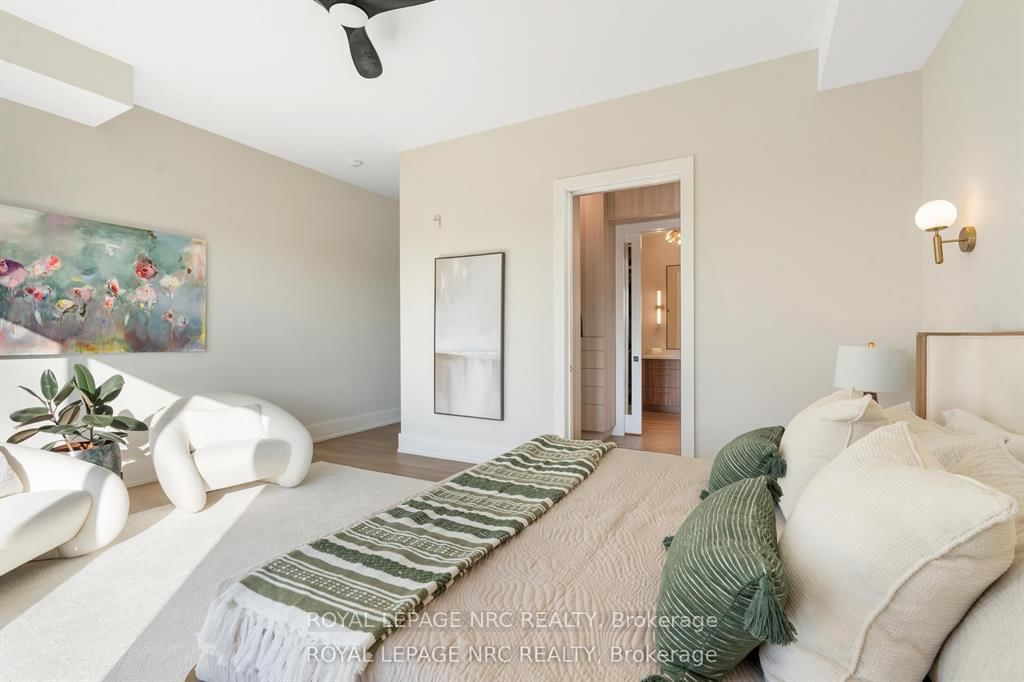
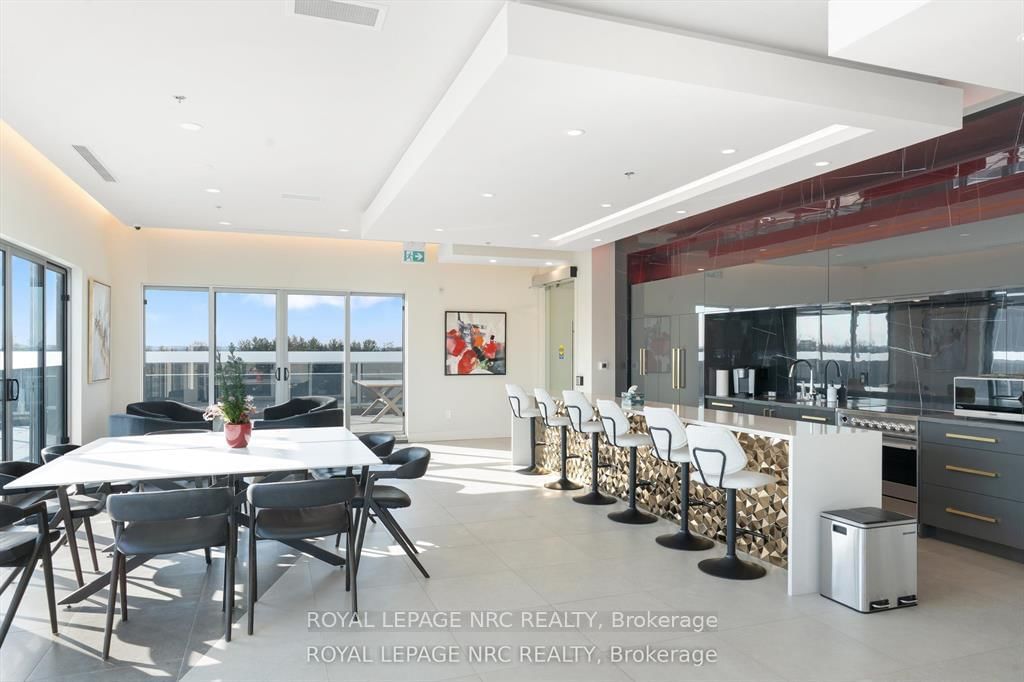
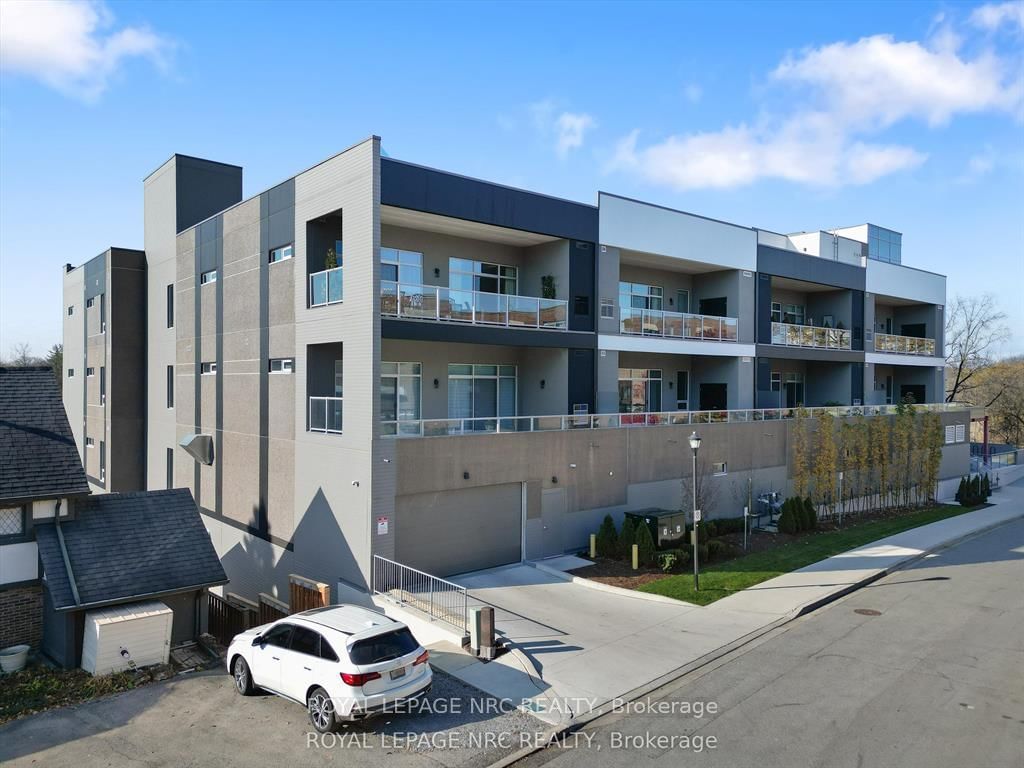
WELCOME TO YOUR DREAM LUXURY CONDO IN NIAGARA! This STUNNING Penthouse corner suite is located in the highly sought after Yates Street Historic District and nestled amongst an enclave of historic Executive homes backing onto 12 Mile Creek on a picturesque tree-lined street. Enjoy panoramic scenic nature and WATER views from 3 sides in this boutique mid-rise condominium residence, home to just 37 custom designed units. This upscale 2600 sq. ft. model is a stand out, being the largest residence in the building with high end luxurious upgrades and custom features throughout. Features an elegant, open layout with wall to wall windows, lots of natural light with an incredible view in 3 directions, and designer finishes. Rare 3 Bedroom PLUS Den unit offers Chef's Kitchen by Enns Cabinetry w/Fisher Paykel appliances, large 12 ft. island, walk out to large balcony overlooking scenic valley. Huge Great room with built in bookshelves with built in reading nook, fireplace, Den with ribbed paneling, 2nd balcony. Custom lighting and millwork throughout. Exceptional Primary suite with walk in closet, spa like ensuite featuring a heated soaker tub. This setting is irreplaceable and close to the City's vibrant downtown, St. Catharines Golf Club, Meridian Centre, First Ontario PAC, Montebello Park, major highways, Ridley College, Brock U, Hospital, hiking and cycling trails, major airports, Niagara Wine Route. And, it is one of the only units to come with two owned parking spots with convenient garage location. See virtual tour. Amenities include stunning rooftop terrace with scenic views, fabulous Club 77 rooftop outdoor lounge w/barbeque areas, glass enclosed lounge/multi-purpose area, professionally equipped exercise room. Make this exceptional home yours! Please see supplemental documents for full list of Building Features and Amenities.

Property details

Property type
Condo Apartment
Style
1 Storey/Apt
Total rooms
10
Maintenance fee
$1,184/mo
Exposure
North West
Property taxes
$14,322 (2025)
Days on market
54
Status
Active Under Contract
MLS®

Property history

Recently sold nearby

Listing data last updated: Jul 26, 2026, 10:32 a.m. EDT via TRREB IDX.

First listed: Jun 3, 2026, 11:36 a.m. EDT.