
600072 50 Side Road S • Chatsworth, ON photo 1
600072 50 Side Road S • Chatsworth, ON photo 2
600072 50 Side Road S • Chatsworth, ON photo 3
600072 50 Side Road S • Chatsworth, ON photo 4
600072 50 Side Road S • Chatsworth, ON photo 5
600072 50 Side Road S • Chatsworth, ON photo 6
600072 50 Side Road S • Chatsworth, ON photo 7
600072 50 Side Road S • Chatsworth, ON photo 8
600072 50 Side Road S • Chatsworth, ON photo 9
600072 50 Side Road S • Chatsworth, ON photo 10
600072 50 Side Road S • Chatsworth, ON photo 11
600072 50 Side Road S • Chatsworth, ON photo 12
600072 50 Side Road S • Chatsworth, ON photo 13
600072 50 Side Road S • Chatsworth, ON photo 14
600072 50 Side Road S • Chatsworth, ON photo 15
600072 50 Side Road S • Chatsworth, ON photo 16
600072 50 Side Road S • Chatsworth, ON photo 17
600072 50 Side Road S • Chatsworth, ON photo 18
600072 50 Side Road S • Chatsworth, ON photo 19
600072 50 Side Road S • Chatsworth, ON photo 20
600072 50 Side Road S • Chatsworth, ON photo 21
600072 50 Side Road S • Chatsworth, ON photo 22
600072 50 Side Road S • Chatsworth, ON photo 23
600072 50 Side Road S • Chatsworth, ON photo 24
600072 50 Side Road S • Chatsworth, ON photo 25
600072 50 Side Road S • Chatsworth, ON photo 26
600072 50 Side Road S • Chatsworth, ON photo 27
600072 50 Side Road S • Chatsworth, ON photo 28
600072 50 Side Road S • Chatsworth, ON photo 29
600072 50 Side Road S • Chatsworth, ON photo 30
600072 50 Side Road S • Chatsworth, ON photo 31
600072 50 Side Road S • Chatsworth, ON photo 32
600072 50 Side Road S • Chatsworth, ON photo 33
600072 50 Side Road S • Chatsworth, ON photo 34
600072 50 Side Road S • Chatsworth, ON photo 35
600072 50 Side Road S • Chatsworth, ON photo 36
600072 50 Side Road S • Chatsworth, ON photo 37
600072 50 Side Road S • Chatsworth, ON photo 38
600072 50 Side Road S • Chatsworth, ON photo 39
600072 50 Side Road S • Chatsworth, ON photo 40
600072 50 Side Road S • Chatsworth, ON photo 41
600072 50 Side Road S • Chatsworth, ON photo 42
1 / 42
$1,300,000
600072 50 Side Road S • Chatsworth, ONExtended
Courtesy of RE/MAX Four Seasons Realty Limited
3
Bedrooms
2
Bathrooms
1500-2000
Square feet
10
Parking

About this home

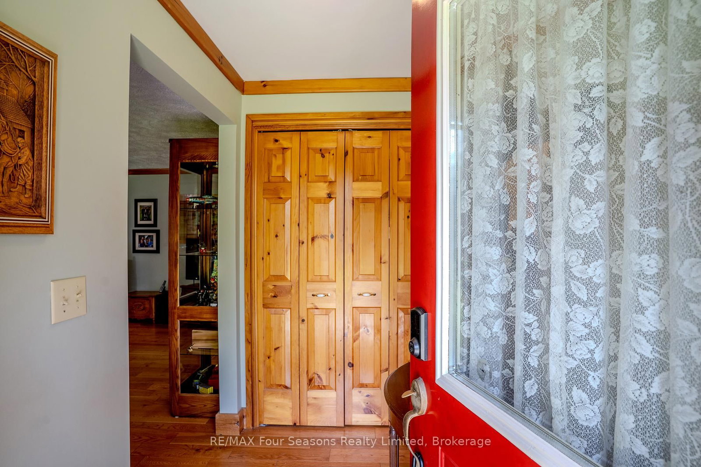
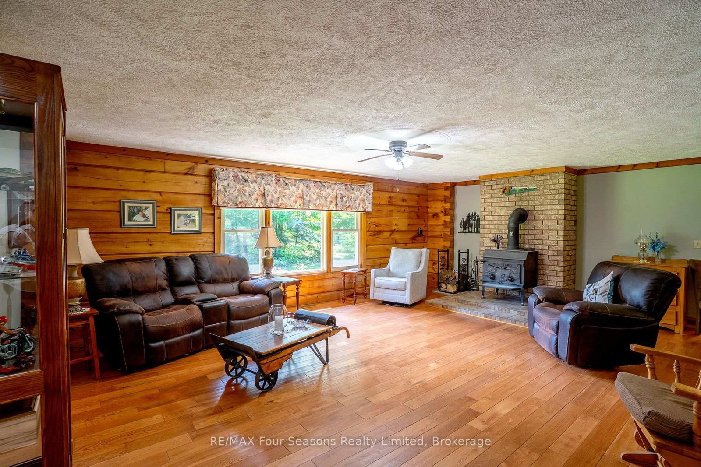
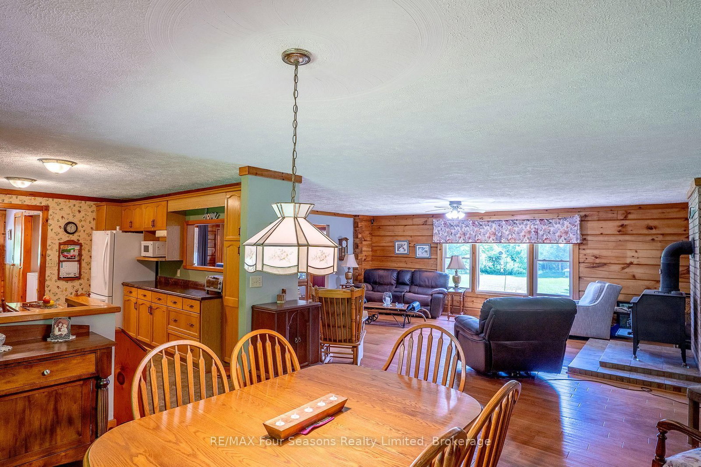
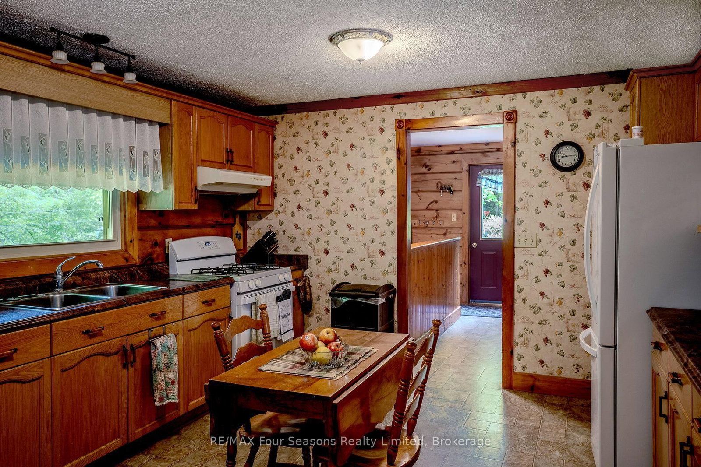
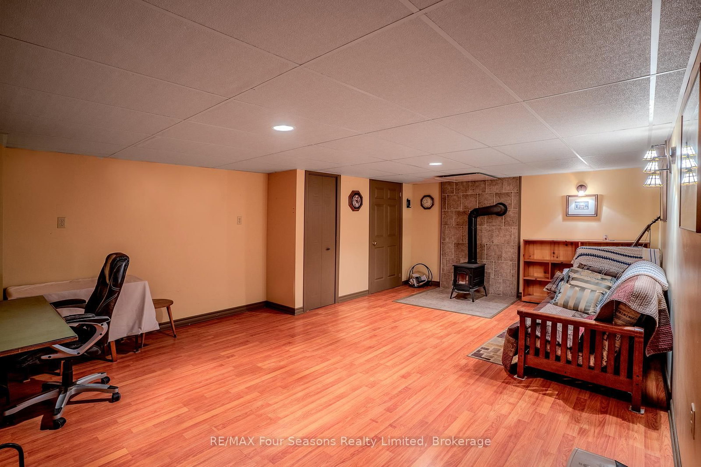
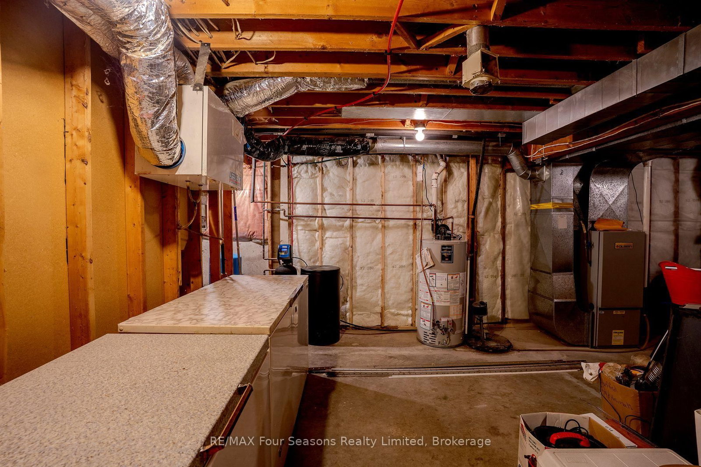
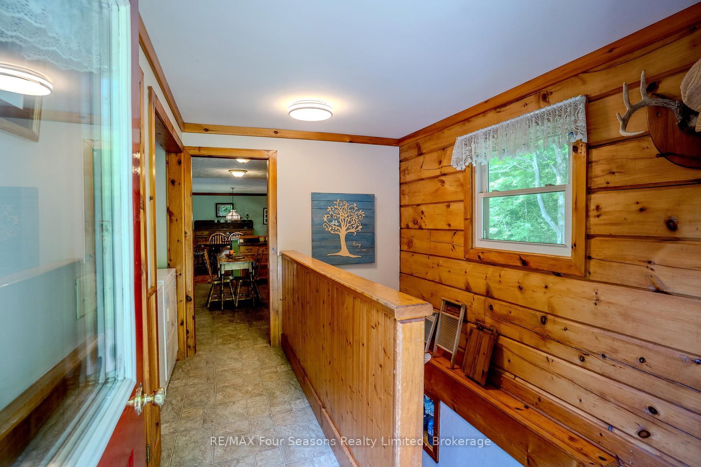
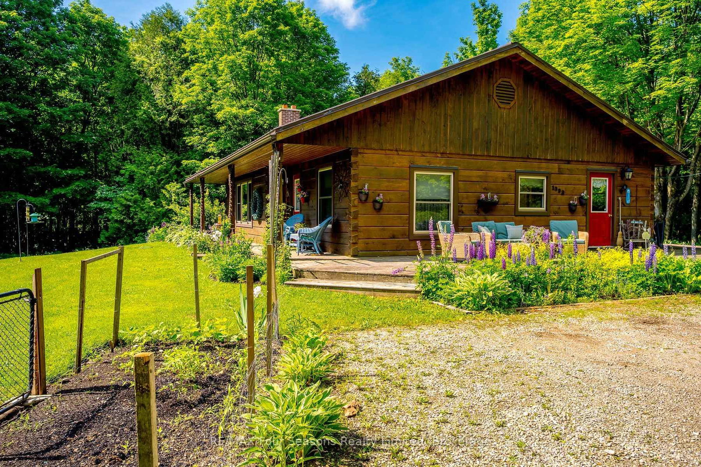
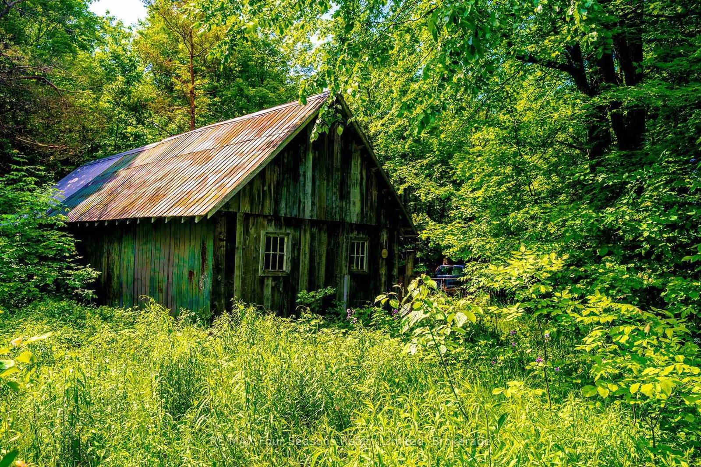
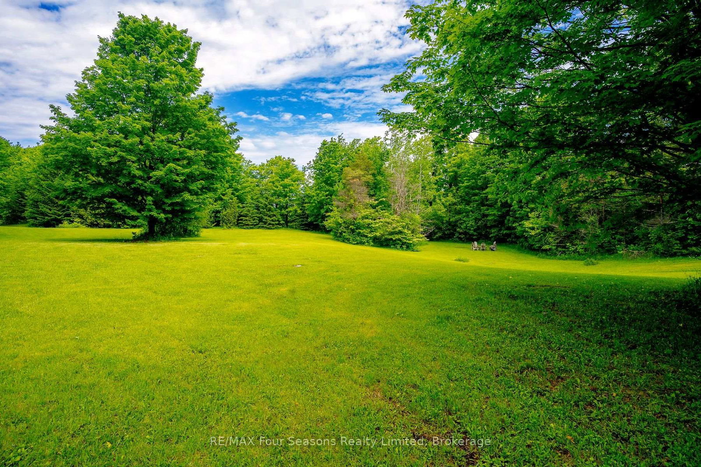
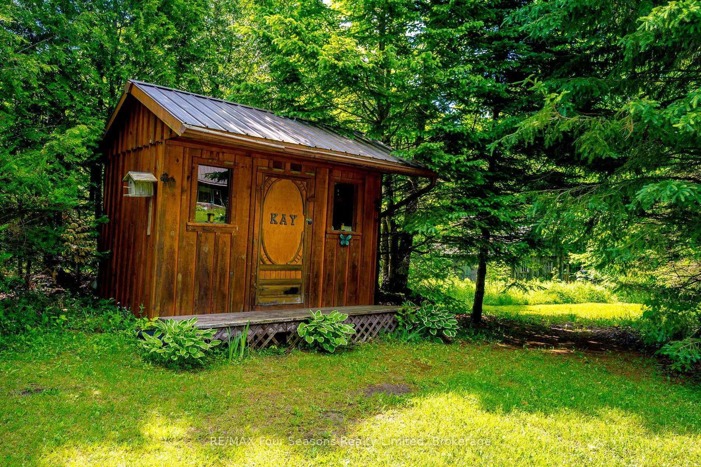
Welcome to your private country retreat, this beautifully maintained custom log home offers privacy, comfort, and exceptional outdoor living. Lovingly cared for inside and out, this year-round home that backs onto the Saugeen Conservation Lands, is surrounded by mature landscaping, garden beds, and a koi pond. Inside, you'll find an inviting atmosphere, with hardwood floors (2010) throughout the main living areas, two wood burning stoves, and a flood of natural light. The kitchen includes a newer stove (2 years old) and fridge (4 years old). Major updates provide peace of mind, including a steel roof (2009), new eavestroughs (2014), updated windows (2015), septic tank pumped in 2025, and gas line rerouted by Superior in 2020. The property is perfectly suited for hobby farming, recreation, or outdoor enthusiasts, featuring multiple outbuildings, a barn with electrical and water service, and established tractor and ATV trails winding through the land. Whether you're looking for a peaceful full-time residence, a family homestead, or a nature lover's escape, this unique property offers the perfect blend of rustic charm and practical updates.

Property details

Property type
Detached
Style
Log
Total rooms
7
Lot size
1683.75 × 677.44 ft
Property taxes
$6,070 (2025)
Occupancy
Flexible
Days on market
84
Status
Active
MLS®

Property history

Recently sold nearby

Listing data last updated: Aug 23, 2026, 11:45 a.m. EDT via TRREB IDX.

First listed: Jun 2, 2026, 7:24 p.m. EDT.