















About this home
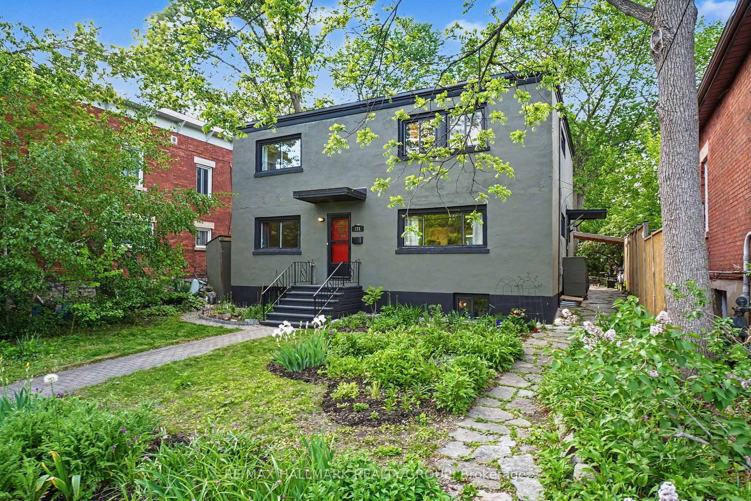
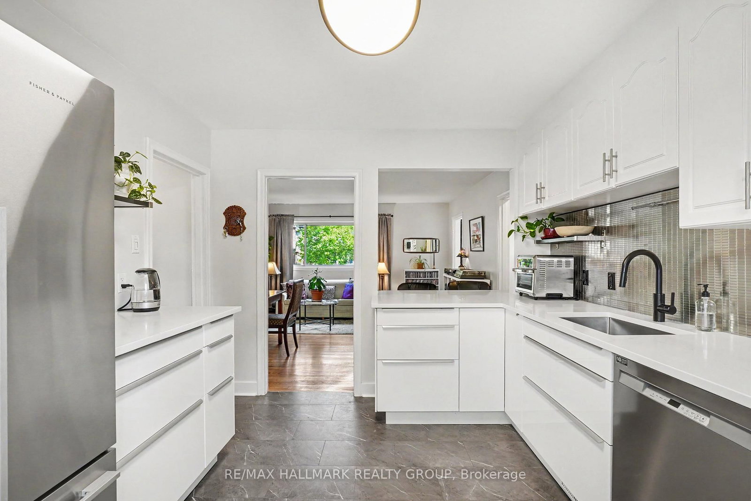
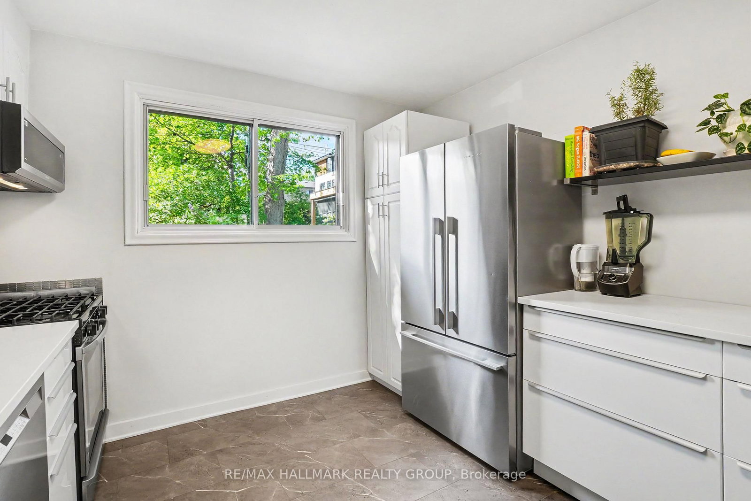
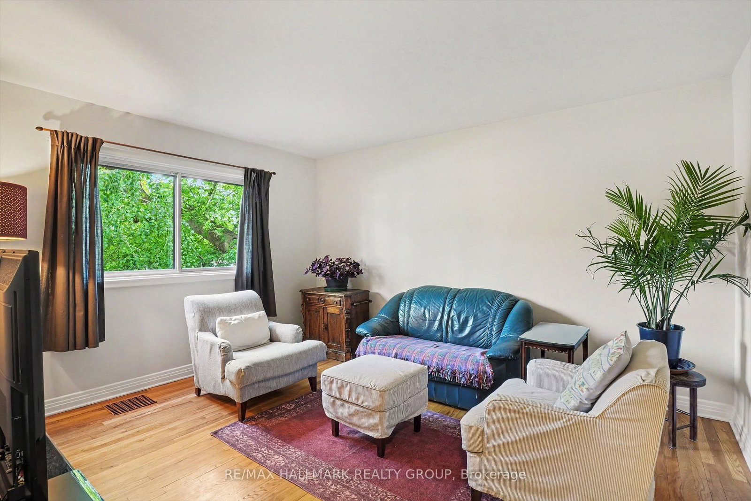
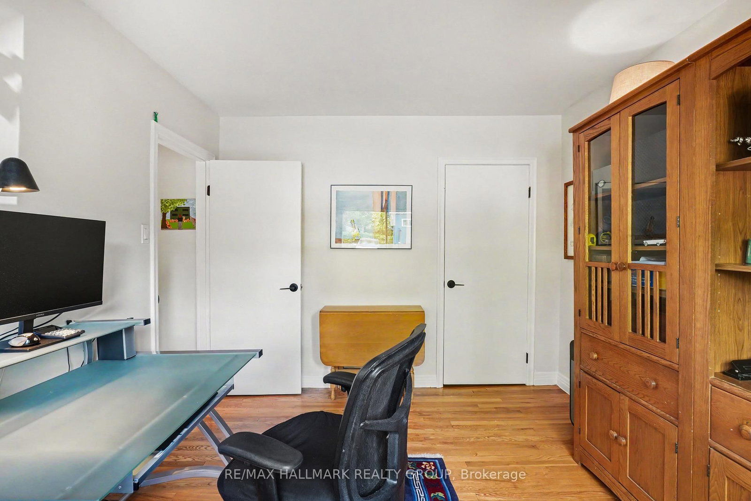
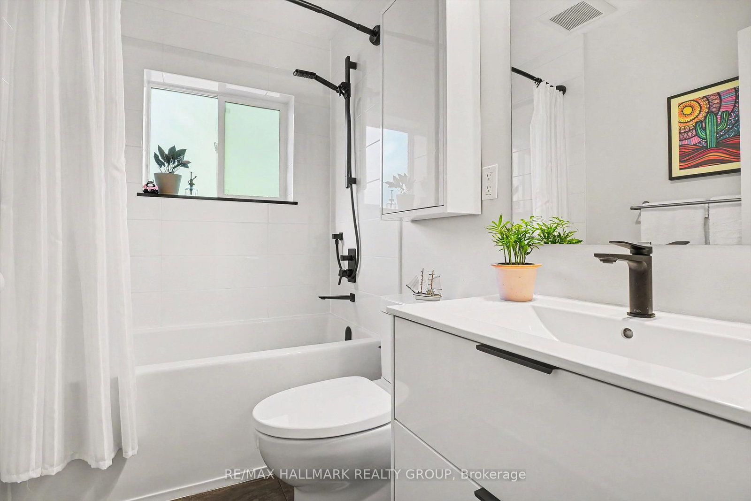
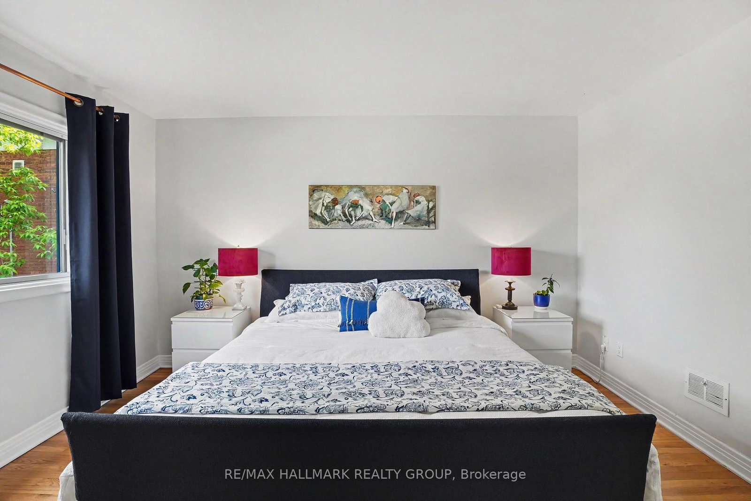
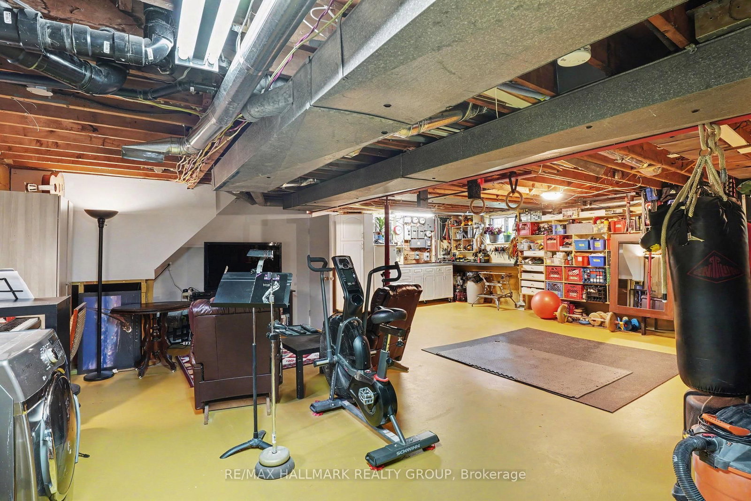
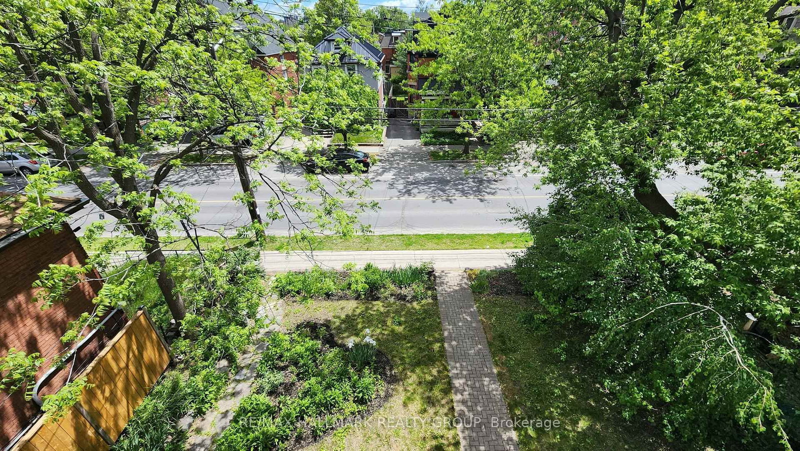
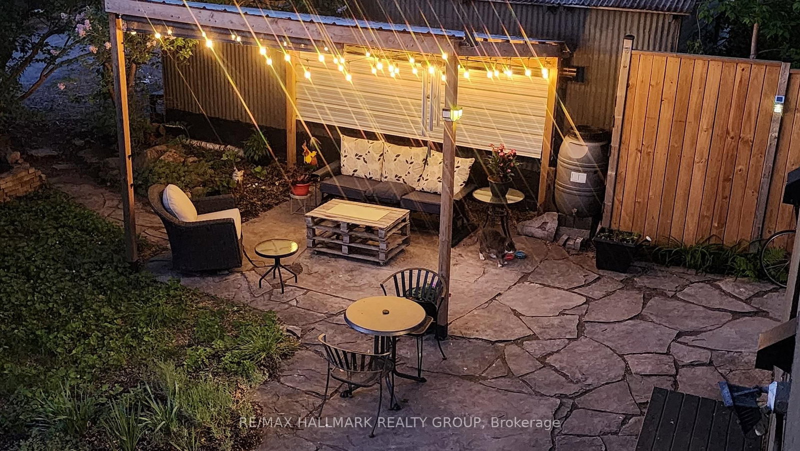
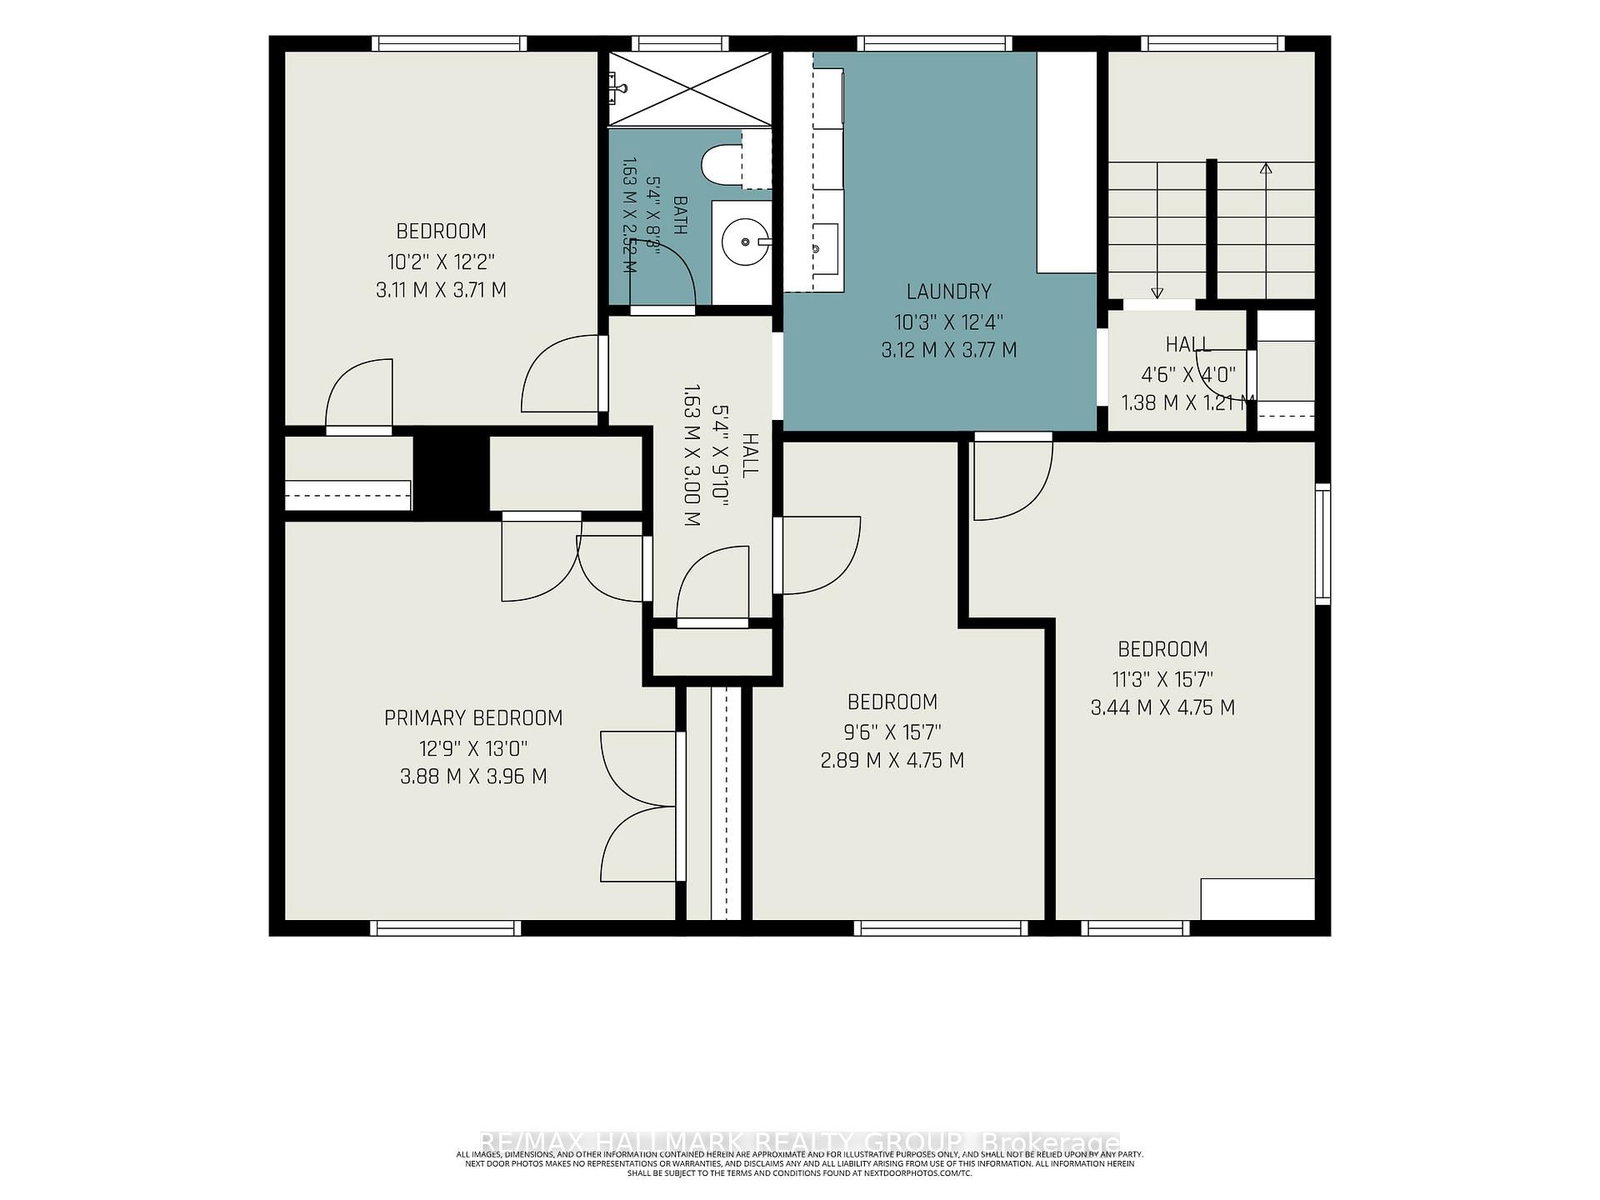
Fully renovated, spacious 4-bedroom home on an extra-large lot. . . New kitchen and bathrooms. . . Perfect for a growing active family or extended family. . . Features new kitchen and bathrooms. . . Hardwood floors, Freshly painted throughout. . . Stainless-steel top-quality appliances, gas stove, quartz counters, large deep sink, abundant workspace & storage pantries, breakfast bar with seating. . . Lots of natural light. . . Main floor Family room and home office. . . Main fl bathroom features a deep soaker tub and shower, 2nd fl bathroom has a glass-enclosed walk-in shower. . . 4 spacious bedrooms on the 2nd fl plus a large laundry rm. . . Closets and storage are plentiful, Wide stairs. . . Huge open basement, with 7'5" ceilings, offers remarkable flexibility - gym / workout area, TV lounge, piano/music space, extensive storage, 2 workshops, plus a 2nd laundry. . . Large stone patio with jumbo flagstones and gazebo - an ideal outdoor retreat. . . It feels like a quaint Village setting in the heart of the city! . . A 24' storage shed. . . Double width lane easily parks 4+ cars. . . Huge front yard featuring perennial gardens. . . Ideally located in one of Ottawa's most convenient neighbourhoods. . . Short walk to Bank St shops, Lansdowne, Carleton University, Glebe High School, Hopewell Public School, Rideau Canal, Brewer Park, Rideau River, . . Colonel By Dr for quick access to downtown. . . Opportunity for main floor primary bedroom suite or inlaw suite, or use as a Duplex or self contained secondary dwelling unit.
Property details
- Property type
- Detached
- Style
- 2-Storey
- Approx. age (yrs)
- 51-99
- Total rooms
- 12
- Lot size
- 50 × 99.4 ft
- Property taxes
- $8,291.38 (2025)
- Occupancy
- 60 days
- Days on market
- 50
- Status
- Active
- MLS®
Property history
Location
Open in Google MapsRecently sold nearby
Listing data last updated: Jul 20, 2026, 2:01 p.m. EDT via TRREB IDX.
First listed: Jun 2, 2026, 7:21 p.m. EDT.