
363 TRILLIUM Circle • Alfred and Plantagenet, ON photo 1
363 TRILLIUM Circle • Alfred and Plantagenet, ON photo 2
363 TRILLIUM Circle • Alfred and Plantagenet, ON photo 3
363 TRILLIUM Circle • Alfred and Plantagenet, ON photo 4
363 TRILLIUM Circle • Alfred and Plantagenet, ON photo 5
363 TRILLIUM Circle • Alfred and Plantagenet, ON photo 6
363 TRILLIUM Circle • Alfred and Plantagenet, ON photo 7
363 TRILLIUM Circle • Alfred and Plantagenet, ON photo 8
363 TRILLIUM Circle • Alfred and Plantagenet, ON photo 9
363 TRILLIUM Circle • Alfred and Plantagenet, ON photo 10
363 TRILLIUM Circle • Alfred and Plantagenet, ON photo 11
363 TRILLIUM Circle • Alfred and Plantagenet, ON photo 12
363 TRILLIUM Circle • Alfred and Plantagenet, ON photo 13
363 TRILLIUM Circle • Alfred and Plantagenet, ON photo 14
363 TRILLIUM Circle • Alfred and Plantagenet, ON photo 15
363 TRILLIUM Circle • Alfred and Plantagenet, ON photo 16
363 TRILLIUM Circle • Alfred and Plantagenet, ON photo 17
363 TRILLIUM Circle • Alfred and Plantagenet, ON photo 18
363 TRILLIUM Circle • Alfred and Plantagenet, ON photo 19
363 TRILLIUM Circle • Alfred and Plantagenet, ON photo 20
363 TRILLIUM Circle • Alfred and Plantagenet, ON photo 21
363 TRILLIUM Circle • Alfred and Plantagenet, ON photo 22
363 TRILLIUM Circle • Alfred and Plantagenet, ON photo 23
363 TRILLIUM Circle • Alfred and Plantagenet, ON photo 24
363 TRILLIUM Circle • Alfred and Plantagenet, ON photo 25
363 TRILLIUM Circle • Alfred and Plantagenet, ON photo 26
363 TRILLIUM Circle • Alfred and Plantagenet, ON photo 27
363 TRILLIUM Circle • Alfred and Plantagenet, ON photo 28
363 TRILLIUM Circle • Alfred and Plantagenet, ON photo 29
1 / 29
$509,900
363 TRILLIUM Circle • Alfred and Plantagenet, ONSold Conditional▼ 1.92%
Courtesy of RE/MAX HALLMARK REALTY GROUP
3
Bedrooms
2
Bathrooms
1100-1500
Square feet
3
Parking

About this home

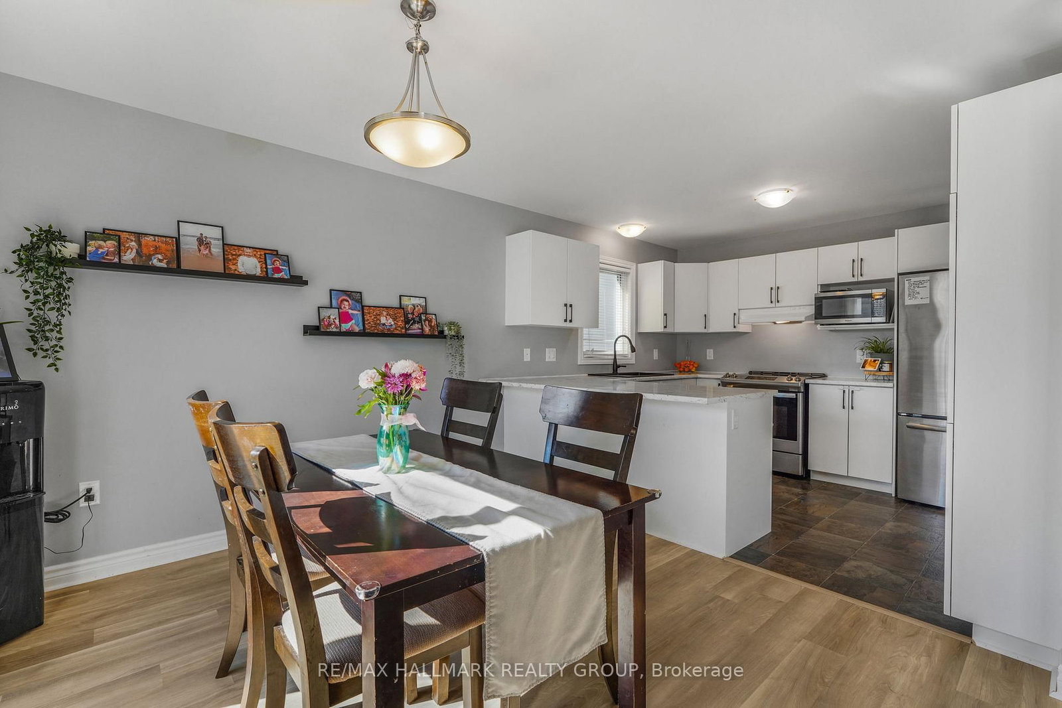
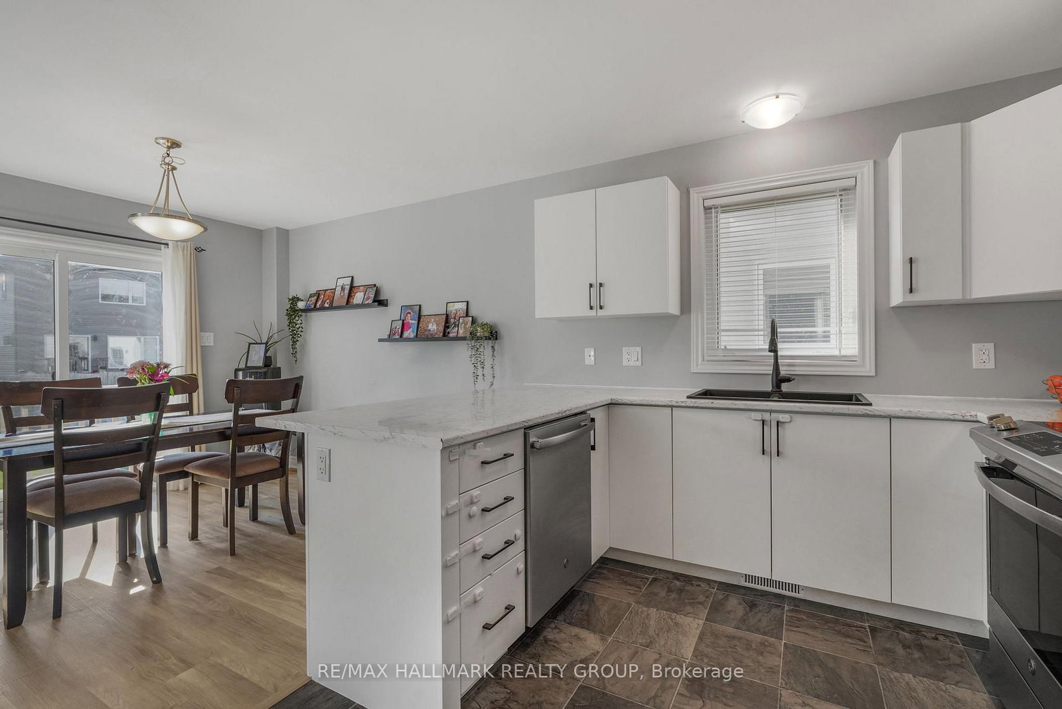
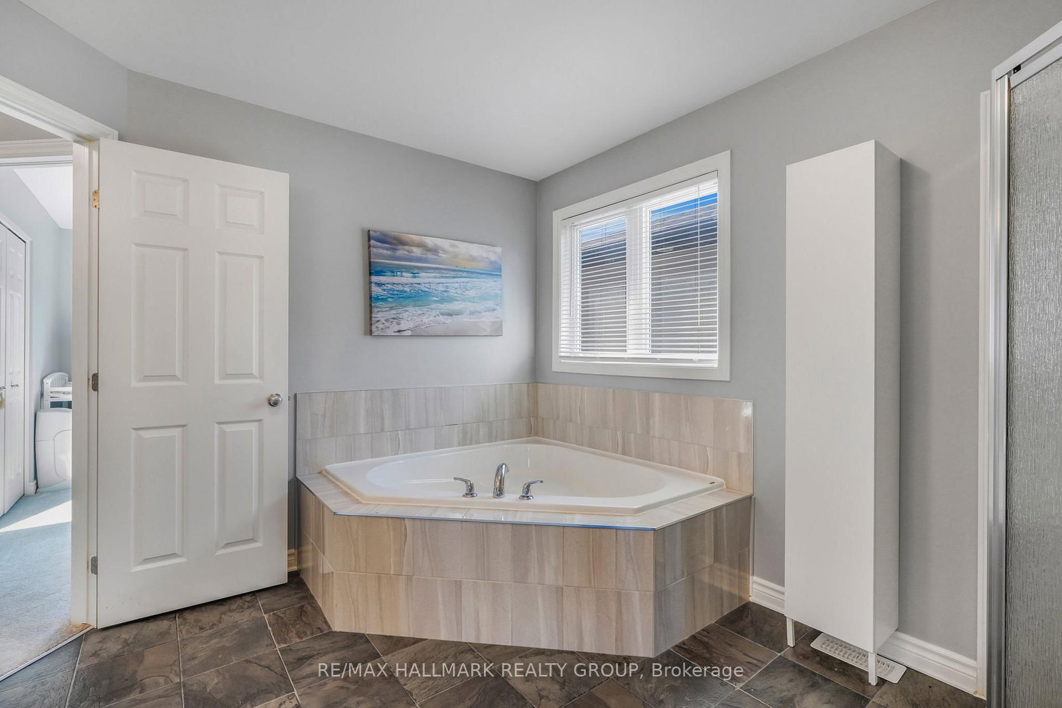
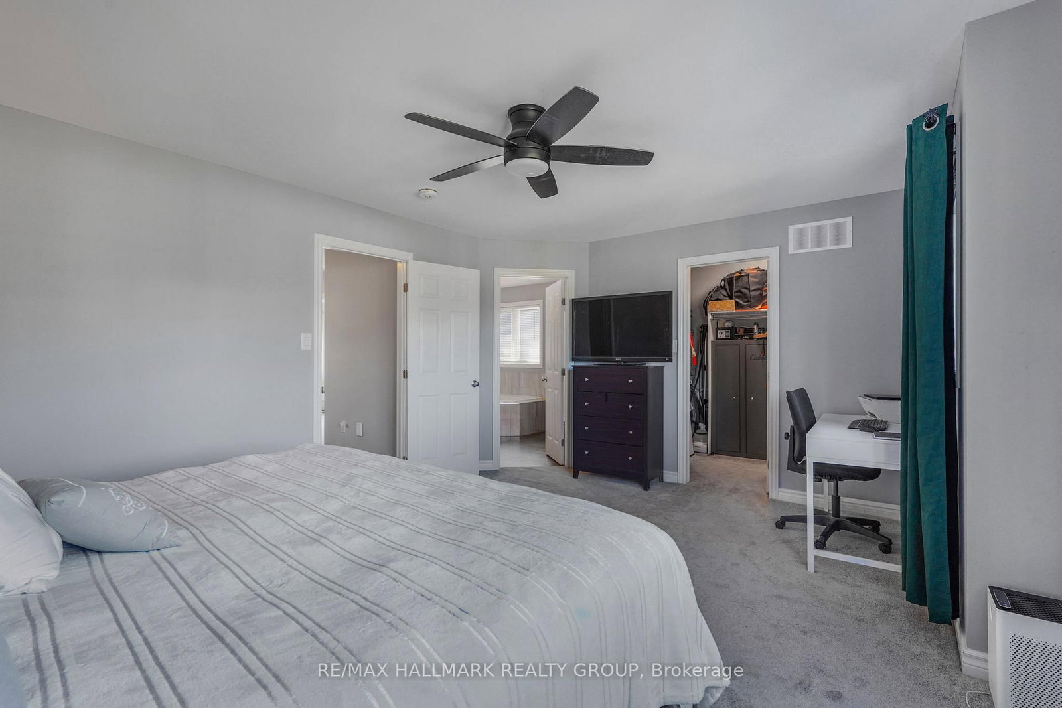
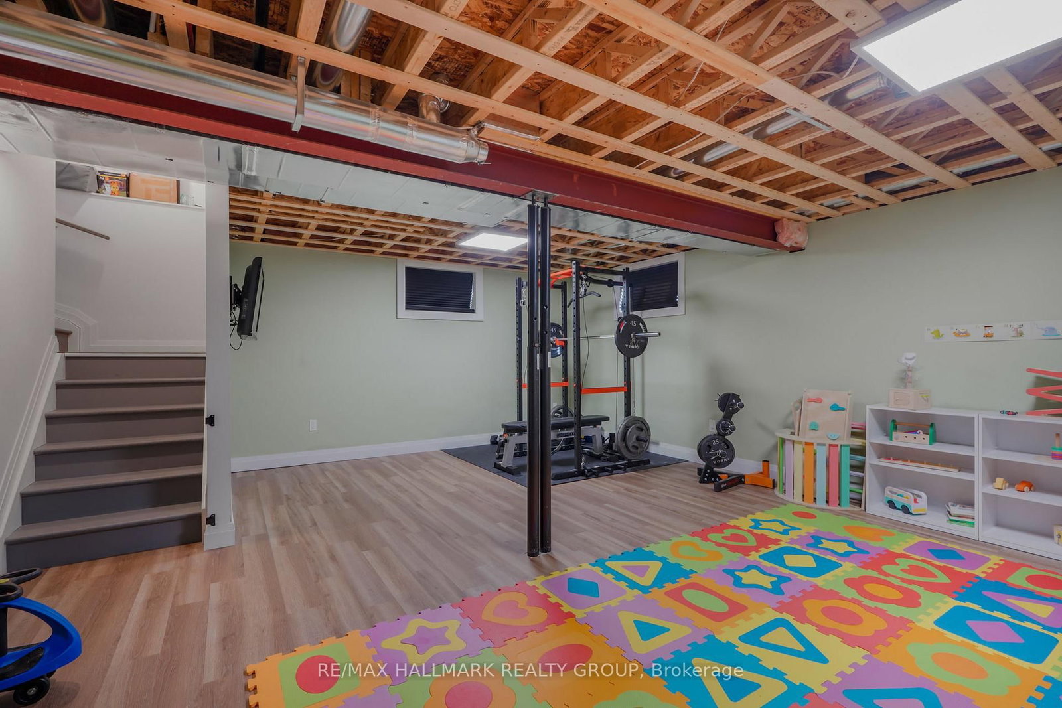
Welcome to 363 Trillium Circle. Built in 2021, this Sanscartier 2-storey home features 3 bedrooms and 2 bathrooms with a single car garage. Located walking distance from parks & schools in a prestigious & family oriented street in Wendover while being ONLY 25 minutes from Ottawa. Main floor with a modern 2 piece bathroom; open concept dining & living room with plenty of windows attracting tons of natural sunlight; modern gourmet kitchen outfitted with white cabinets & modern stainless steel appliances. Upper level featuring 3 good size bedroom including a large primary bedroom with 2 closets & a modern full bathroom. Finished lower level featuring a huge recreational room & plenty of storage. Fully fenced backyard with plenty of deck space. BOOK YOUR PRIVATE SHOWING TODAY!!!

Property details

Property type
Detached
Style
2-Storey
Approx. age (yrs)
0-5
Total rooms
8
Lot size
32.76 × 106.29 ft
Property taxes
$4,112.21 (2025)
Occupancy
FLEXIBLE
Days on market
50
Status
Active Under Contract
MLS®

Property history

Recently sold nearby

Listing data last updated: Jul 20, 2026, 4:01 p.m. EDT via TRREB IDX.

First listed: Jun 2, 2026, 7:06 p.m. EDT.