
24 Huron Heights Drive • Ashfield-Colborne-Wawanosh, ON photo 1
24 Huron Heights Drive • Ashfield-Colborne-Wawanosh, ON photo 2
24 Huron Heights Drive • Ashfield-Colborne-Wawanosh, ON photo 3
24 Huron Heights Drive • Ashfield-Colborne-Wawanosh, ON photo 4
24 Huron Heights Drive • Ashfield-Colborne-Wawanosh, ON photo 5
24 Huron Heights Drive • Ashfield-Colborne-Wawanosh, ON photo 6
24 Huron Heights Drive • Ashfield-Colborne-Wawanosh, ON photo 7
24 Huron Heights Drive • Ashfield-Colborne-Wawanosh, ON photo 8
24 Huron Heights Drive • Ashfield-Colborne-Wawanosh, ON photo 9
24 Huron Heights Drive • Ashfield-Colborne-Wawanosh, ON photo 10
24 Huron Heights Drive • Ashfield-Colborne-Wawanosh, ON photo 11
24 Huron Heights Drive • Ashfield-Colborne-Wawanosh, ON photo 12
24 Huron Heights Drive • Ashfield-Colborne-Wawanosh, ON photo 13
24 Huron Heights Drive • Ashfield-Colborne-Wawanosh, ON photo 14
24 Huron Heights Drive • Ashfield-Colborne-Wawanosh, ON photo 15
24 Huron Heights Drive • Ashfield-Colborne-Wawanosh, ON photo 16
24 Huron Heights Drive • Ashfield-Colborne-Wawanosh, ON photo 17
24 Huron Heights Drive • Ashfield-Colborne-Wawanosh, ON photo 18
24 Huron Heights Drive • Ashfield-Colborne-Wawanosh, ON photo 19
24 Huron Heights Drive • Ashfield-Colborne-Wawanosh, ON photo 20
24 Huron Heights Drive • Ashfield-Colborne-Wawanosh, ON photo 21
24 Huron Heights Drive • Ashfield-Colborne-Wawanosh, ON photo 22
24 Huron Heights Drive • Ashfield-Colborne-Wawanosh, ON photo 23
24 Huron Heights Drive • Ashfield-Colborne-Wawanosh, ON photo 24
24 Huron Heights Drive • Ashfield-Colborne-Wawanosh, ON photo 25
24 Huron Heights Drive • Ashfield-Colborne-Wawanosh, ON photo 26
24 Huron Heights Drive • Ashfield-Colborne-Wawanosh, ON photo 27
24 Huron Heights Drive • Ashfield-Colborne-Wawanosh, ON photo 28
24 Huron Heights Drive • Ashfield-Colborne-Wawanosh, ON photo 29
24 Huron Heights Drive • Ashfield-Colborne-Wawanosh, ON photo 30
24 Huron Heights Drive • Ashfield-Colborne-Wawanosh, ON photo 31
24 Huron Heights Drive • Ashfield-Colborne-Wawanosh, ON photo 32
24 Huron Heights Drive • Ashfield-Colborne-Wawanosh, ON photo 33
24 Huron Heights Drive • Ashfield-Colborne-Wawanosh, ON photo 34
24 Huron Heights Drive • Ashfield-Colborne-Wawanosh, ON photo 35
24 Huron Heights Drive • Ashfield-Colborne-Wawanosh, ON photo 36
24 Huron Heights Drive • Ashfield-Colborne-Wawanosh, ON photo 37
24 Huron Heights Drive • Ashfield-Colborne-Wawanosh, ON photo 38
24 Huron Heights Drive • Ashfield-Colborne-Wawanosh, ON photo 39
1 / 39
$497,900
24 Huron Heights Drive • Ashfield-Colborne-Wawanosh, ONExtended▼ 0.40%
Courtesy of Pebble Creek Real Estate Inc.
2
Bedrooms
2
Bathrooms
1100-1500
Square feet
4
Parking

About this home

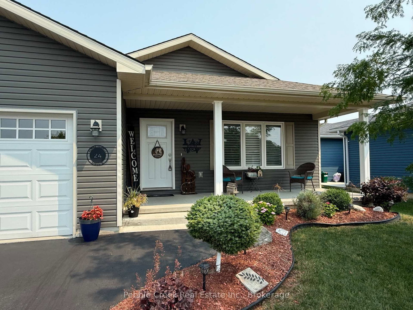
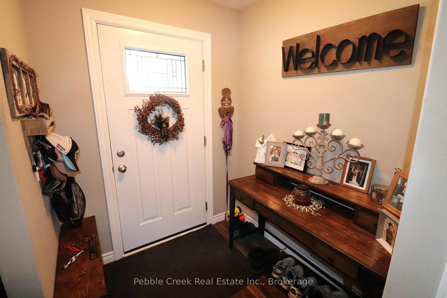
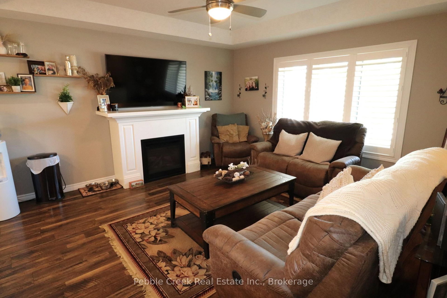
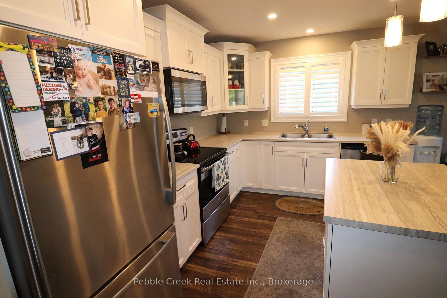
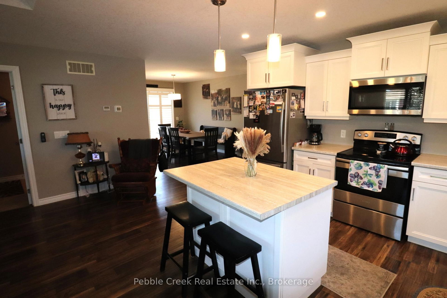
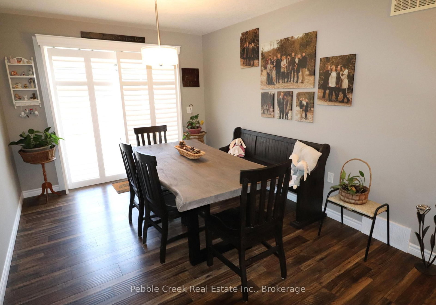
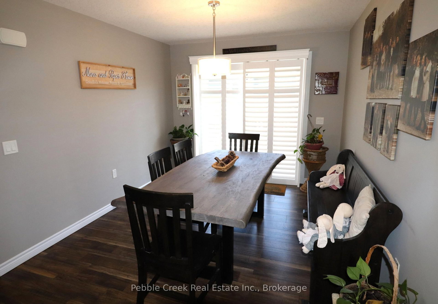
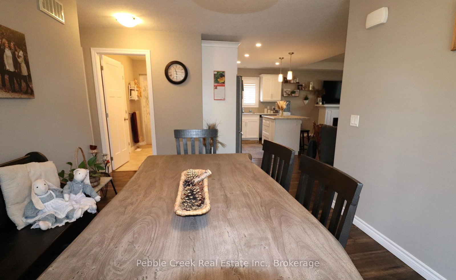
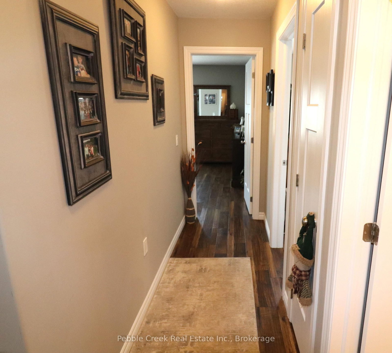
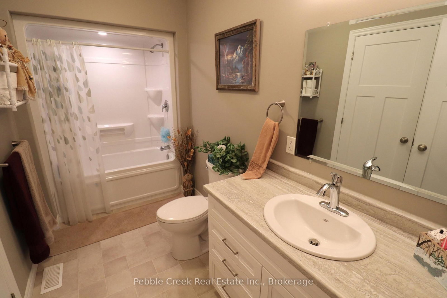
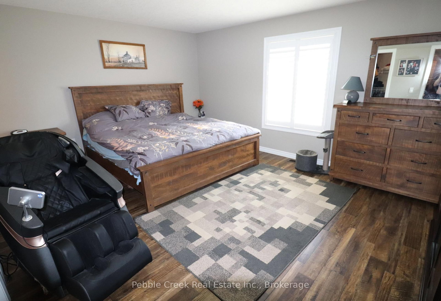
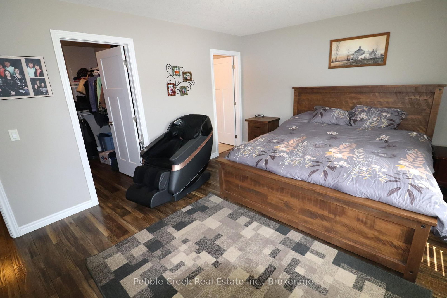
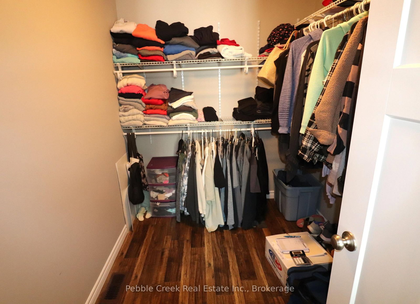
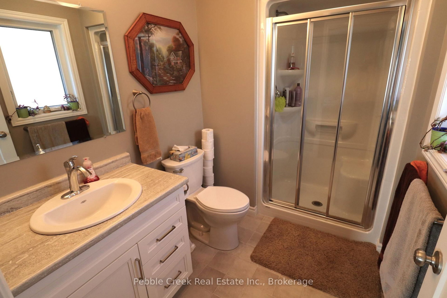
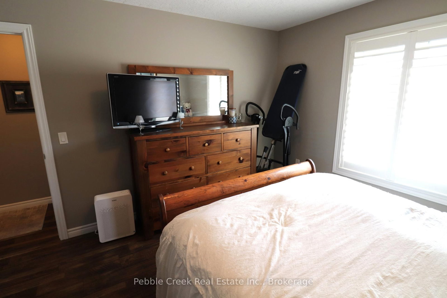
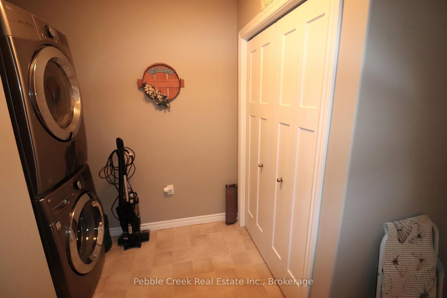
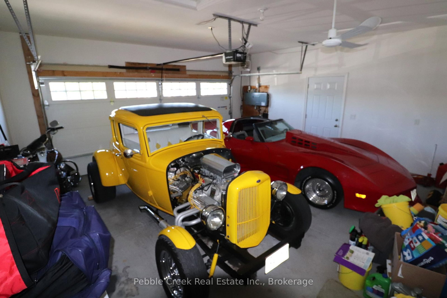
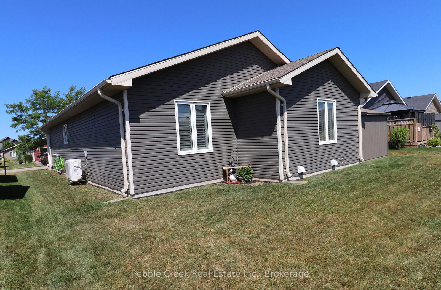
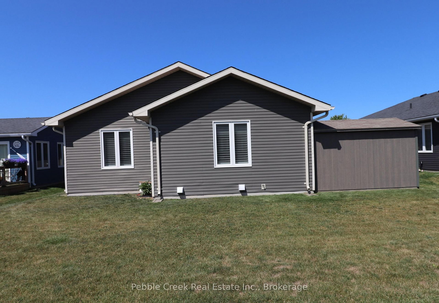
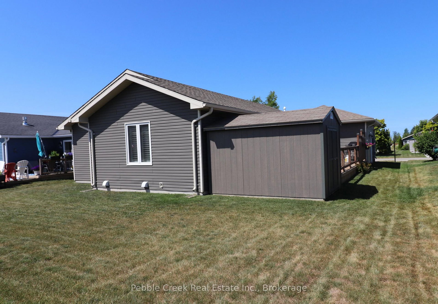
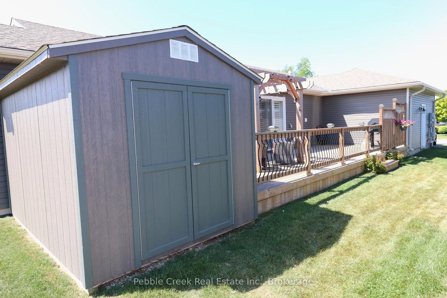
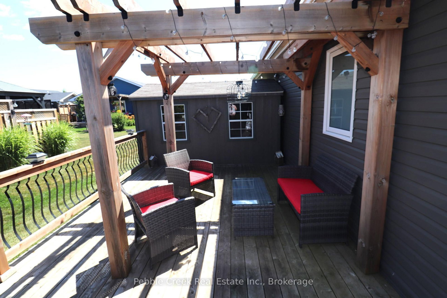
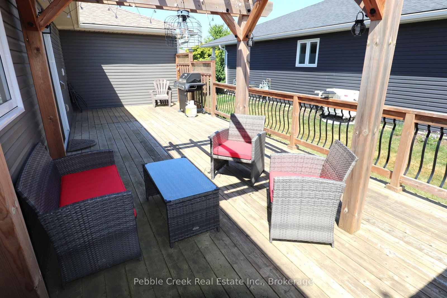
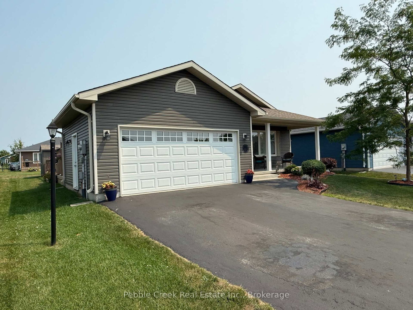
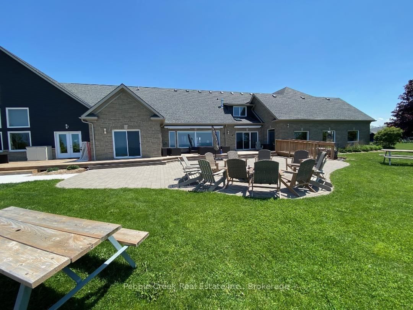
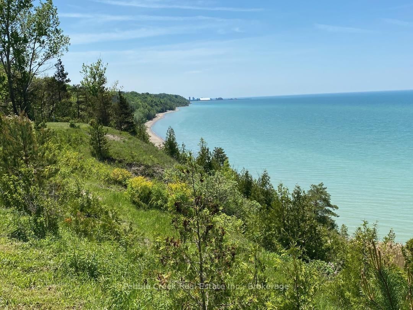
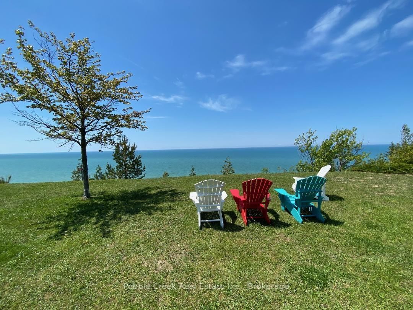
Location location! Attractive and affordable open-concept bungalow located just around the corner from lake access and the rec center in the very desirable "Bluffs at Huron!" This impressive "Cliffside B" model offers lots of living space and still shows like new. Step inside from the inviting covered front porch and you will be delighted with the quality of construction and warm, welcoming feeling. The kitchen offers an abundance of cabinets along with crown moulding, pot lights and center island. The living room features a tray ceiling and custom gas fireplace. Also conveniently located next to the kitchen is a spacious dining room with patio doors leading to a large wooden deck, perfect for entertaining! Situated just down the hall is a large primary bedroom with walk-in closet and 3pc ensuite bath, spare bedroom and an additional 4 pc bathroom with lighting over the tub. The separate laundry room includes a closet and access to the two-car garage. Plenty of additional storage options are available in the home as well, including a full crawl space. There are numerous upgrades including California Shutters and consistent flooring throughout. This terrific home is located just North of Goderich in an upscale land lease community which includes an 8,000+ sq ft Community center with indoor pool, fitness center, sauna, library, lounge, pool room, games/meeting rooms and a grand hall for larger events. Residents also enjoy direct access to the beach via a paved path. Bonus - six appliances and a storage shed are included!

Property details

Property type
Detached
Style
Bungalow
Approx. age (yrs)
6-15
Total rooms
8
Property taxes
$2,695.20 (2026)
Occupancy
TBD
Days on market
99
Status
Active
MLS®

Property history

Recently sold nearby

Listing data last updated: Sep 7, 2026, 4:48 p.m. EDT via TRREB IDX.

First listed: Jun 2, 2026, 6:37 p.m. EDT.