










About this home
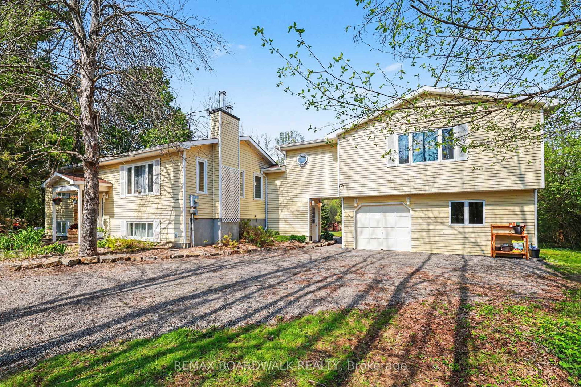
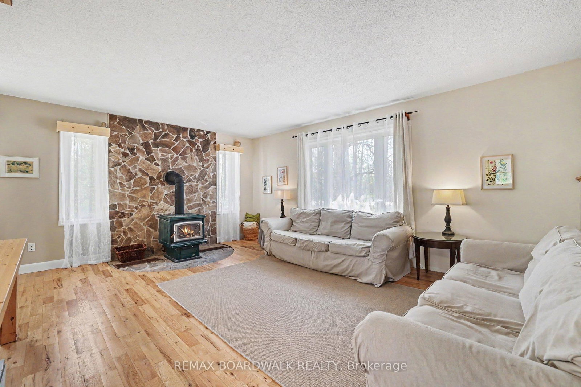
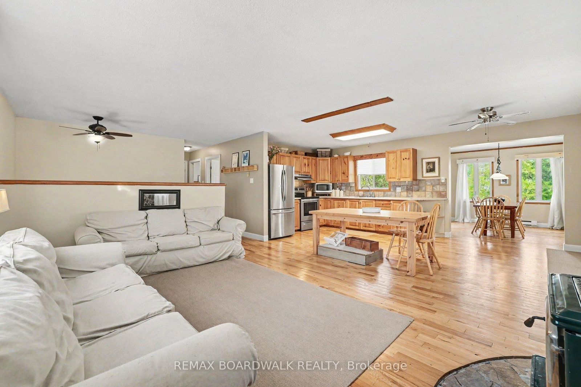
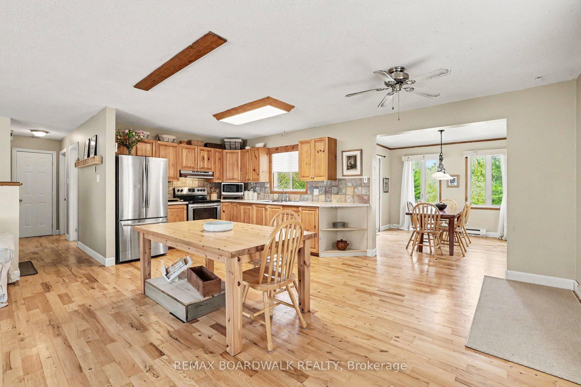
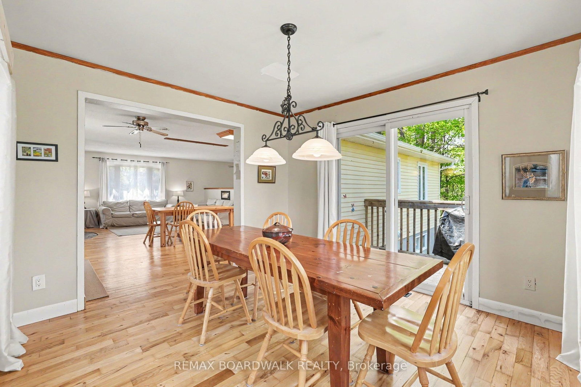
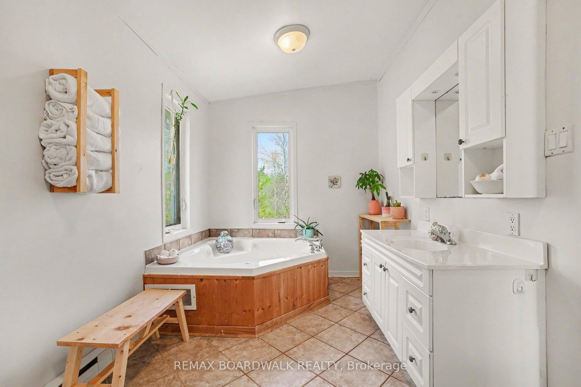
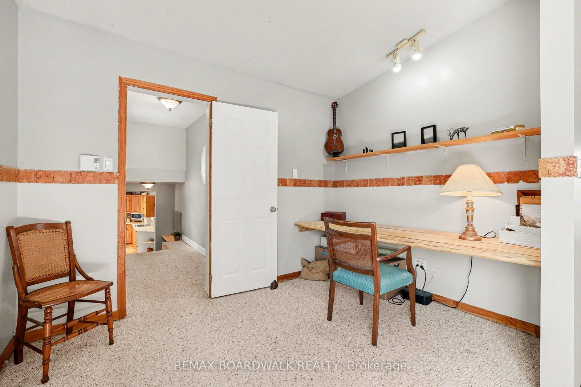
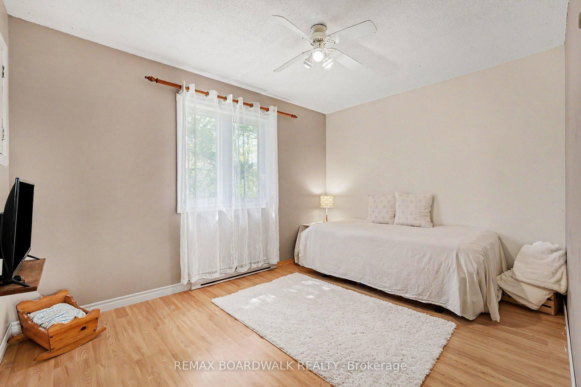
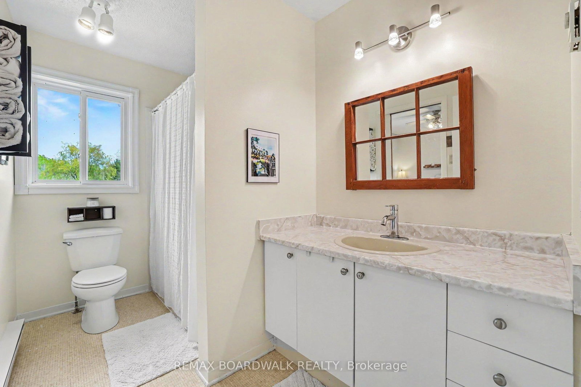
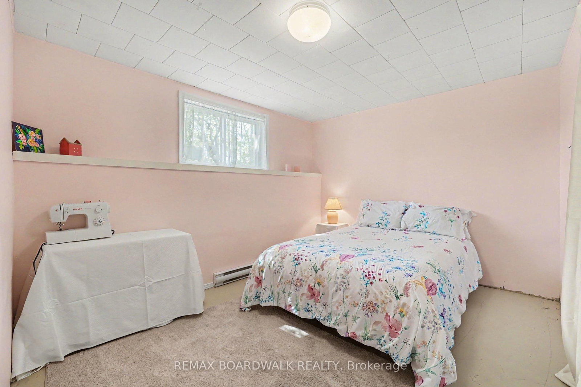
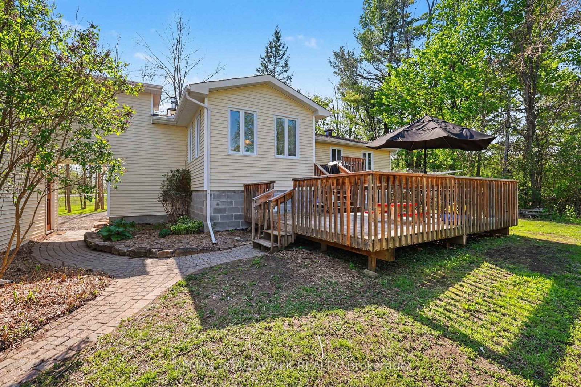
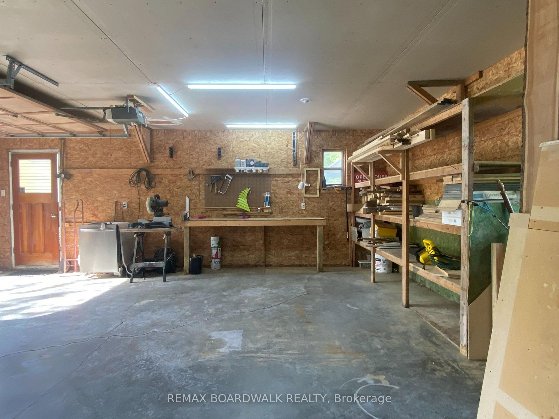
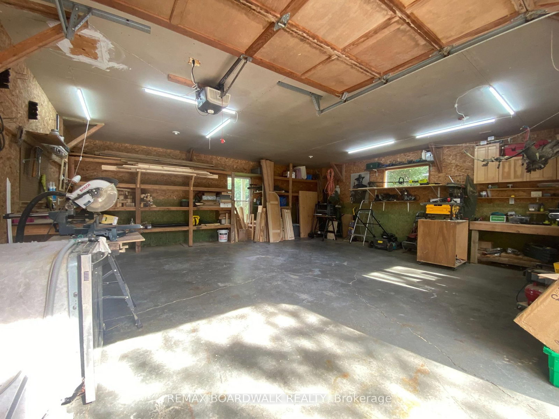
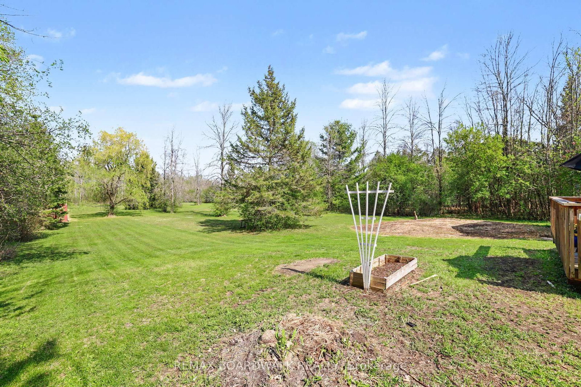
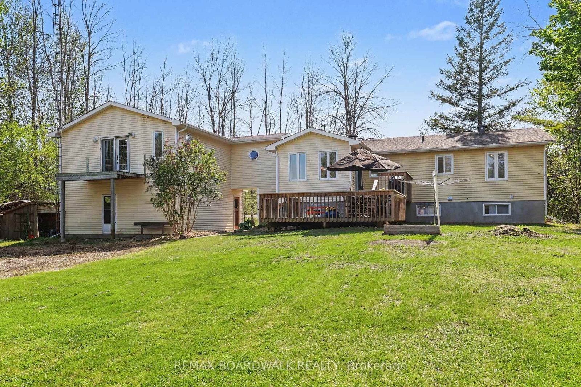
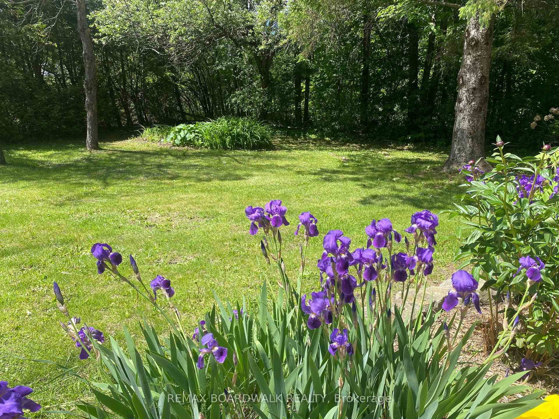
Rare, beautiful and uniquely private near 3 acre lot, and a home cherished by the same owners since 2006. Idyllic place to raise your little family (or accommodate a multi-generational one!). Fresh air setting that feels worlds away from the hustle and bustle, yet is minutes away from a town full of schools, parks, shopping and other amenities. Bright and spacious layout including an open concept living room/kitchen awaiting your island design, a refinished lower level (awaiting your choice of flooring) and a bright, expansive primary bedroom retreat above the garage (with potential for granny-suite). Primary is complete with a large walk-in closet, 4pc ensuite featuring heated floors and a relaxing jet tub, and convenient home office area. Basement level features a fourth bedroom, exercise/storage room, laundry room/bathroom, open rec room with woodstove, hobby room and walk-up exit to your outside. Putter away in the large attached double garage and workshop, or wander back to your peaceful and secluded backyard surrounded by trees. The large back deck is perfect for your coffee as the sun rises, or for summer BBQ fun in total privacy. Front patio for watching the sun set while admiring the perennial gardens blooming with hostas, lilacs, rhubarb, irises, peonies, lilies, and hydrangeas. Make memories by the frog pond, chicken coop, volleyball/badminton poles, or with marshmallows around the campfire. Lots of room to grow your own veggies, let the kids and animals run, install a pool, or even your own skating rink in winter! Enjoy the best of both worlds - quiet country living, with Bell Fibe high-speed internet, school bus service, and Kemptville amenities minutes away: 5 minutes to Oxford on Rideau P.S., and 45 minutes to Kanata/IKEA.
Property details
- Property type
- Detached
- Style
- Bungalow-Raised
- Total rooms
- 7
- Lot size
- 202.76 × 705.19 ft
- Property taxes
- $3,973.32 (2026)
- Occupancy
- Flexible, TBD
- Days on market
- 93
- Status
- Active
- MLS®
Property history
Location
Open in Google MapsRecently sold nearby
Listing data last updated: Sep 2, 2026, 8:45 a.m. EDT via TRREB IDX.
First listed: Jun 2, 2026, 1:31 p.m. EDT.