
89 Navigation Drive • Prince Edward County, ON photo 1
89 Navigation Drive • Prince Edward County, ON photo 2
89 Navigation Drive • Prince Edward County, ON photo 3
89 Navigation Drive • Prince Edward County, ON photo 4
89 Navigation Drive • Prince Edward County, ON photo 5
89 Navigation Drive • Prince Edward County, ON photo 6
89 Navigation Drive • Prince Edward County, ON photo 7
89 Navigation Drive • Prince Edward County, ON photo 8
89 Navigation Drive • Prince Edward County, ON photo 9
89 Navigation Drive • Prince Edward County, ON photo 10
89 Navigation Drive • Prince Edward County, ON photo 11
89 Navigation Drive • Prince Edward County, ON photo 12
89 Navigation Drive • Prince Edward County, ON photo 13
89 Navigation Drive • Prince Edward County, ON photo 14
89 Navigation Drive • Prince Edward County, ON photo 15
89 Navigation Drive • Prince Edward County, ON photo 16
89 Navigation Drive • Prince Edward County, ON photo 17
89 Navigation Drive • Prince Edward County, ON photo 18
89 Navigation Drive • Prince Edward County, ON photo 19
89 Navigation Drive • Prince Edward County, ON photo 20
89 Navigation Drive • Prince Edward County, ON photo 21
89 Navigation Drive • Prince Edward County, ON photo 22
89 Navigation Drive • Prince Edward County, ON photo 23
89 Navigation Drive • Prince Edward County, ON photo 24
89 Navigation Drive • Prince Edward County, ON photo 25
89 Navigation Drive • Prince Edward County, ON photo 26
89 Navigation Drive • Prince Edward County, ON photo 27
89 Navigation Drive • Prince Edward County, ON photo 28
89 Navigation Drive • Prince Edward County, ON photo 29
89 Navigation Drive • Prince Edward County, ON photo 30
89 Navigation Drive • Prince Edward County, ON photo 31
89 Navigation Drive • Prince Edward County, ON photo 32
89 Navigation Drive • Prince Edward County, ON photo 33
89 Navigation Drive • Prince Edward County, ON photo 34
89 Navigation Drive • Prince Edward County, ON photo 35
89 Navigation Drive • Prince Edward County, ON photo 36
89 Navigation Drive • Prince Edward County, ON photo 37
89 Navigation Drive • Prince Edward County, ON photo 38
89 Navigation Drive • Prince Edward County, ON photo 39
89 Navigation Drive • Prince Edward County, ON photo 40
89 Navigation Drive • Prince Edward County, ON photo 41
89 Navigation Drive • Prince Edward County, ON photo 42
89 Navigation Drive • Prince Edward County, ON photo 43
89 Navigation Drive • Prince Edward County, ON photo 44
89 Navigation Drive • Prince Edward County, ON photo 45
89 Navigation Drive • Prince Edward County, ON photo 46
89 Navigation Drive • Prince Edward County, ON photo 47
89 Navigation Drive • Prince Edward County, ON photo 48
89 Navigation Drive • Prince Edward County, ON photo 49
89 Navigation Drive • Prince Edward County, ON photo 50
1 / 50
$1,949,900
89 Navigation Drive • Prince Edward County, ONNew
Courtesy of Re/Max Quinte Ltd.
3+1
Bedrooms
4
Bathrooms
2500-3000
Square feet
12
Parking

About this home

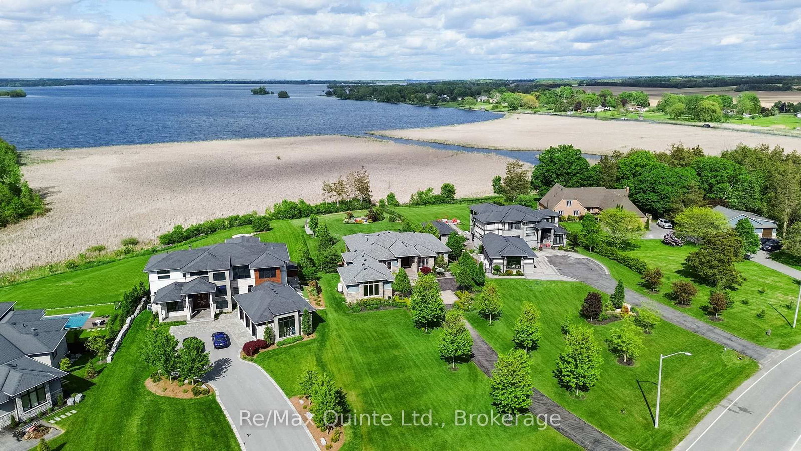
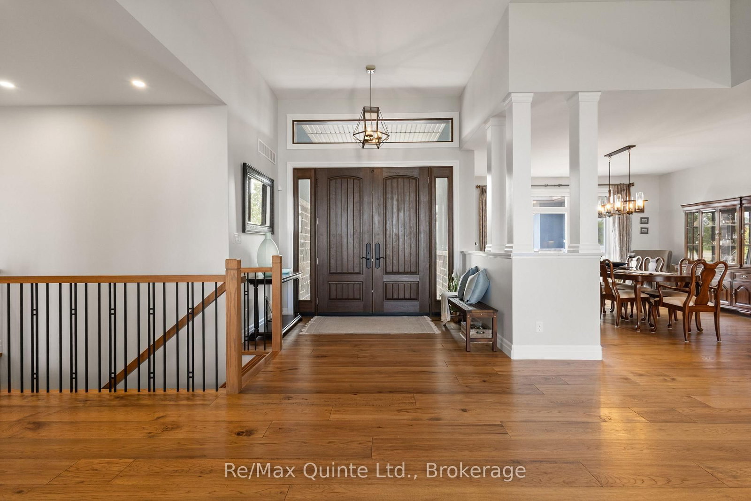
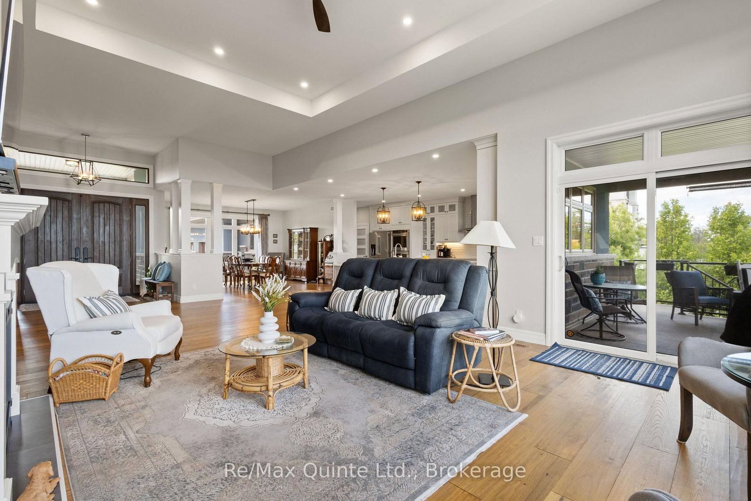
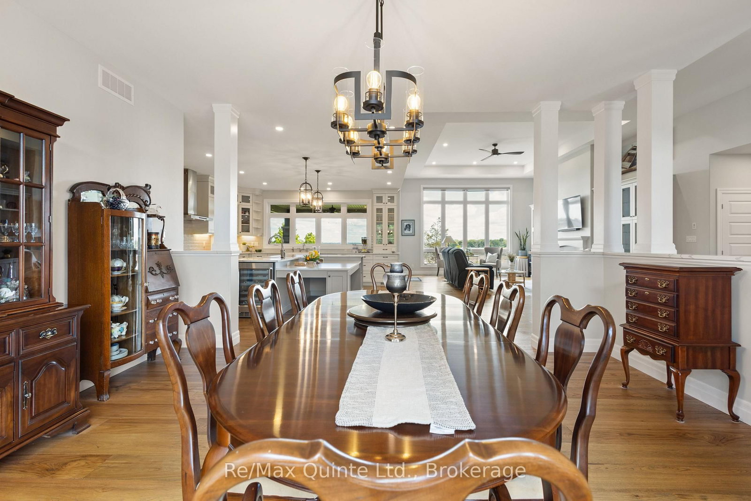
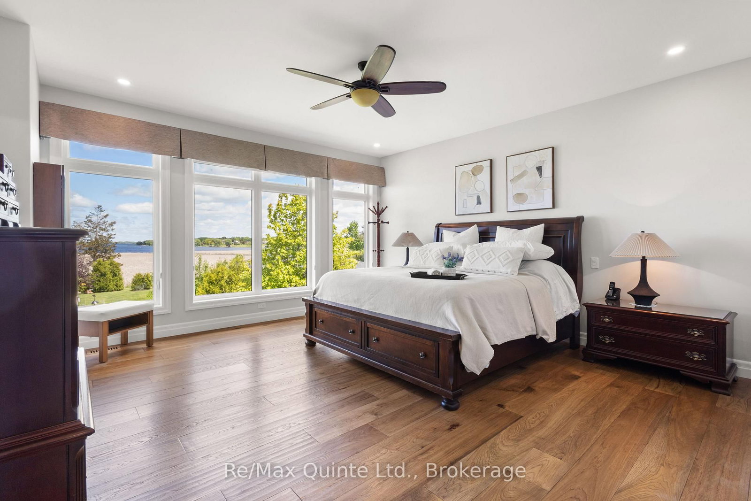
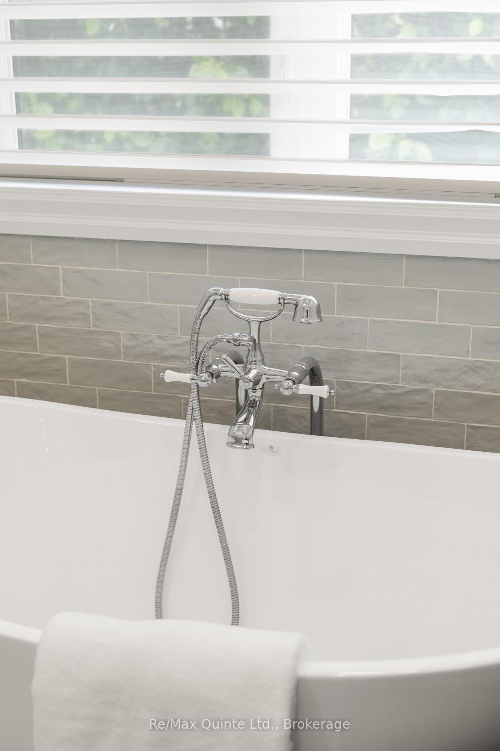
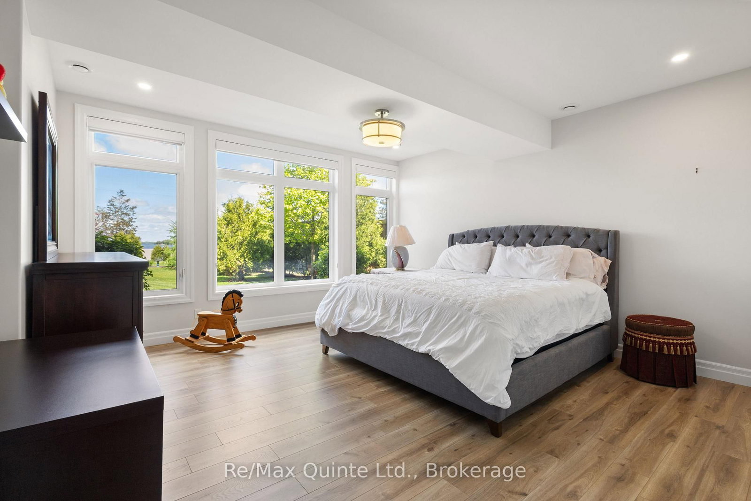
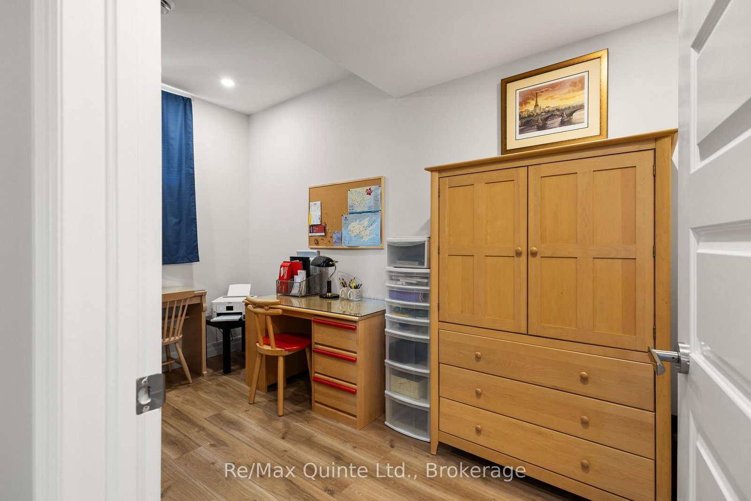
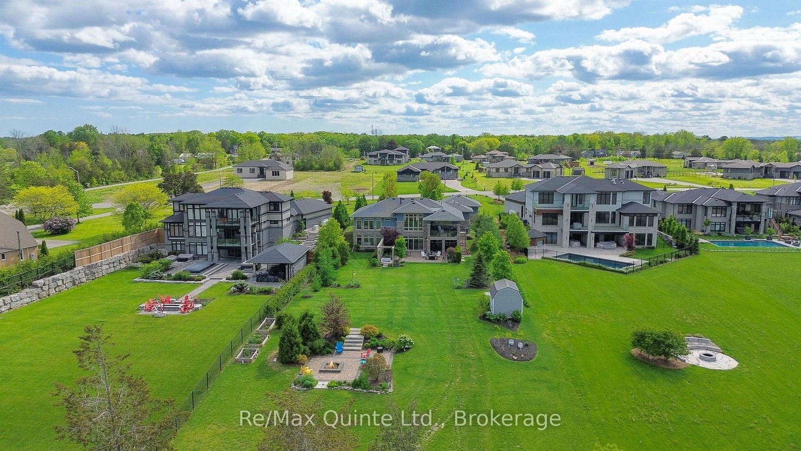
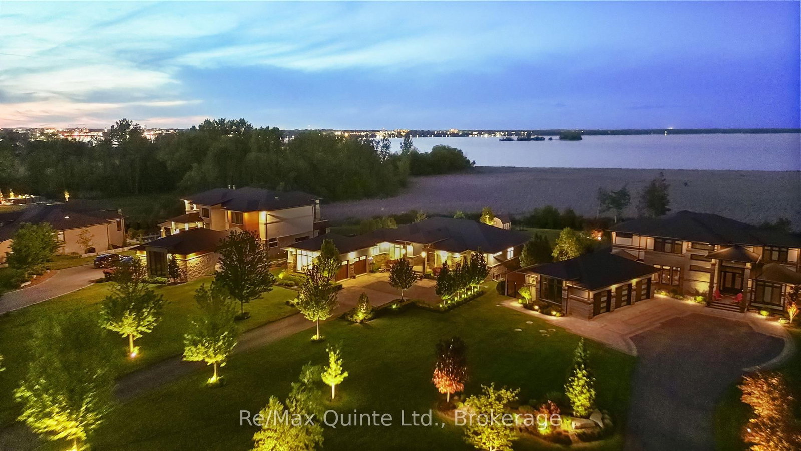
Rare opportunity to acquire one of only four waterside bungalows in the exclusive Watermark on the Bay enclave, offering a refined blend of privacy, architectural control, and access to the Bay of Quinte lifestyle. Set among estate properties with strict covenants and proposed walking trails, this home delivers a level of consistency and quality rarely available. A striking stone and stucco façade, interlock drive and patios, and fully landscaped grounds create a strong first impression. Inside, 12 ft ceilings in the main living area and 9 ft ceilings throughout the rest of the home enhance the sense of space, while expansive windows frame serene water views. The living area is anchored by a 13 ft tray ceiling, custom built-ins, and a propane fireplace. The kitchen was designed for both function and scale, featuring extensive cabinetry, KitchenAid appliances, a large seating area, and a window over the sink overlooking the water. An oversized dining area completes the space. Off the kitchen is a fully outfitted pantry, a two-piece bathroom, and a mudroom with built-in storage, laundry, and dog wash, with access to the insulated and drywalled garage. The main level offers three bedrooms, including a private primary suite, with engineered hardwood throughout. All bathrooms feature custom cabinetry, stone finishes, and heated floors. A covered rear deck extends the living space, with stairs to a landscaped yard, gardens, and fire pit near the water. The fully finished lower level includes a walkout, flex room, bedroom, full bathroom, and a large rec room with a second fireplace, wet bar, and storage. A well-executed and carefully maintained home offering a consistent standard of construction, design, and setting, suited for buyers looking for a controlled, high-end waterfront-adjacent community. Serviced with municipal water, street lights, and Bell Fibe internet.

Property details

Property type
Detached
Style
Bungalow
Approx. age (yrs)
6-15
Total rooms
12
Lot size
109.02 × 446.94 ft
Property taxes
$9,619.96 (2026)
Occupancy
Flexible
Days on market
50
Status
Active
MLS®

Property history

Recently sold nearby

Listing data last updated: Jul 20, 2026, 4:11 p.m. EDT via TRREB IDX.

First listed: Jun 2, 2026, 11:22 a.m. EDT.