
600 Hyde Park Road • #127 • London North, ON photo 1
600 Hyde Park Road • #127 • London North, ON photo 2
600 Hyde Park Road • #127 • London North, ON photo 3
600 Hyde Park Road • #127 • London North, ON photo 4
600 Hyde Park Road • #127 • London North, ON photo 5
600 Hyde Park Road • #127 • London North, ON photo 6
600 Hyde Park Road • #127 • London North, ON photo 7
600 Hyde Park Road • #127 • London North, ON photo 8
600 Hyde Park Road • #127 • London North, ON photo 9
600 Hyde Park Road • #127 • London North, ON photo 10
600 Hyde Park Road • #127 • London North, ON photo 11
600 Hyde Park Road • #127 • London North, ON photo 12
600 Hyde Park Road • #127 • London North, ON photo 13
600 Hyde Park Road • #127 • London North, ON photo 14
600 Hyde Park Road • #127 • London North, ON photo 15
600 Hyde Park Road • #127 • London North, ON photo 16
600 Hyde Park Road • #127 • London North, ON photo 17
600 Hyde Park Road • #127 • London North, ON photo 18
600 Hyde Park Road • #127 • London North, ON photo 19
600 Hyde Park Road • #127 • London North, ON photo 20
600 Hyde Park Road • #127 • London North, ON photo 21
600 Hyde Park Road • #127 • London North, ON photo 22
600 Hyde Park Road • #127 • London North, ON photo 23
600 Hyde Park Road • #127 • London North, ON photo 24
600 Hyde Park Road • #127 • London North, ON photo 25
600 Hyde Park Road • #127 • London North, ON photo 26
600 Hyde Park Road • #127 • London North, ON photo 27
600 Hyde Park Road • #127 • London North, ON photo 28
600 Hyde Park Road • #127 • London North, ON photo 29
600 Hyde Park Road • #127 • London North, ON photo 30
600 Hyde Park Road • #127 • London North, ON photo 31
600 Hyde Park Road • #127 • London North, ON photo 32
600 Hyde Park Road • #127 • London North, ON photo 33
600 Hyde Park Road • #127 • London North, ON photo 34
600 Hyde Park Road • #127 • London North, ON photo 35
600 Hyde Park Road • #127 • London North, ON photo 36
600 Hyde Park Road • #127 • London North, ON photo 37
600 Hyde Park Road • #127 • London North, ON photo 38
600 Hyde Park Road • #127 • London North, ON photo 39
600 Hyde Park Road • #127 • London North, ON photo 40
600 Hyde Park Road • #127 • London North, ON photo 41
600 Hyde Park Road • #127 • London North, ON photo 42
600 Hyde Park Road • #127 • London North, ON photo 43
600 Hyde Park Road • #127 • London North, ON photo 44
600 Hyde Park Road • #127 • London North, ON photo 45
600 Hyde Park Road • #127 • London North, ON photo 46
600 Hyde Park Road • #127 • London North, ON photo 47
1 / 47
$579,900
600 Hyde Park Road • #127 • London North, ONNew
Courtesy of ROYAL LEPAGE TRILAND REALTY
3
Bedrooms
4
Bathrooms
1600-1799
Square feet
2
Parking

About this home

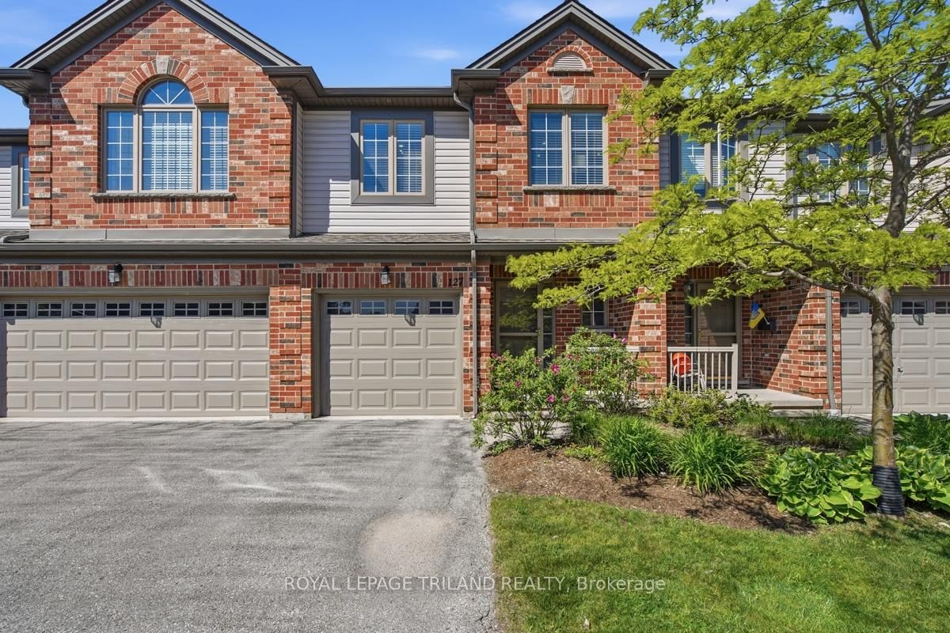
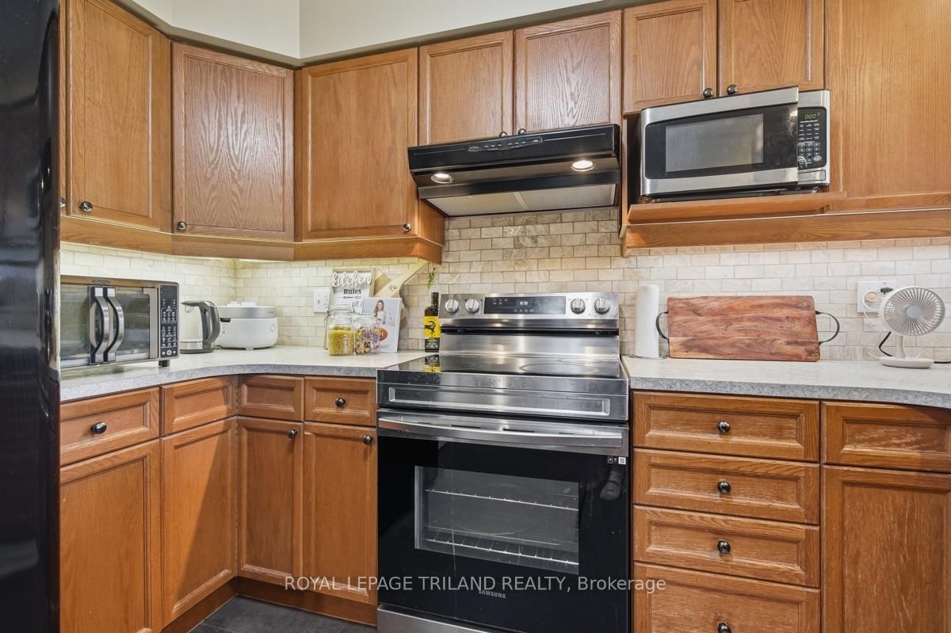
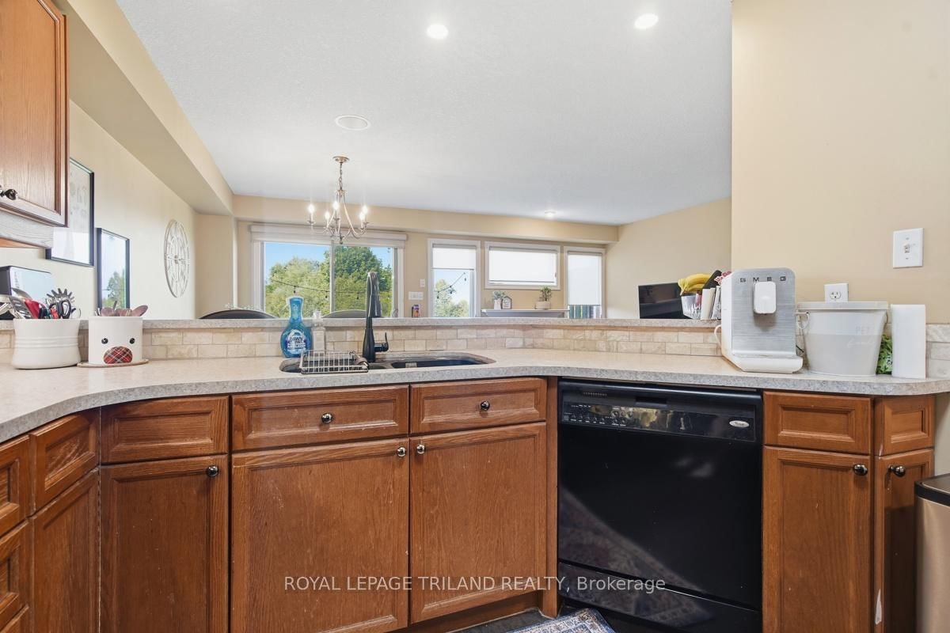
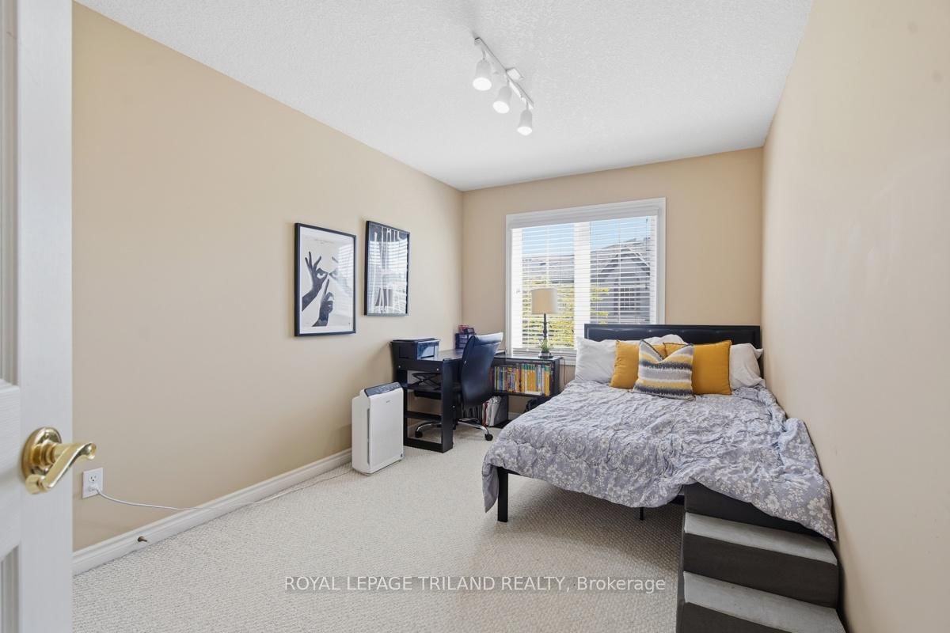
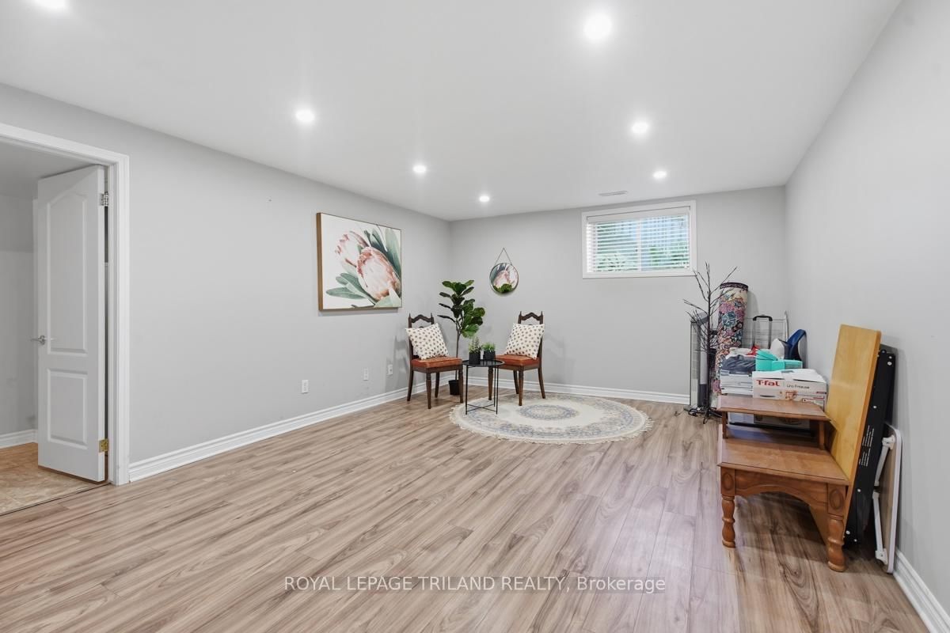
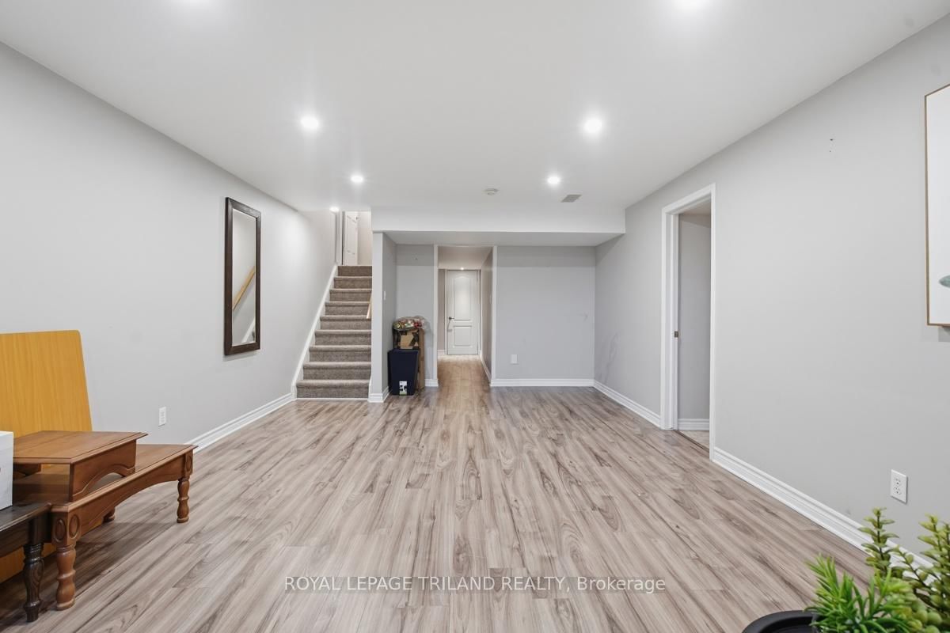
Welcome to the highly desirable "Marsh Trails" condominium complex in sought-after Oakridge! Built by the renowned Z-Group, this beautiful 2-storey condo townhouse offers the perfect blend of premium location, privacy, and functional living. The absolute highlight of this home is its unbeatable backyard setting-backing onto a serene walking trail connected to the picturesque Sifton Bog, offering unparalleled privacy and breathtaking natural views right from your window. The main level features a bright, welcoming layout with a spacious living room and cozy gas fireplace. Upstairs, you will find 3 generous bedrooms and 2 full baths, including a primary suite with his-and-her closets and a private ensuite. The fully finished lower level adds fantastic additional living space, featuring a large great room, another full bath (totaling 3.5 baths throughout the home), and a versatile bonus room that can easily serve as a den, home office, or extra storage. Superb West London location-steps away from Remark Fresh Markets, Superstore, Starbucks, shopping, and top-rated school districts (Oakridge SS & John Dearness PS). Move in and enjoy carefree living at its finest! (Note: Property is tenant-occupied until June 30, 2026. Perfect for investors or buyers looking for a summer move-in!)

Property details

Property type
Condo Townhouse
Style
2-Storey
Approx. age (yrs)
16-30
Total rooms
5
Maintenance fee
$376.16/mo
Exposure
West
Property taxes
$4,258 (2025)
Occupancy
Tenant contract ends June 30, 2026
Days on market
53
Status
Active
MLS®

Property history

Recently sold nearby

Listing data last updated: Jul 23, 2026, 11:42 p.m. EDT via TRREB IDX.

First listed: Jun 2, 2026, 10:07 a.m. EDT.