









About this home
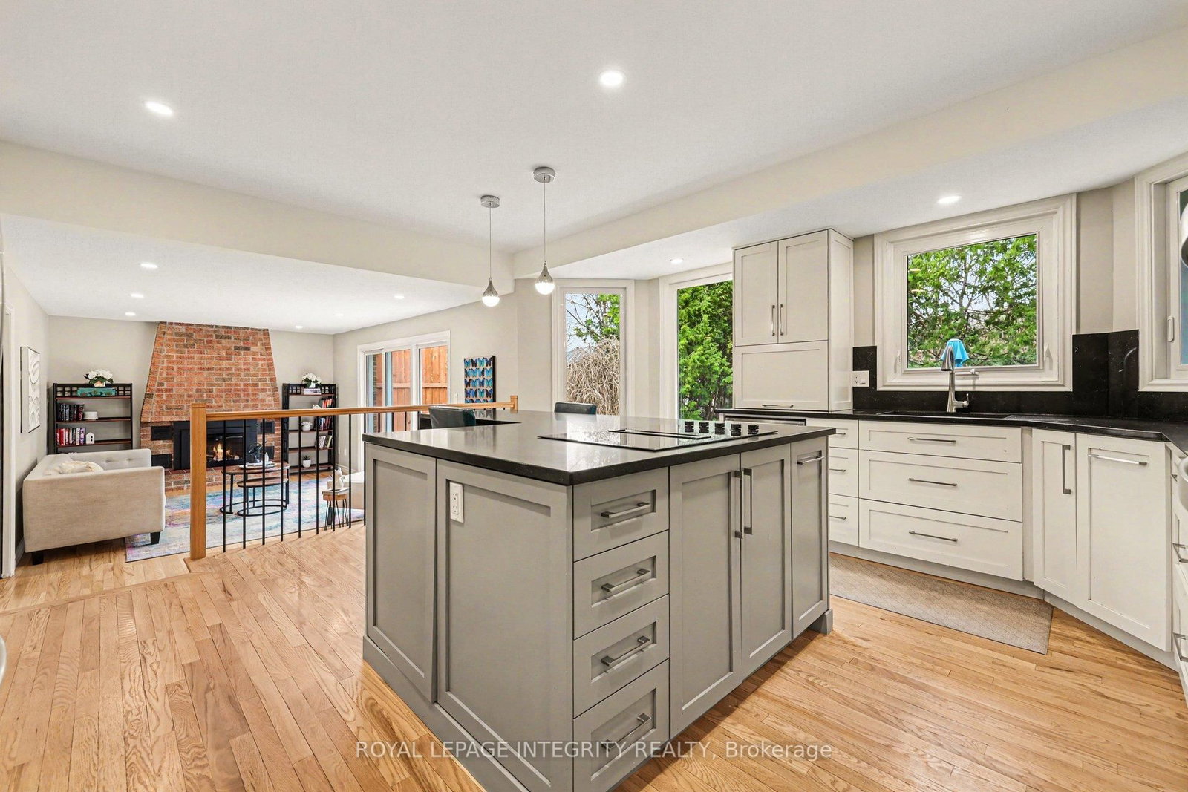
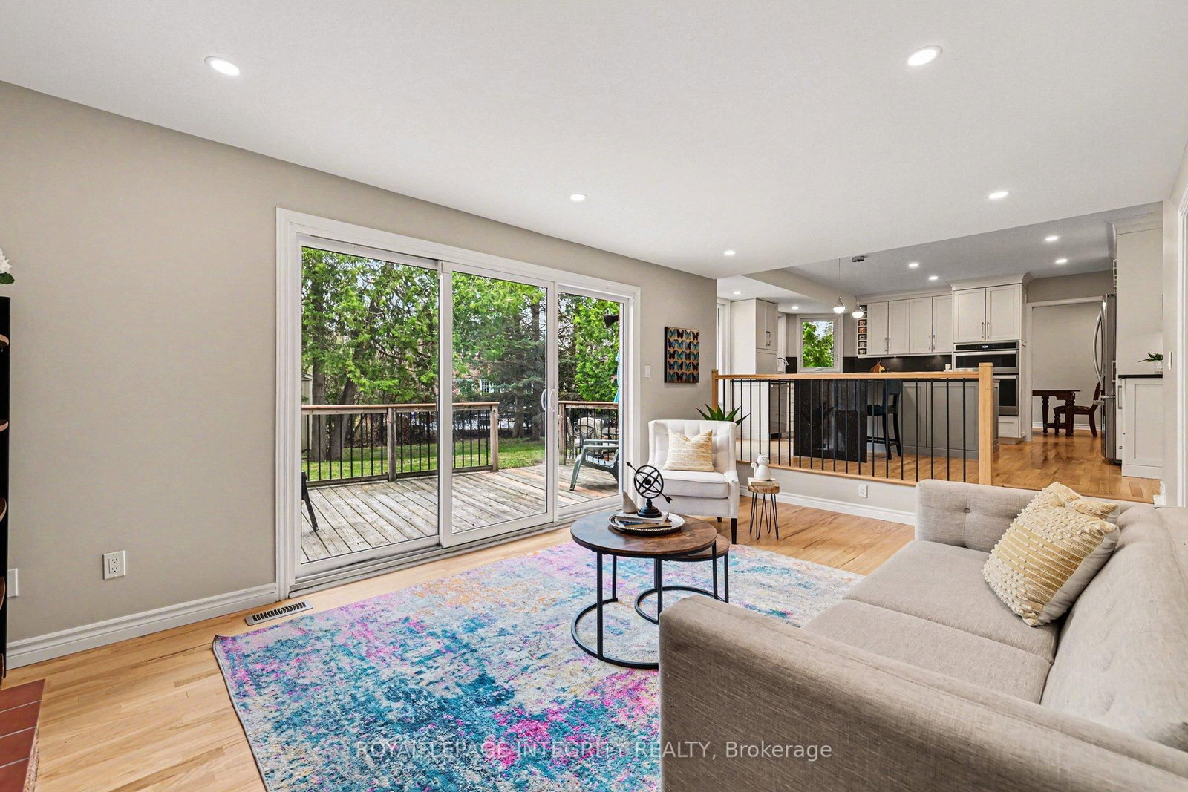
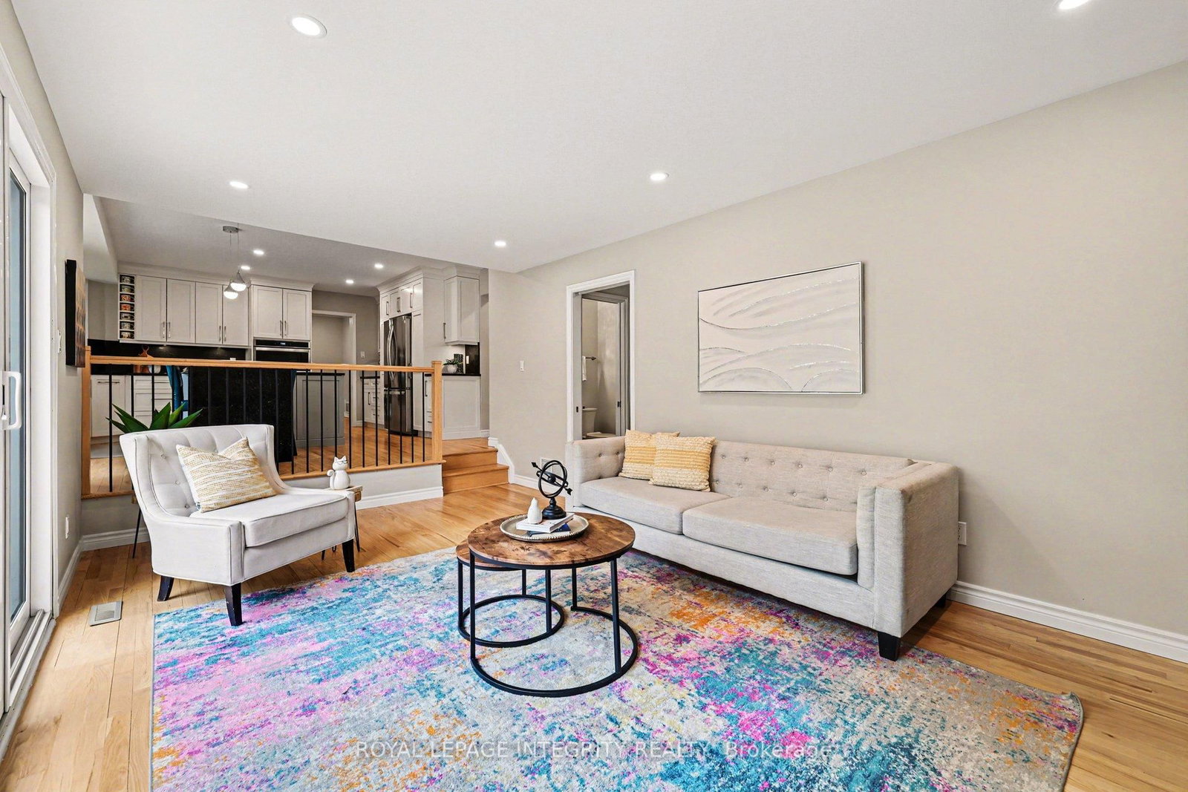
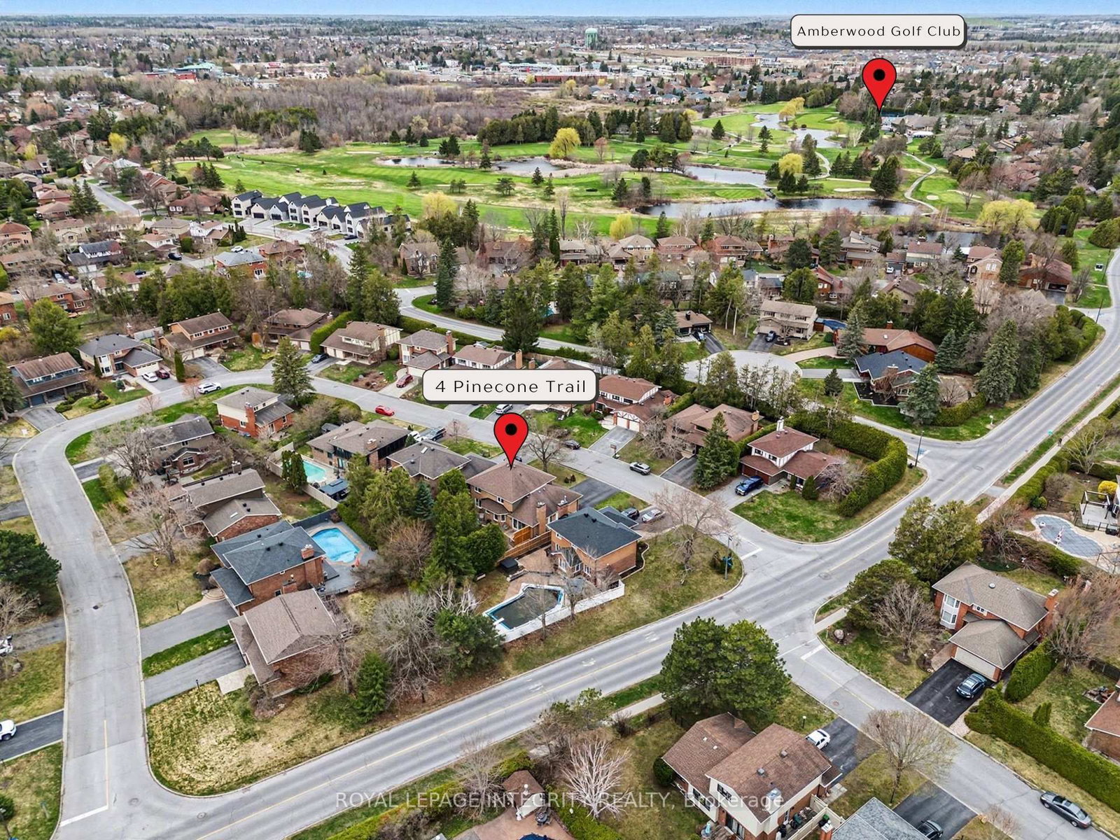
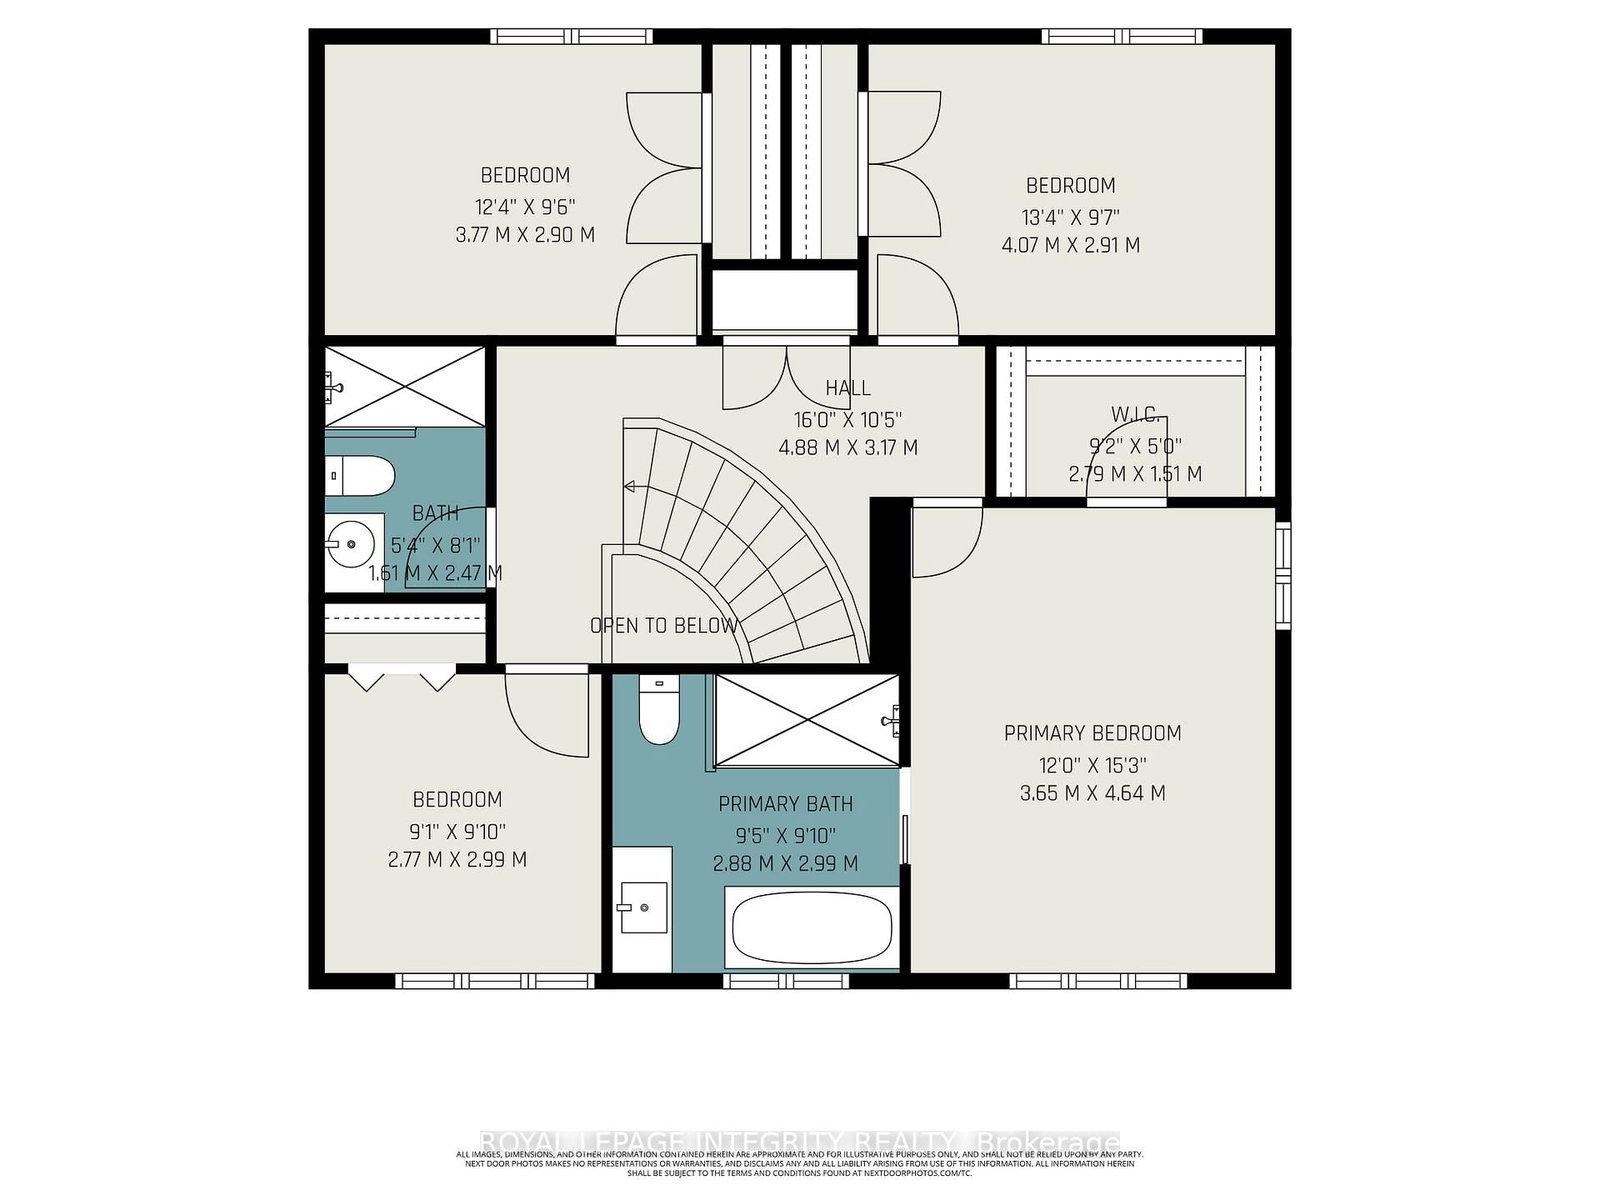
Welcome to this beautifully updated 4 bed, 2.5 bath home in the highly sought after community of Amberwood Village, known for its mature trees, quiet streets, and strong sense of community. From the moment you arrive, the stately all brick exterior, complemented by a new front door and garage door, offers standout curb appeal. Set on a large, private lot surrounded by greenery, this home features a fully renovated main floor with smooth ceilings, no stipple, pot lights throughout, and stunning hardwood floors. The custom kitchen is a true showpiece, designed for both daily living and entertaining, with black quartz countertops and matching backsplash, a large custom island, stainless steel appliances, built in wall oven and microwave, cooktop with downdraft ventilation, appliance garage, and a secondary sink at the coffee station, all while overlooking the private backyard. The inviting family room offers hardwood floors, a natural gas fireplace with brick surround, and a large patio door leading outside. Formal living and dining rooms provide excellent space for hosting. The laundry and mudroom is both stylish and functional with custom cabinetry, a bench with hooks, drying area, quartz counters, and access to the garage and side entrance. Upstairs, a curved staircase leads to four spacious bedrooms. The primary suite features hardwood floors, large windows, a walk in closet, and a fully renovated ensuite with tiled walls, soaker tub, and custom glass shower. The main bath is also updated with tile floors, quartz counters, and a custom shower. The finished basement adds extra living space with built ins for media and ample storage. Close to golf, parks, amazing schools, beautiful trails for walking and biking, and all amenities, this is a turnkey family home in one of Amberwood's most desirable locations. A perfect place for your family to call home! This home has been beautifully updated and ready for you to move in, settle down, and start making family memories.
Property details
- Property type
- Detached
- Style
- 2-Storey
- Total rooms
- 9
- Lot size
- 72.28 × 128.28 ft
- Property taxes
- $5,789.50 (2025)
- Occupancy
- TBD
- Days on market
- 53
- Status
- Active Under Contract
- MLS®
Property history
Location
Open in Google MapsRecently sold nearby
Listing data last updated: Jul 22, 2026, 5:05 p.m. EDT via TRREB IDX.
First listed: Jun 1, 2026, 1:17 p.m. EDT.