
1071 Cranberry Cove Lane • Seeley's Bay, ON photo 1
1071 Cranberry Cove Lane • Seeley's Bay, ON photo 2
1071 Cranberry Cove Lane • Seeley's Bay, ON photo 3
1071 Cranberry Cove Lane • Seeley's Bay, ON photo 4
1071 Cranberry Cove Lane • Seeley's Bay, ON photo 5
1071 Cranberry Cove Lane • Seeley's Bay, ON photo 6
1071 Cranberry Cove Lane • Seeley's Bay, ON photo 7
1071 Cranberry Cove Lane • Seeley's Bay, ON photo 8
1071 Cranberry Cove Lane • Seeley's Bay, ON photo 9
1071 Cranberry Cove Lane • Seeley's Bay, ON photo 10
1071 Cranberry Cove Lane • Seeley's Bay, ON photo 11
1071 Cranberry Cove Lane • Seeley's Bay, ON photo 12
1071 Cranberry Cove Lane • Seeley's Bay, ON photo 13
1071 Cranberry Cove Lane • Seeley's Bay, ON photo 14
1071 Cranberry Cove Lane • Seeley's Bay, ON photo 15
1071 Cranberry Cove Lane • Seeley's Bay, ON photo 16
1071 Cranberry Cove Lane • Seeley's Bay, ON photo 17
1071 Cranberry Cove Lane • Seeley's Bay, ON photo 18
1071 Cranberry Cove Lane • Seeley's Bay, ON photo 19
1071 Cranberry Cove Lane • Seeley's Bay, ON photo 20
1071 Cranberry Cove Lane • Seeley's Bay, ON photo 21
1071 Cranberry Cove Lane • Seeley's Bay, ON photo 22
1071 Cranberry Cove Lane • Seeley's Bay, ON photo 23
1071 Cranberry Cove Lane • Seeley's Bay, ON photo 24
1071 Cranberry Cove Lane • Seeley's Bay, ON photo 25
1071 Cranberry Cove Lane • Seeley's Bay, ON photo 26
1071 Cranberry Cove Lane • Seeley's Bay, ON photo 27
1071 Cranberry Cove Lane • Seeley's Bay, ON photo 28
1071 Cranberry Cove Lane • Seeley's Bay, ON photo 29
1071 Cranberry Cove Lane • Seeley's Bay, ON photo 30
1071 Cranberry Cove Lane • Seeley's Bay, ON photo 31
1071 Cranberry Cove Lane • Seeley's Bay, ON photo 32
1071 Cranberry Cove Lane • Seeley's Bay, ON photo 33
1071 Cranberry Cove Lane • Seeley's Bay, ON photo 34
1071 Cranberry Cove Lane • Seeley's Bay, ON photo 35
1071 Cranberry Cove Lane • Seeley's Bay, ON photo 36
1071 Cranberry Cove Lane • Seeley's Bay, ON photo 37
1071 Cranberry Cove Lane • Seeley's Bay, ON photo 38
1071 Cranberry Cove Lane • Seeley's Bay, ON photo 39
1071 Cranberry Cove Lane • Seeley's Bay, ON photo 40
1071 Cranberry Cove Lane • Seeley's Bay, ON photo 41
1071 Cranberry Cove Lane • Seeley's Bay, ON photo 42
1071 Cranberry Cove Lane • Seeley's Bay, ON photo 43
1071 Cranberry Cove Lane • Seeley's Bay, ON photo 44
1071 Cranberry Cove Lane • Seeley's Bay, ON photo 45
1071 Cranberry Cove Lane • Seeley's Bay, ON photo 46
1071 Cranberry Cove Lane • Seeley's Bay, ON photo 47
1071 Cranberry Cove Lane • Seeley's Bay, ON photo 48
1071 Cranberry Cove Lane • Seeley's Bay, ON photo 49
1071 Cranberry Cove Lane • Seeley's Bay, ON photo 50
1 / 50
$1,050,000
1071 Cranberry Cove Lane • Seeley's Bay, ONExtended
Courtesy of CENTURY 21 HERITAGE GROUP LTD., BROKERAGE
3+2
Bedrooms
3
Bathrooms
1500-2000
Square feet
8
Parking

About this home

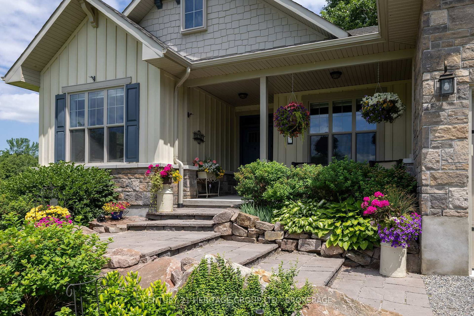
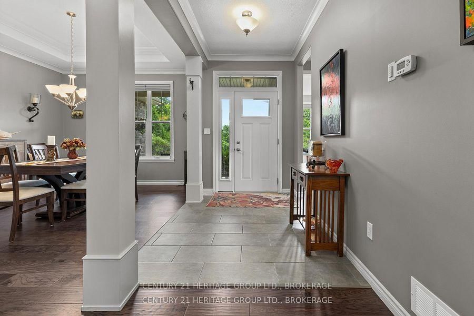
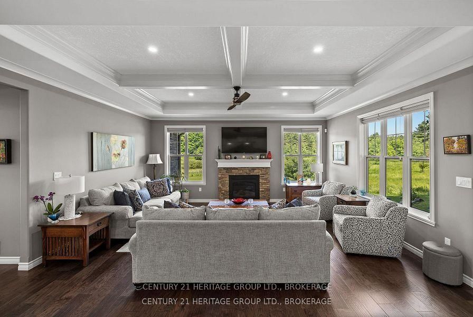
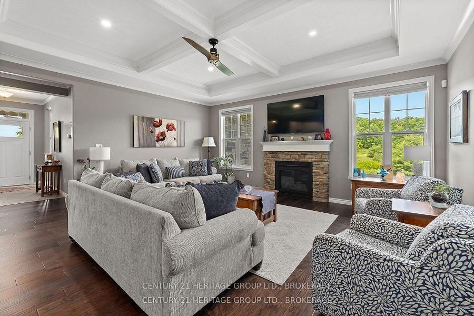
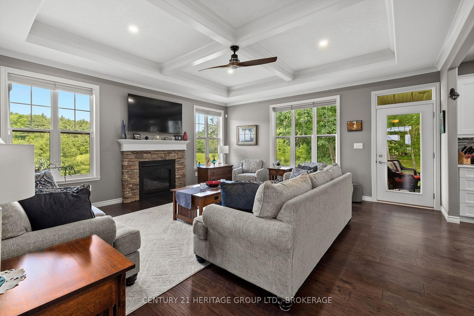
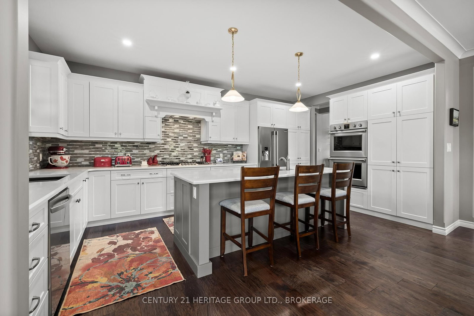
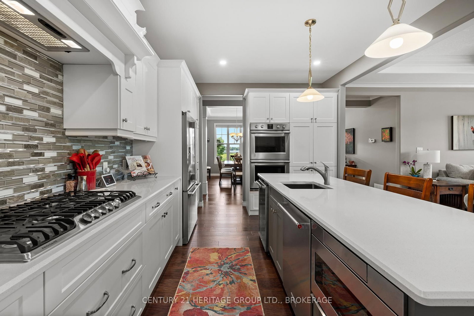
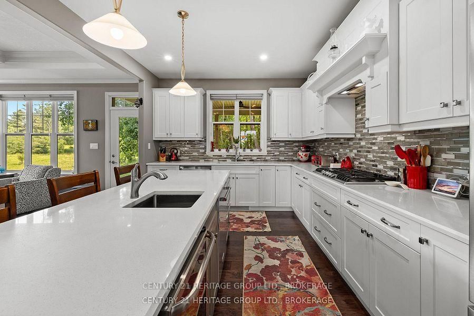
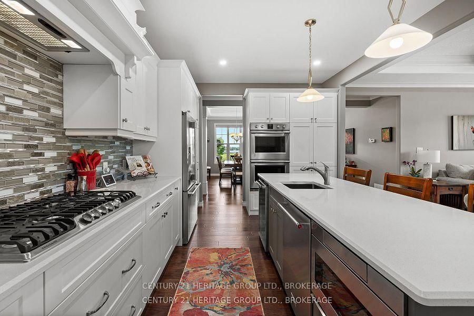
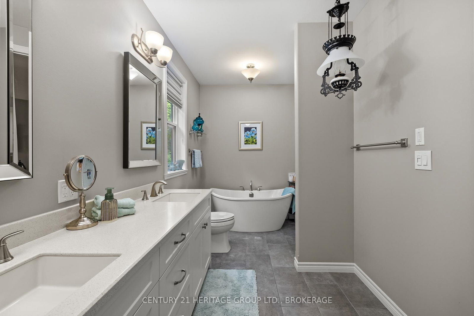
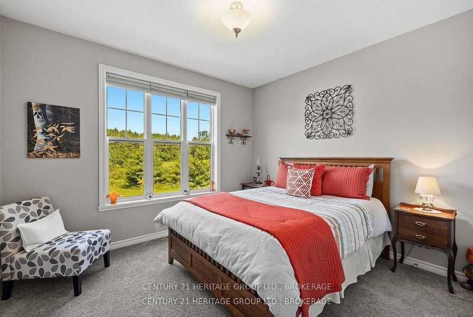
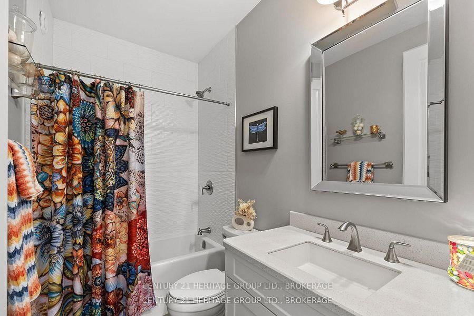
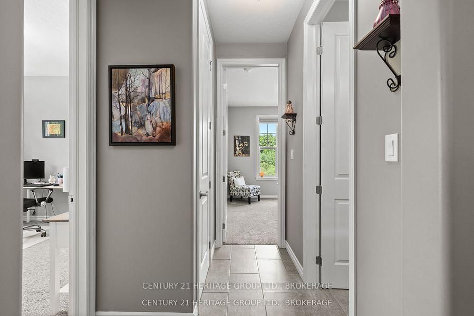
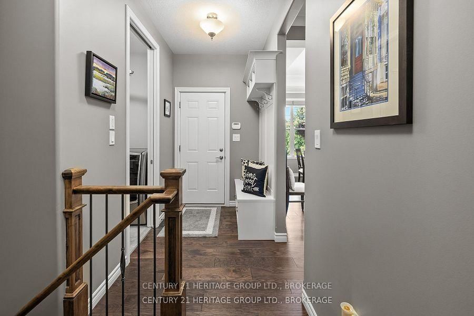
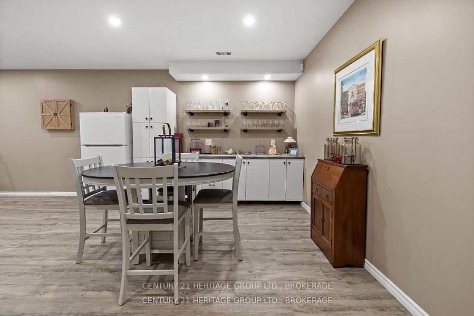
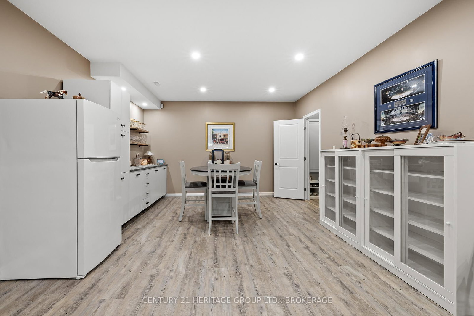
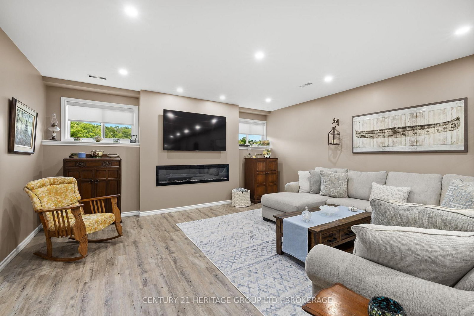
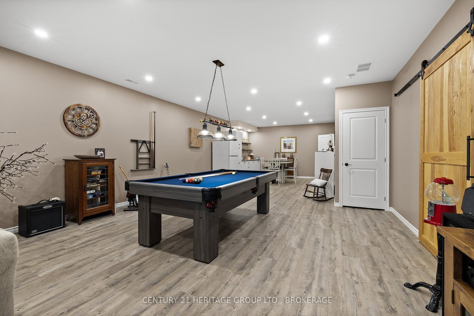
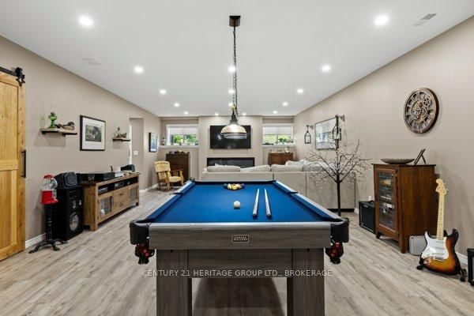
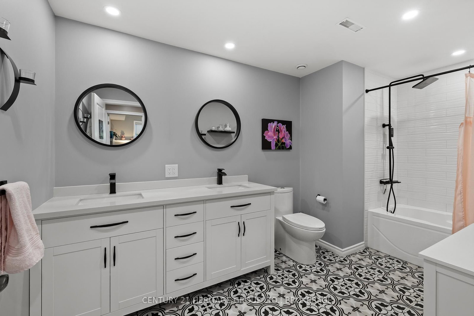
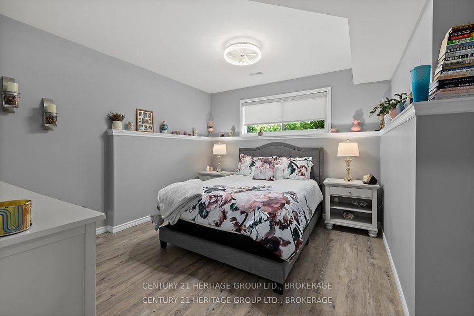
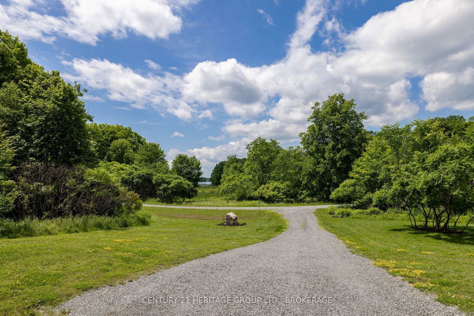
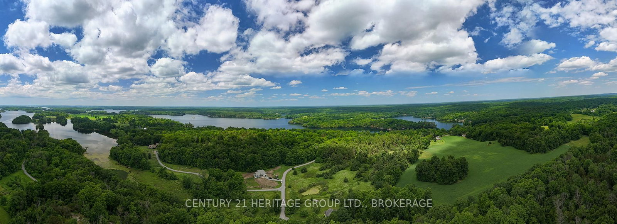
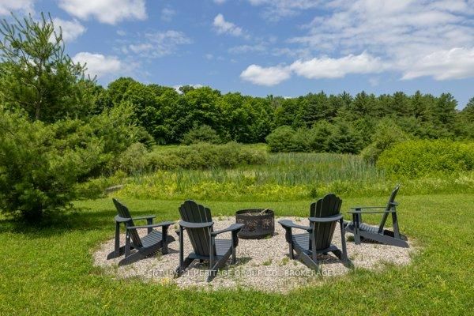
Welcome to this custom-built bungalow on 4.52 private acres in the sought-after Cranberry Cove Estates. With views of Cranberry Lake, your own pond, wooded surroundings, and many nearby lakes to enjoy, this property offers the perfect blend of luxury, privacy, and rural lifestyle. Ideal for a peaceful retreat or work-from-home opportunity, all just 35 minutes to Kingston.Offering over 3,400 sq. ft. of finished living space, the main level features 3 bedrooms, including a beautiful primary suite with walk-in closet and spa-like 5-piece ensuite with soaker tub and glass shower. Tall ceilings, 8' doorways, and large windows fill the home with natural light. The great room and dining area showcase 10' coffered ceilings, crown molding, wide-plank hickory hardwood flooring, and a gas fireplace with stone surround.The chef's kitchen is designed for both entertaining and everyday living with quartz countertops, shaker cabinetry, tiled backsplash, and a massive 8' island with prep sink. Premium appliances include a 36" gas cooktop, double wall ovens, French-door refrigerator, wine fridge, micro drawer, and two dishwashers.The fully finished basement nearly doubles the living space with 2 additional bedrooms, full bathroom, family room, games area, dry bar, home gym, and excellent storage.Outside, enjoy the covered front porch with lake views and rock gardens, or relax on the covered back deck overlooking the pond and forest. A fire pit area completes this incredible outdoor setting.With custom finishes throughout, Shouldice stone and board and batten exterior, attached 2-car garage, and unmatched privacy, this is a rare opportunity to enjoy upscale country living in a truly beautiful setting.

Property details

Property type
Rural Residential
Style
Bungalow
Total rooms
10
Property taxes
$5,109 (2025)
Occupancy
TBD
Days on market
87
Status
Active
MLS®

Property history

Recently sold nearby

Listing data last updated: Aug 26, 2026, 9:01 a.m. EDT via TRREB IDX.

First listed: Jun 1, 2026, 12:09 p.m. EDT.