








About this home
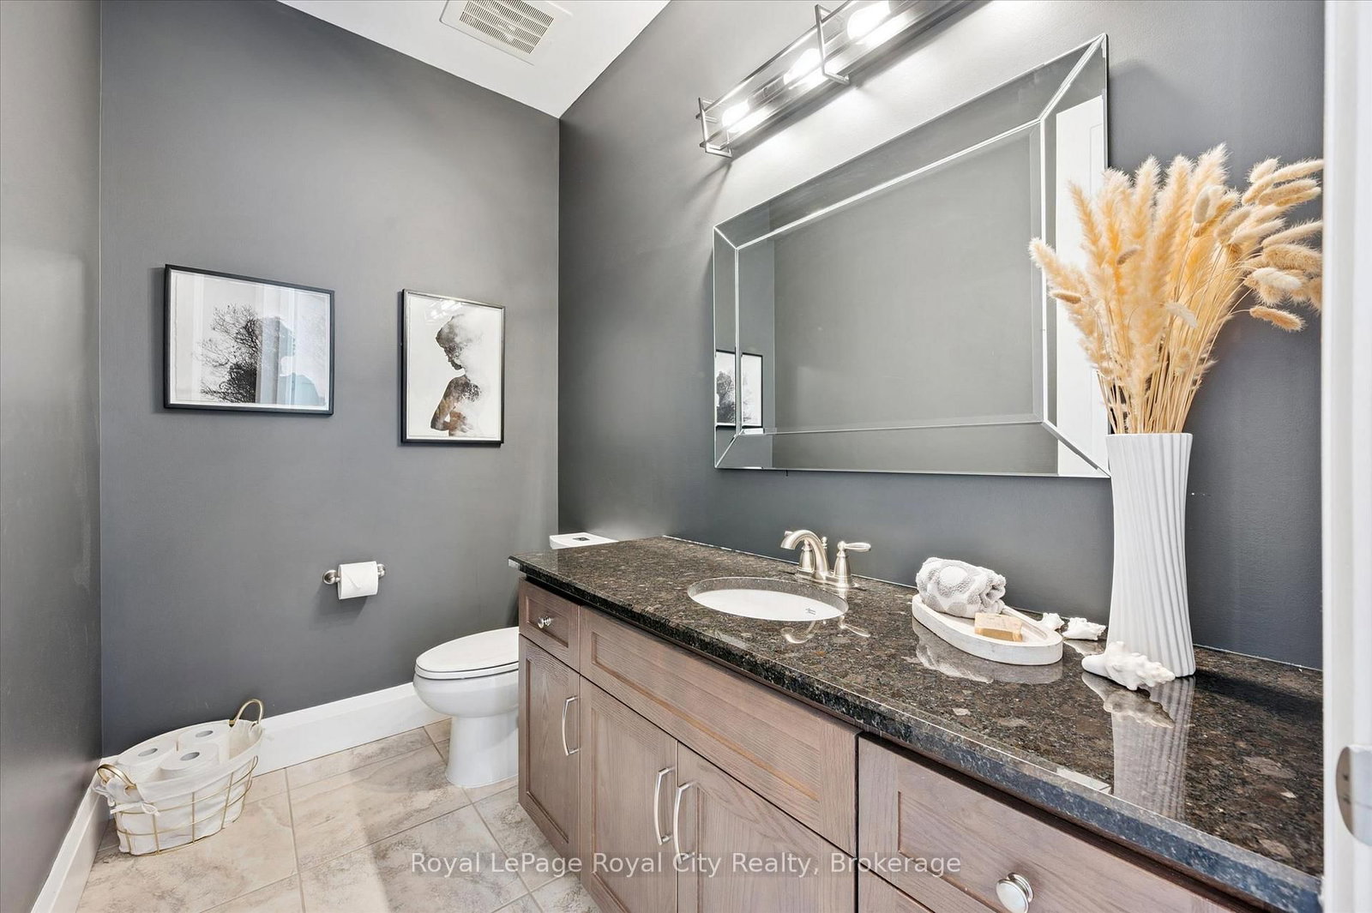
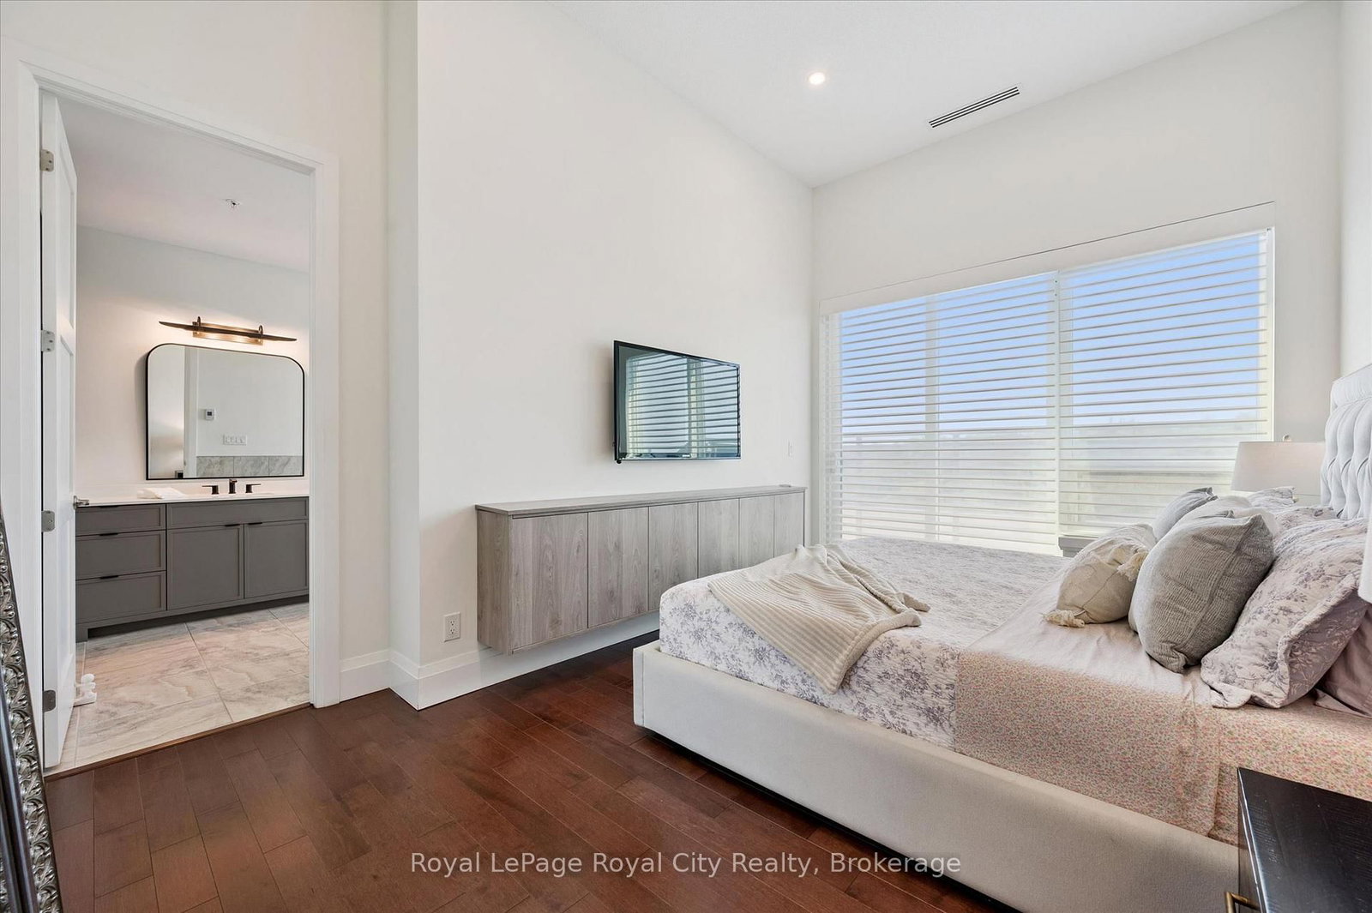
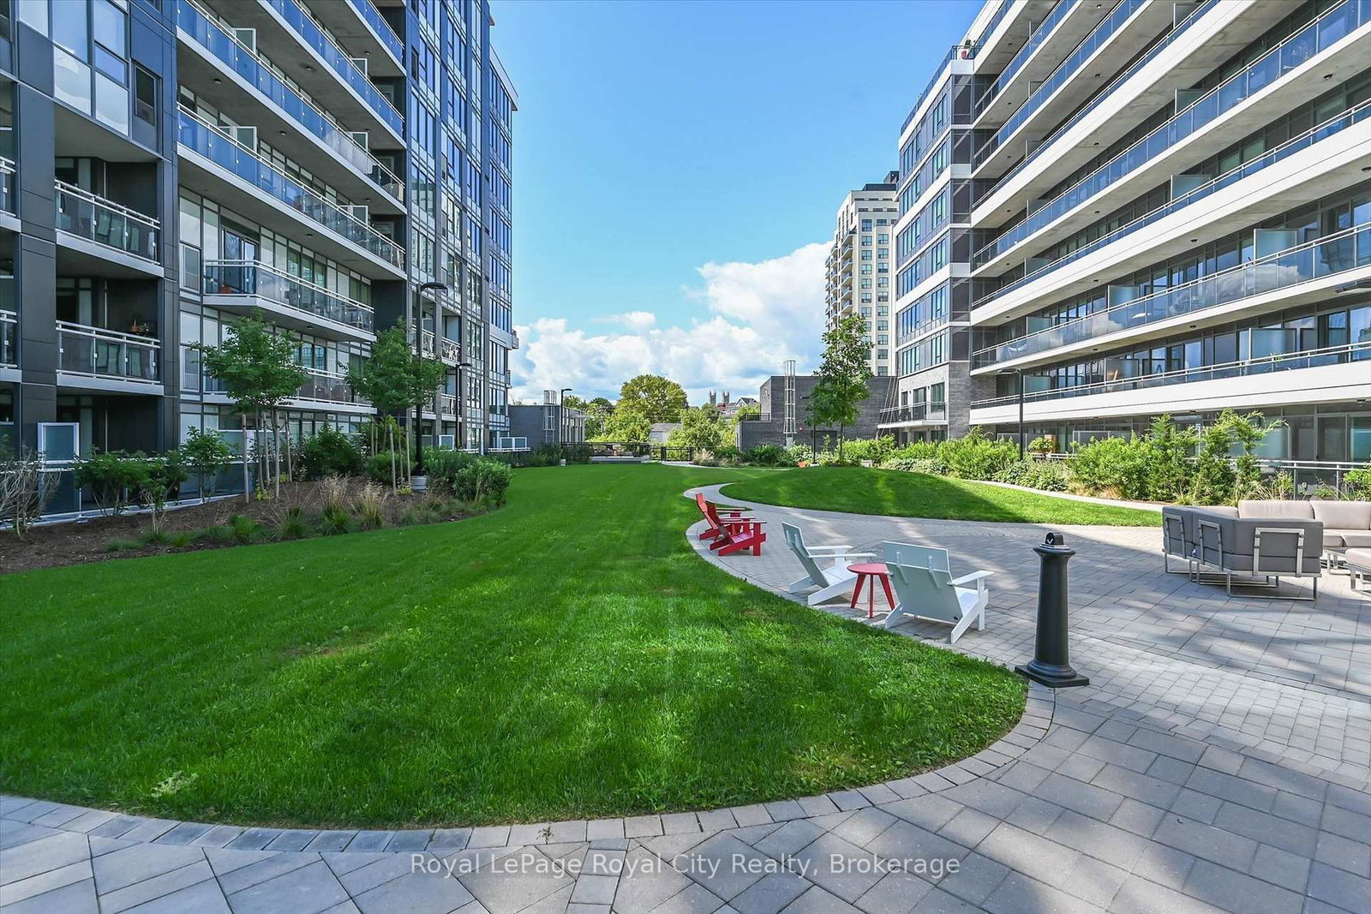
This is what happens when you decide you're entirely done compromising. Perched at the very peak of The Metalworks, this top-floor penthouse offers a literal higher level of living that rarely hits the downtown Guelph market. If you've been waiting for a home that feels less like a step down from a detached house and more like a massive upgrade, this is the one. Inside, nearly twelve-foot ceilings and expansive floor-to-ceiling windows flood the space with natural light, managed effortlessly by powered blinds when you actually want some shade. The layout features two proper bedrooms, each equipped with its own dedicated ensuite bathroom, plus an additional powder room so your guests never have to wander into your personal sanctuary. For the remote worker or avid reader, a generous den offers a quiet, distinct office space. The kitchen centers around a massive island that practically begs for casual mornings or evening takeout from your favorite downtown eatery. But the real showstopper is outside. The unit features nearly 1,000 square feet of private terrace, serving up a sweeping 270-degree view of the downtown core and the historic St. Patrick's Ward. It is the ultimate backdrop for morning coffees, evening drinks, or just staring out over the Royal City trying to spot your friends walking by. Speaking of vehicles, you get two secure underground parking spaces equipped with an EV charging plug and built-in bike racks, alongside a separate storage locker for all the gear you swear you'll use this weekend. Living here means full access to premium building amenities (see attachments for a full list of all the many building amenities) and a lifestyle where downtown dining, the Speed River trails, and the farmers' market are your actual neighbors. It is exclusive, meticulously designed, and priced to move. Skip the maintenance of a century home and elevate your lifestyle instead.
Property details
- Property type
- Condo Apartment
- Style
- 1 Storey/Apt
- Approx. age (yrs)
- 6-10
- Total rooms
- 10
- Maintenance fee
- $1,275.56/mo
- Exposure
- North
- Property taxes
- $9,594.09 (2026)
- Occupancy
- Longer close preferred
- Days on market
- 49
- Status
- Active Under Contract
- MLS®
Property history
Location
Open in Google MapsRecently sold nearby
Listing data last updated: Jul 18, 2026, 3:55 p.m. EDT via TRREB IDX.
First listed: Jun 1, 2026, 10:49 a.m. EDT.