
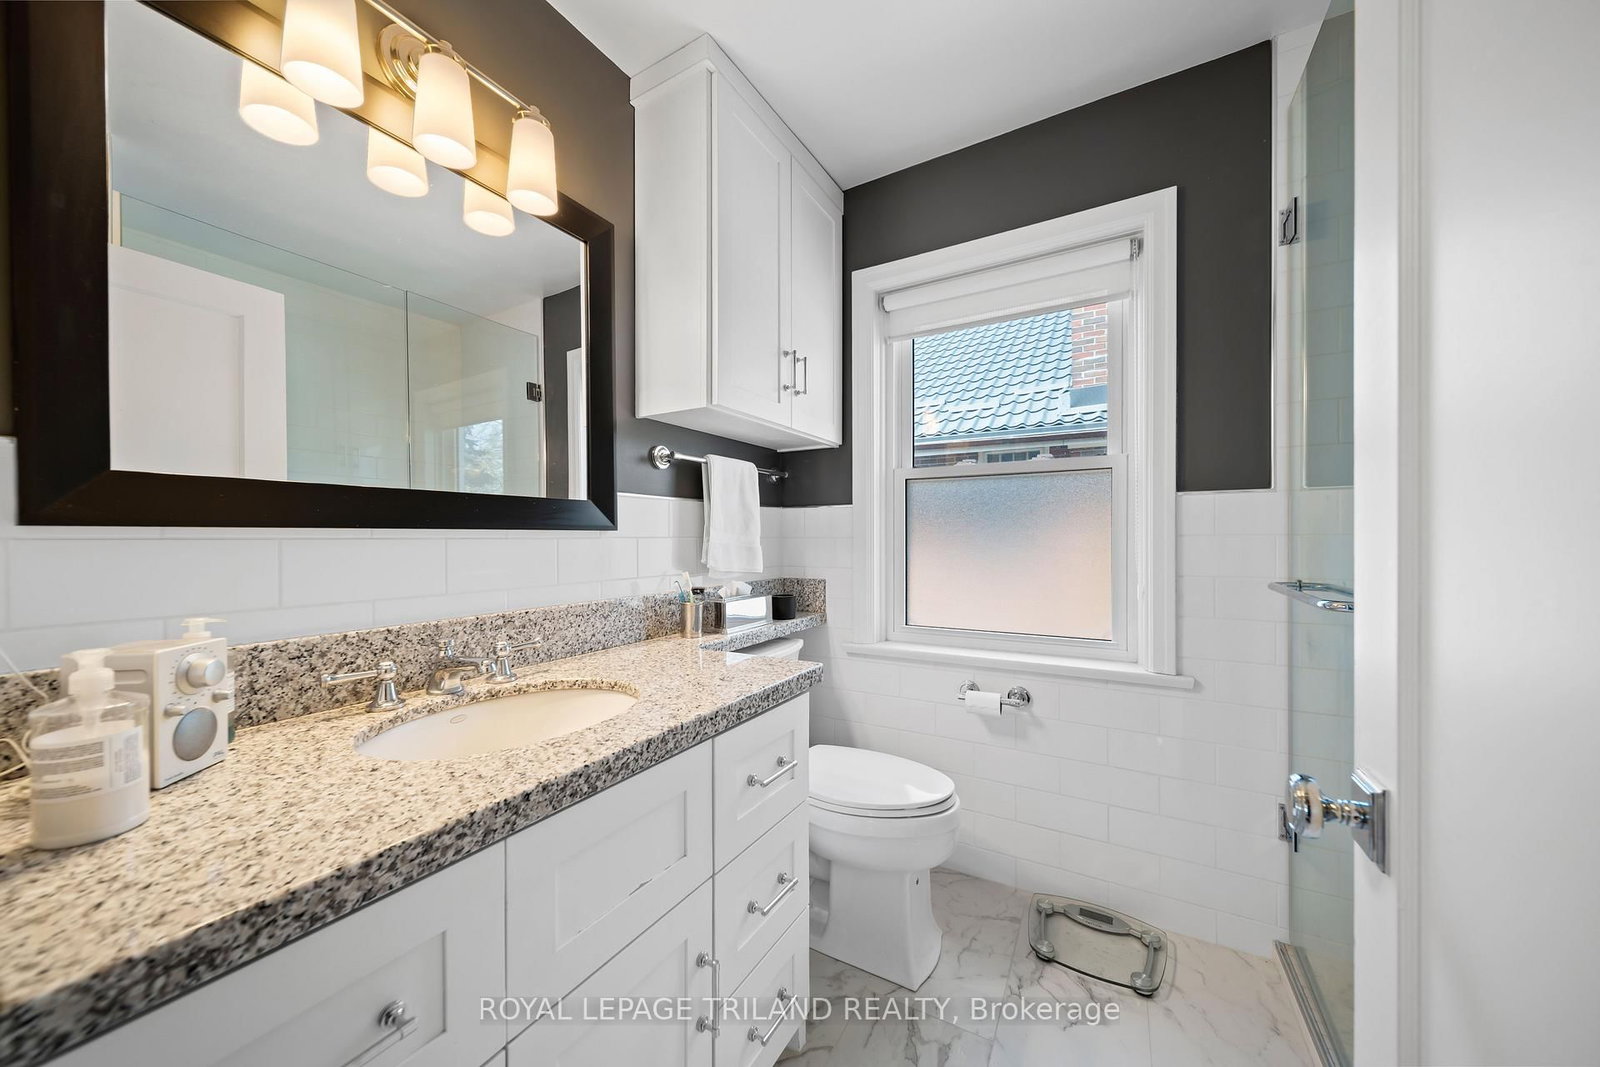
997 Maitland Street • London East, ON photo 1
997 Maitland Street • London East, ON photo 2
997 Maitland Street • London East, ON photo 3
997 Maitland Street • London East, ON photo 4
997 Maitland Street • London East, ON photo 5
997 Maitland Street • London East, ON photo 6
997 Maitland Street • London East, ON photo 7
997 Maitland Street • London East, ON photo 8
997 Maitland Street • London East, ON photo 9
997 Maitland Street • London East, ON photo 10
997 Maitland Street • London East, ON photo 11
997 Maitland Street • London East, ON photo 12
997 Maitland Street • London East, ON photo 13
997 Maitland Street • London East, ON photo 14
997 Maitland Street • London East, ON photo 15
997 Maitland Street • London East, ON photo 16
997 Maitland Street • London East, ON photo 17
997 Maitland Street • London East, ON photo 18
997 Maitland Street • London East, ON photo 19
997 Maitland Street • London East, ON photo 20
997 Maitland Street • London East, ON photo 21
997 Maitland Street • London East, ON photo 22
997 Maitland Street • London East, ON photo 23
997 Maitland Street • London East, ON photo 24
997 Maitland Street • London East, ON photo 25
997 Maitland Street • London East, ON photo 26
997 Maitland Street • London East, ON photo 27
997 Maitland Street • London East, ON photo 28
997 Maitland Street • London East, ON photo 29
997 Maitland Street • London East, ON photo 30
997 Maitland Street • London East, ON photo 31
997 Maitland Street • London East, ON photo 32
997 Maitland Street • London East, ON photo 33
997 Maitland Street • London East, ON photo 34
997 Maitland Street • London East, ON photo 35
997 Maitland Street • London East, ON photo 36
997 Maitland Street • London East, ON photo 37
997 Maitland Street • London East, ON photo 38
997 Maitland Street • London East, ON photo 39
997 Maitland Street • London East, ON photo 40
997 Maitland Street • London East, ON photo 41
997 Maitland Street • London East, ON photo 42
997 Maitland Street • London East, ON photo 43
997 Maitland Street • London East, ON photo 44
997 Maitland Street • London East, ON photo 45
997 Maitland Street • London East, ON photo 46
997 Maitland Street • London East, ON photo 47
997 Maitland Street • London East, ON photo 48
997 Maitland Street • London East, ON photo 49
997 Maitland Street • London East, ON photo 50
1 / 50
$799,900
997 Maitland Street • London East, ONPrice Change▼ 5.88%
Courtesy of ROYAL LEPAGE TRILAND REALTY
3
Bedrooms
2
Bathrooms
1100-1500
Square feet
4
Parking

About this home

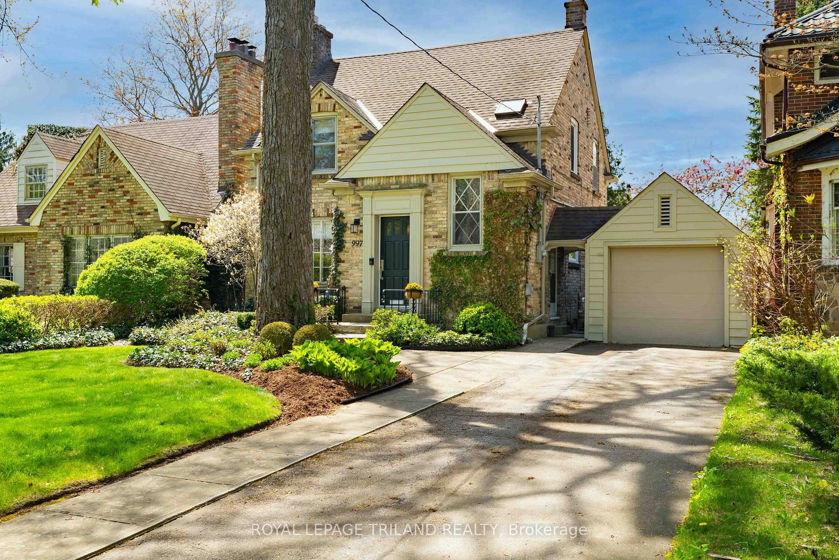
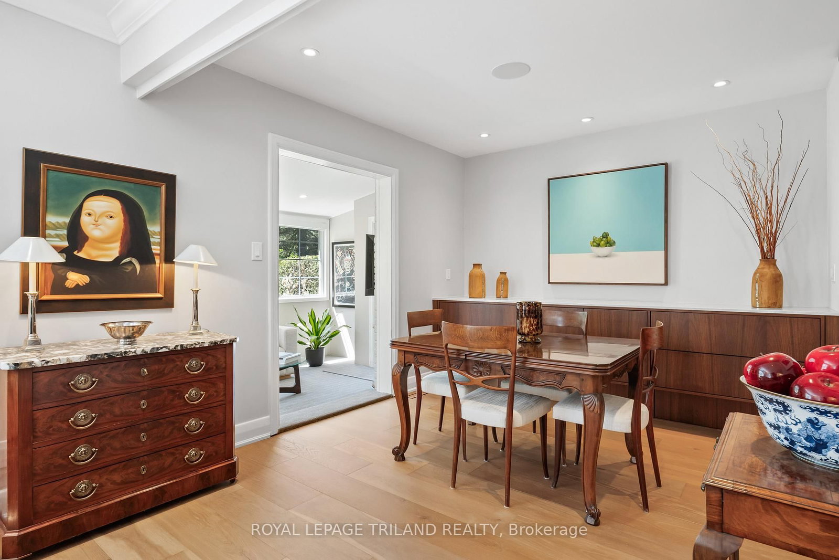
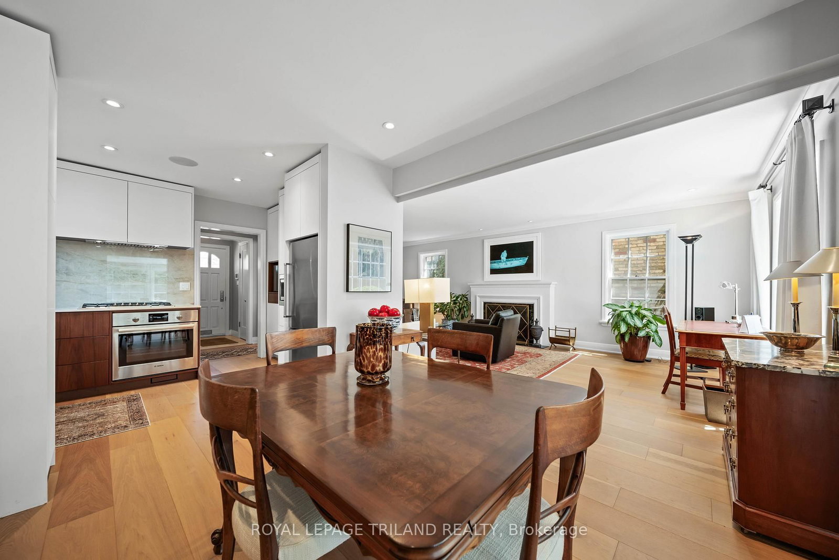
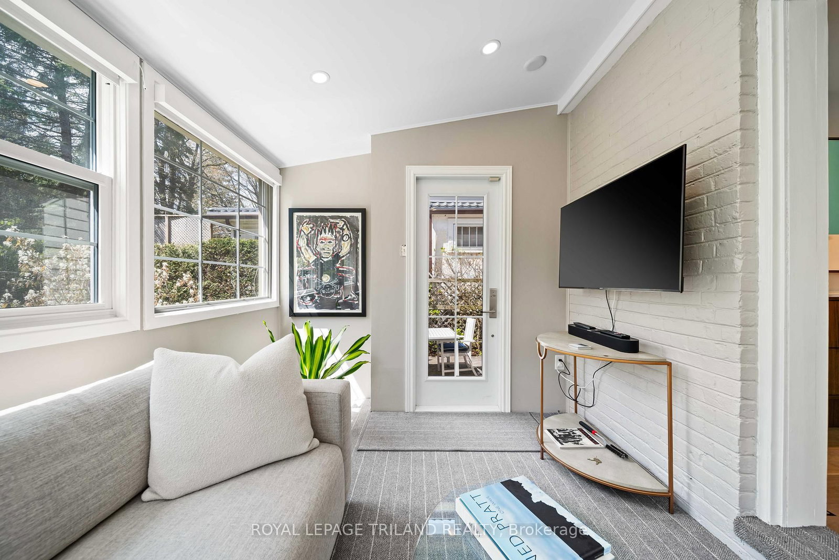
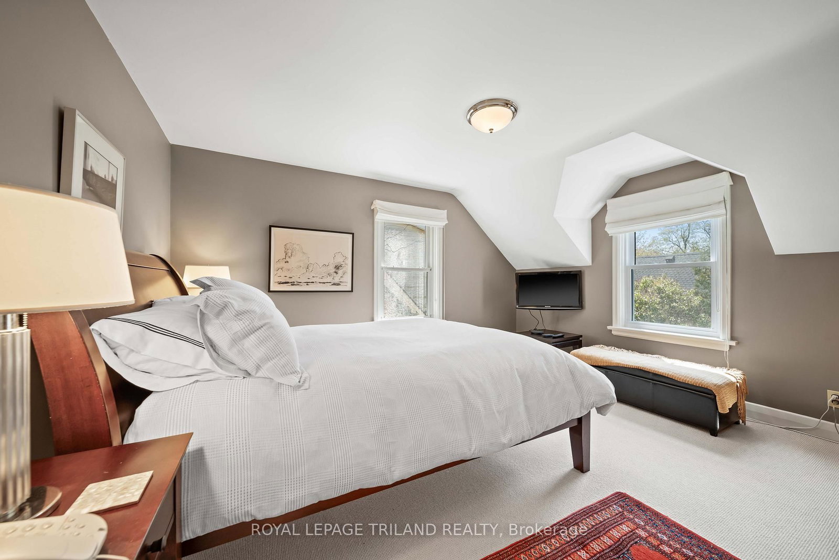
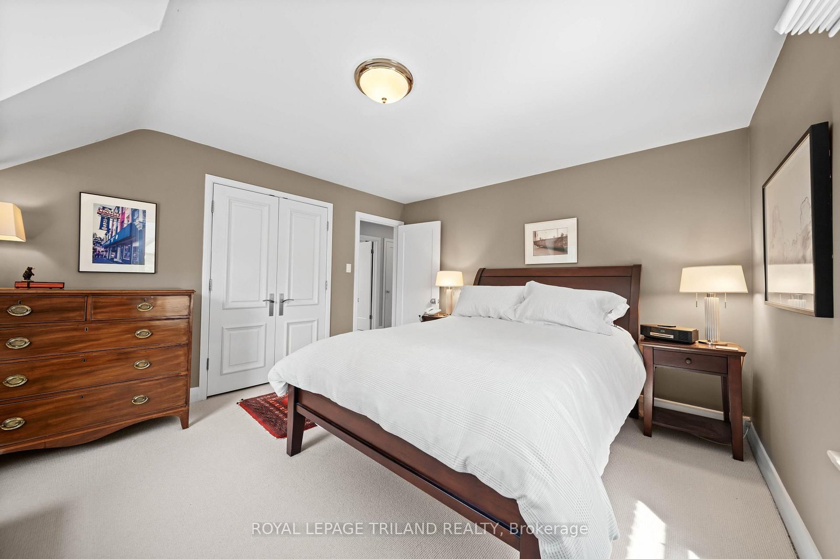
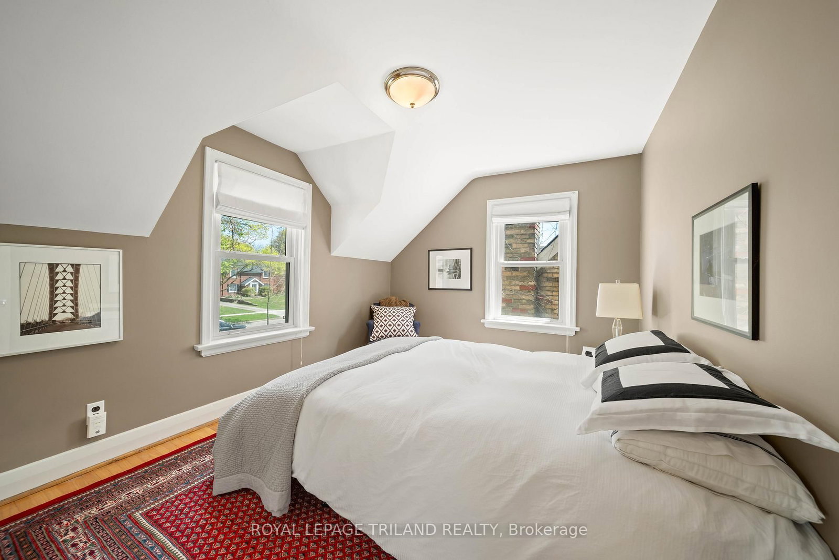
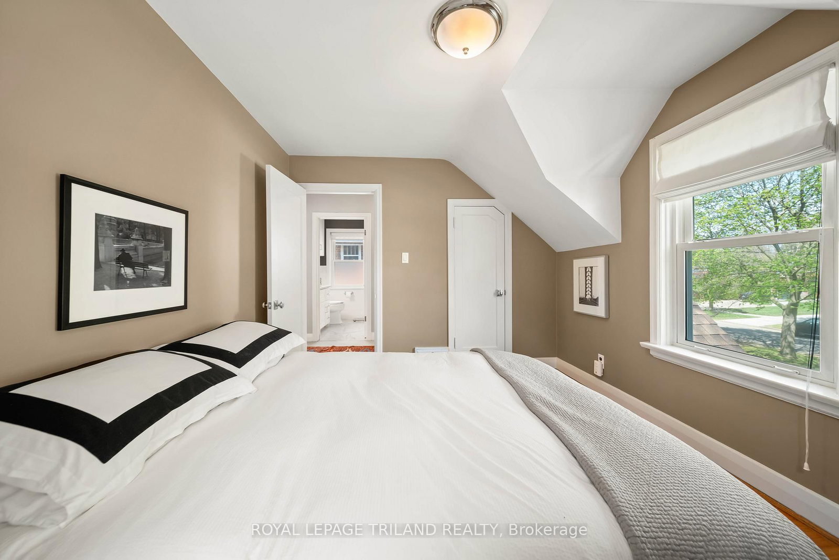
997 MAITLAND STREET BLENDS TIMELESS CHARACTER WITH SOPHISTICATED CONTEMPORARY DESIGN. NESTLED ON A MATURE, TREE LINED STREET, THE EXTERIOR SHOWCASES CLASSIC YELLOW BRICK ARCHITECTURE, MANICURED LANDSCAPING AND EXCEPTIONAL CURB APPEAL WITH A PRIVATE DRIVE AND DETACHED GARAGE. INSIDE, THE HOME HAS BEEN THOUGHTFULLY UPDATED THROUGHOUT WITH ELEGANT FINISHES, BRIGHT OPEN LIVING SPACES AND REFINED DETAILS. THE STUNNING CUSTOM KITCHEN FEATURES SLEEK WHITE AND RICH WALNUT CABINETRY, *DEKTON HARD SURFACE COUNTERTOPS, PREMIUM APPLIANCES AND WARM WIDE PLANK FLOORING THROUGHOUT- CREATING A CLEAN, YET INVITING ATMOSPHERE FOR EVERYDAY LIVING AND ENTERTAINING. A DESIGNATED DINING ROOM FEATURES A BUILT IN FLOATING CREDENZA WITH WINE STORAGE. THE SPACIOUS LIVING ROOM IS FILLED WITH NATURAL LIGHT AND CENTRED AROUND A GORGEOUS FIREPLACE WITH CLASSIC MILLWORK, OFFERING A COMFORTABLE SPACE TO RELAX. NEUTRAL TONES, RECESSED LIGHTING AND DESIGNER FINISHES CONTINUE THROUGHOUT THE HOME, BLENDING MODERN STYLE WITH TIMELESS CHARM. THE REAR DEN IS COMPLETE WITH TWO BANKS OF WINDOWS, OVERLOOKING A PRIVATE, LANDSCAPED YARD AND ACCESS TO THE OUTDOOR ENTERTAINING SPACE. OFFERING THREE BEDROOMS, TWO RENOVATED BATHS AND A FINISHED LOWER LEVEL, THIS HOME PROVIDES THE IDEAL BALANCE OF COMFORT AND FUNCTIONALITY. EVERY DETAIL HAS BEEN CAREFULLY CURATED, MAKING THIS PROPERTY COMPLETELY MOVE-INREADY FOR MODERN FAMILY LIVING! TO NOTE: INGROUND IRRIGATION, CEILING SURROUND SYSTEM, FURNACE 2021, AUTO WINDOW COVERINGS IN DEN, AUTO GARAGE DOOR, HEATED FLOOR IN 2ND LEVEL BATH.

Property details

Property type
Detached
Style
2-Storey
Approx. age (yrs)
51-99
Total rooms
7
Lot size
42.65 × 87 ft
Property taxes
$5,984.73 (2025)
Occupancy
FLEXIBLE
Days on market
97
Status
Active
MLS®

Property history

Recently sold nearby

Listing data last updated: Sep 5, 2026, 9:46 a.m. EDT via TRREB IDX.

First listed: Jun 1, 2026, 9:46 a.m. EDT.