
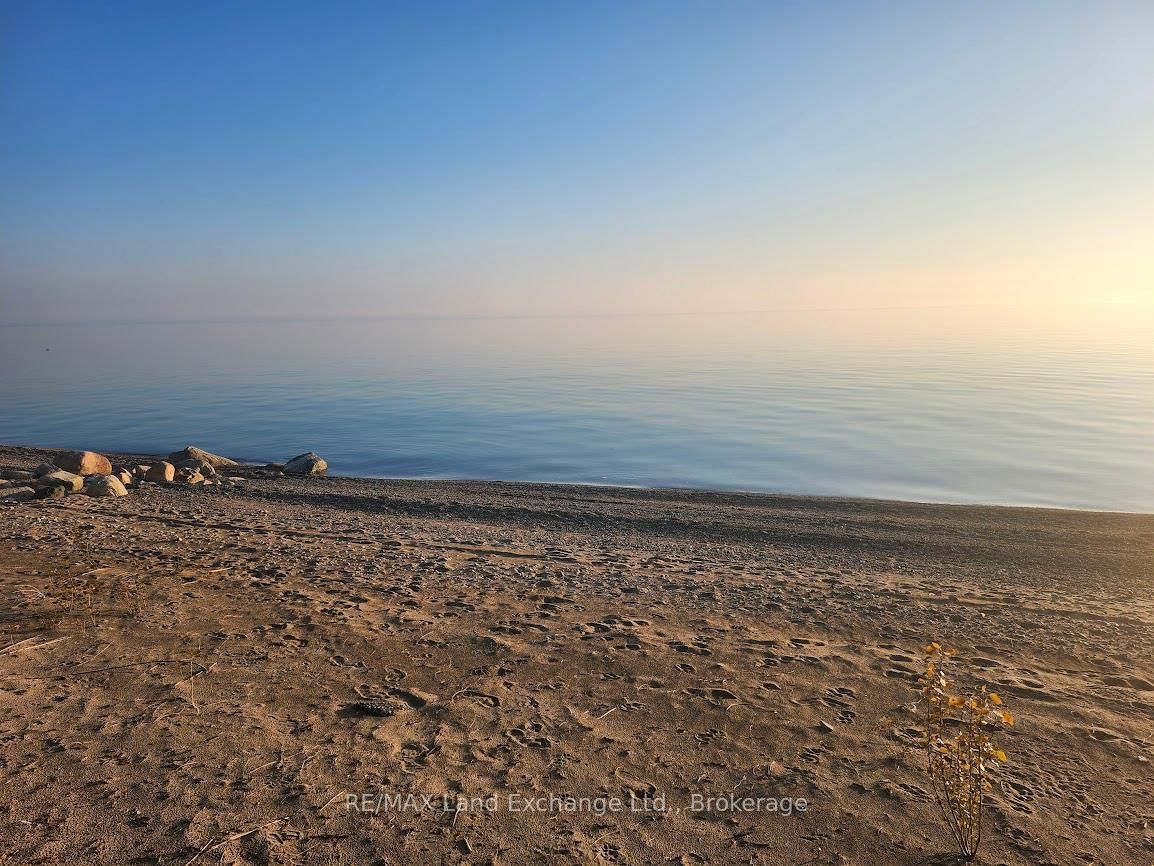
86447 Mclean Street • Ashfield-Colborne-Wawanosh, ON photo 1
86447 Mclean Street • Ashfield-Colborne-Wawanosh, ON photo 2
86447 Mclean Street • Ashfield-Colborne-Wawanosh, ON photo 3
86447 Mclean Street • Ashfield-Colborne-Wawanosh, ON photo 4
86447 Mclean Street • Ashfield-Colborne-Wawanosh, ON photo 5
86447 Mclean Street • Ashfield-Colborne-Wawanosh, ON photo 6
86447 Mclean Street • Ashfield-Colborne-Wawanosh, ON photo 7
86447 Mclean Street • Ashfield-Colborne-Wawanosh, ON photo 8
86447 Mclean Street • Ashfield-Colborne-Wawanosh, ON photo 9
86447 Mclean Street • Ashfield-Colborne-Wawanosh, ON photo 10
86447 Mclean Street • Ashfield-Colborne-Wawanosh, ON photo 11
86447 Mclean Street • Ashfield-Colborne-Wawanosh, ON photo 12
86447 Mclean Street • Ashfield-Colborne-Wawanosh, ON photo 13
86447 Mclean Street • Ashfield-Colborne-Wawanosh, ON photo 14
86447 Mclean Street • Ashfield-Colborne-Wawanosh, ON photo 15
86447 Mclean Street • Ashfield-Colborne-Wawanosh, ON photo 16
86447 Mclean Street • Ashfield-Colborne-Wawanosh, ON photo 17
86447 Mclean Street • Ashfield-Colborne-Wawanosh, ON photo 18
86447 Mclean Street • Ashfield-Colborne-Wawanosh, ON photo 19
86447 Mclean Street • Ashfield-Colborne-Wawanosh, ON photo 20
86447 Mclean Street • Ashfield-Colborne-Wawanosh, ON photo 21
86447 Mclean Street • Ashfield-Colborne-Wawanosh, ON photo 22
86447 Mclean Street • Ashfield-Colborne-Wawanosh, ON photo 23
86447 Mclean Street • Ashfield-Colborne-Wawanosh, ON photo 24
86447 Mclean Street • Ashfield-Colborne-Wawanosh, ON photo 25
86447 Mclean Street • Ashfield-Colborne-Wawanosh, ON photo 26
86447 Mclean Street • Ashfield-Colborne-Wawanosh, ON photo 27
86447 Mclean Street • Ashfield-Colborne-Wawanosh, ON photo 28
86447 Mclean Street • Ashfield-Colborne-Wawanosh, ON photo 29
86447 Mclean Street • Ashfield-Colborne-Wawanosh, ON photo 30
86447 Mclean Street • Ashfield-Colborne-Wawanosh, ON photo 31
86447 Mclean Street • Ashfield-Colborne-Wawanosh, ON photo 32
1 / 32
$599,900
86447 Mclean Street • Ashfield-Colborne-Wawanosh, ONPrice Change▼ 7.69%
Courtesy of RE/MAX Land Exchange Ltd.
3
Bedrooms
1
Bathroom
< 700
Square feet
1
Parking

About this home

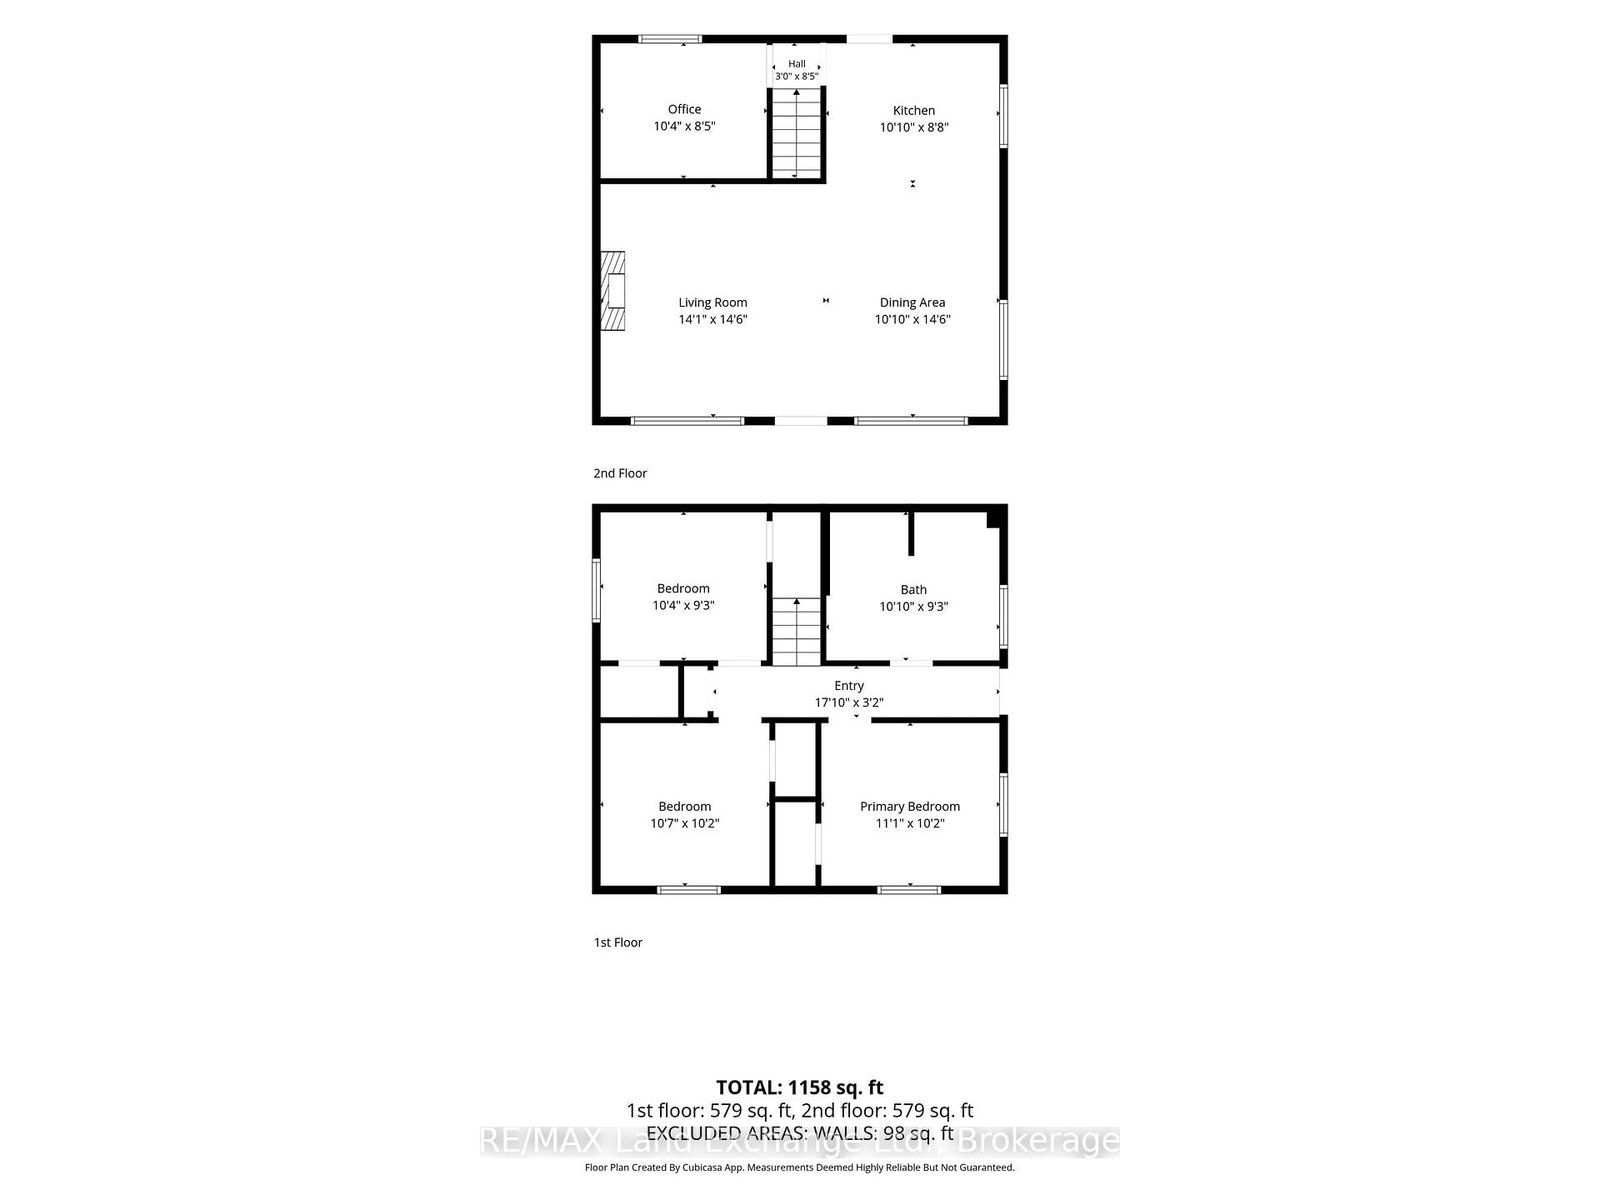
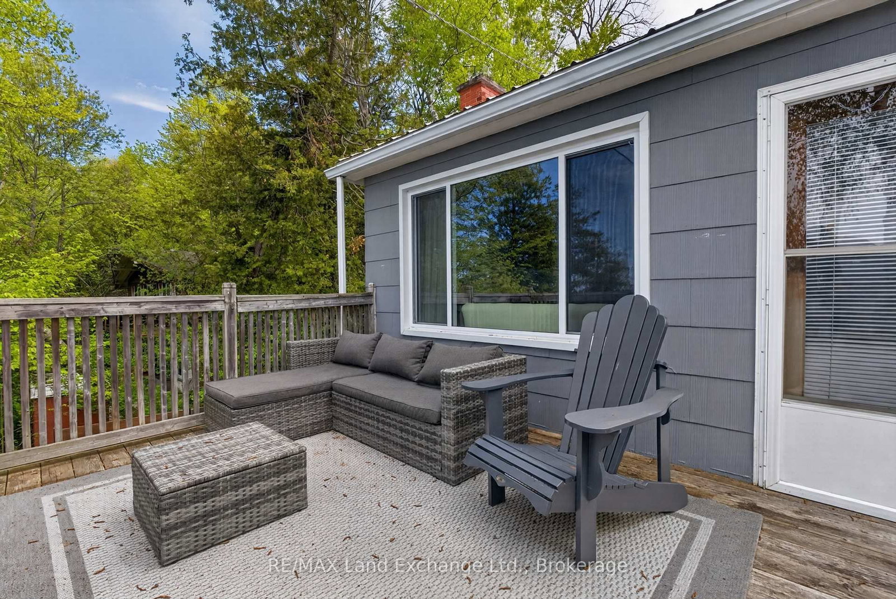
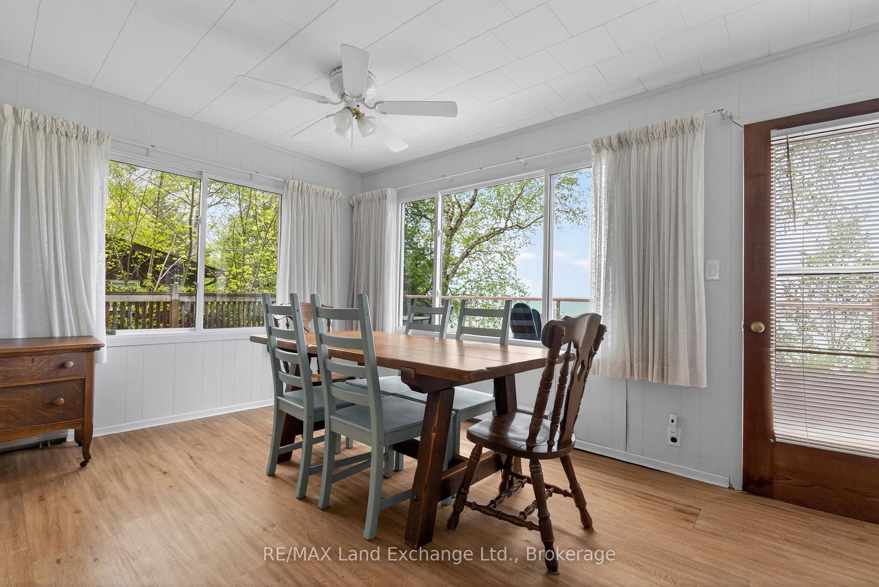
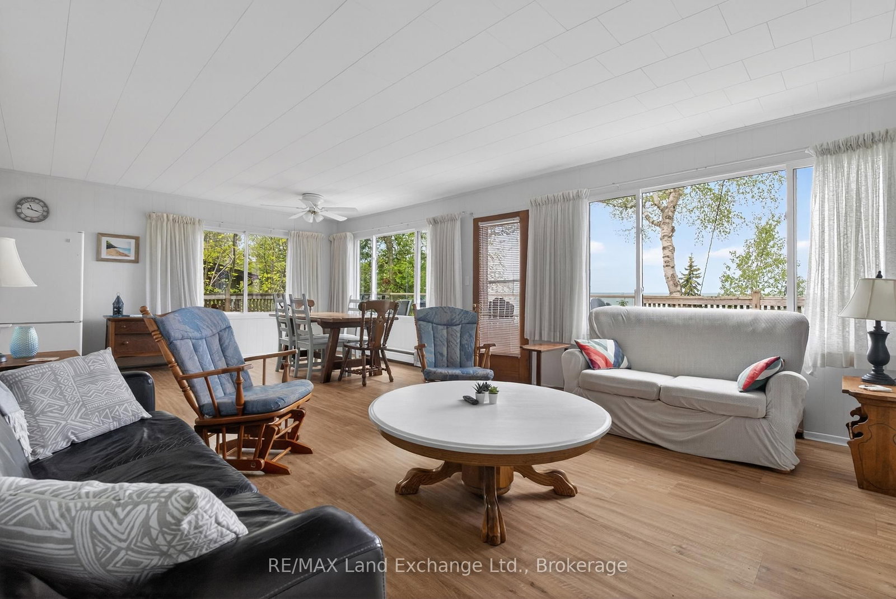
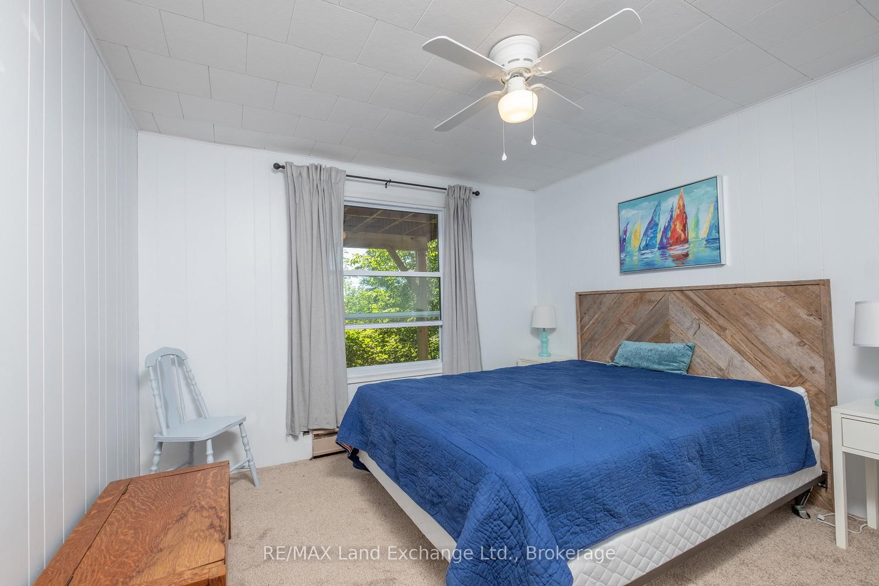
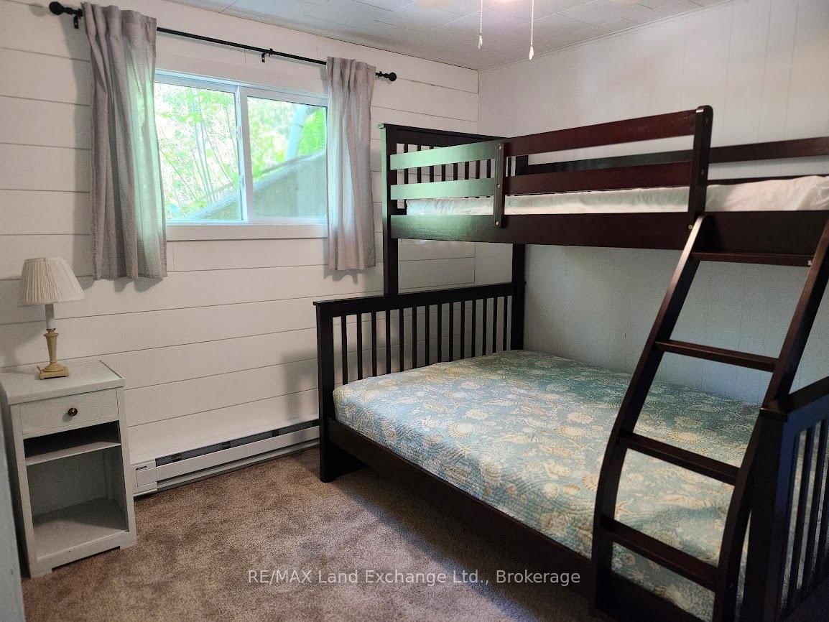
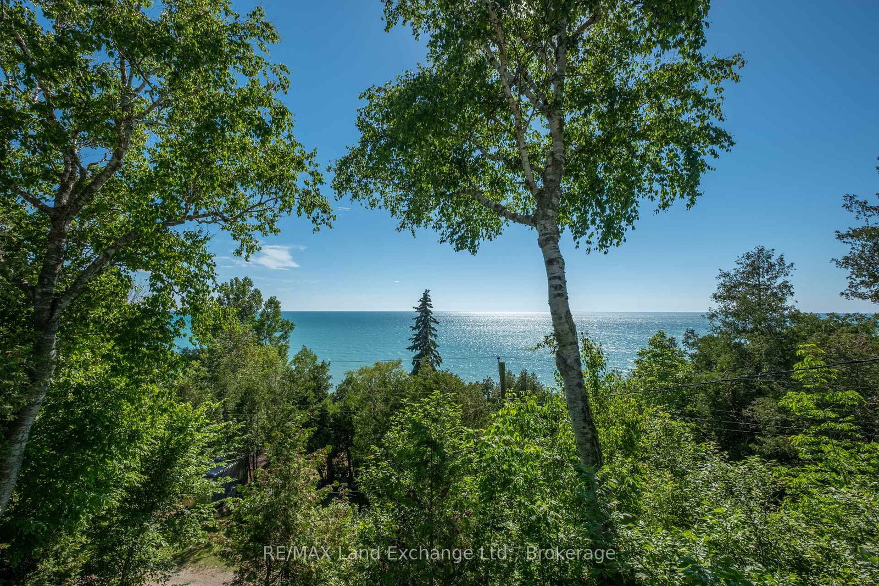
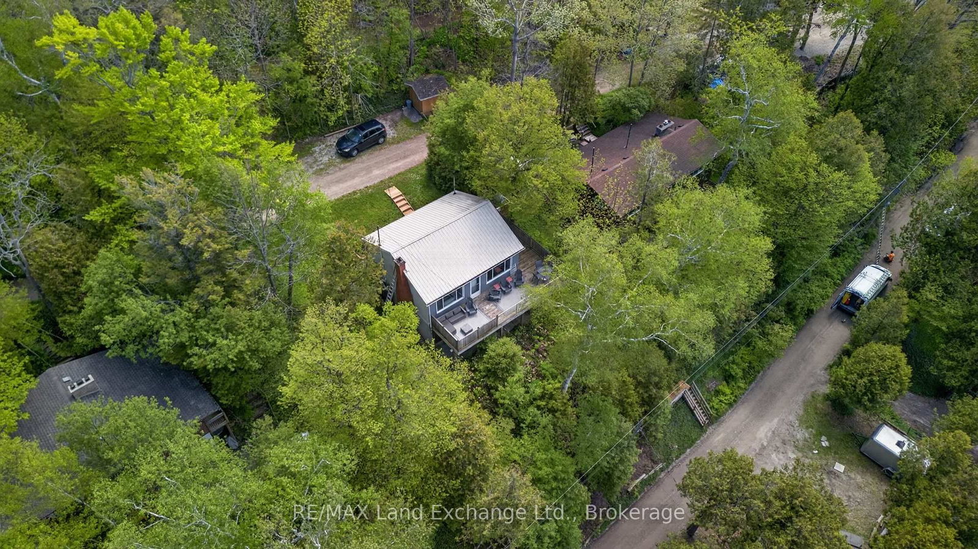
Experience the feeling of waterfront living without the waterfront price tag. Perched on a hillside, this unique two-storey cottage captures breathtaking views of Lake Huron and unforgettable west-facing sunsets from the upper-level living space and expansive deck, featuring an open-concept kitchen, dining, and living area with a separate office or den, the space is all designed to maximize the panoramic lake views, creating the perfect setting for entertaining or simply relaxing while watching the sun melt into the horizon. On the lower level, you'll find three comfortable bedrooms, a full bathroom with tub and shower and and a walkout to a covered outdoor living area. An outdoor shower, private side yard, with a firepit area complete this exceptional cottage retreat. You have drive-up access and available parking, every detail has been thoughtfully designed for easy cottage living. Stairs lead down to the beach, while beach access is located directly across the road, providing quick and easy access to one of Lake Huron's most beautiful sandy shorelines. Properties offering this combination of privacy, lake views, beach access, and value are seldom available. Just steps to beachfront living with deeded access directly across the road to the beach at a fraction of the cost of waterfront living ! Come discover your own private lakeside oasis today !

Property details

Property type
Detached
Style
Bungalow-Raised
Total rooms
8
Lot size
75.4 × 120.4 ft
Property taxes
$1,972 (2025)
Occupancy
30 - 60 Days
Days on market
87
Status
Active
MLS®

Property history

Recently sold nearby

Listing data last updated: Aug 25, 2026, 5:32 p.m. EDT via TRREB IDX.

First listed: May 31, 2026, 11:19 p.m. EDT.