




About this home
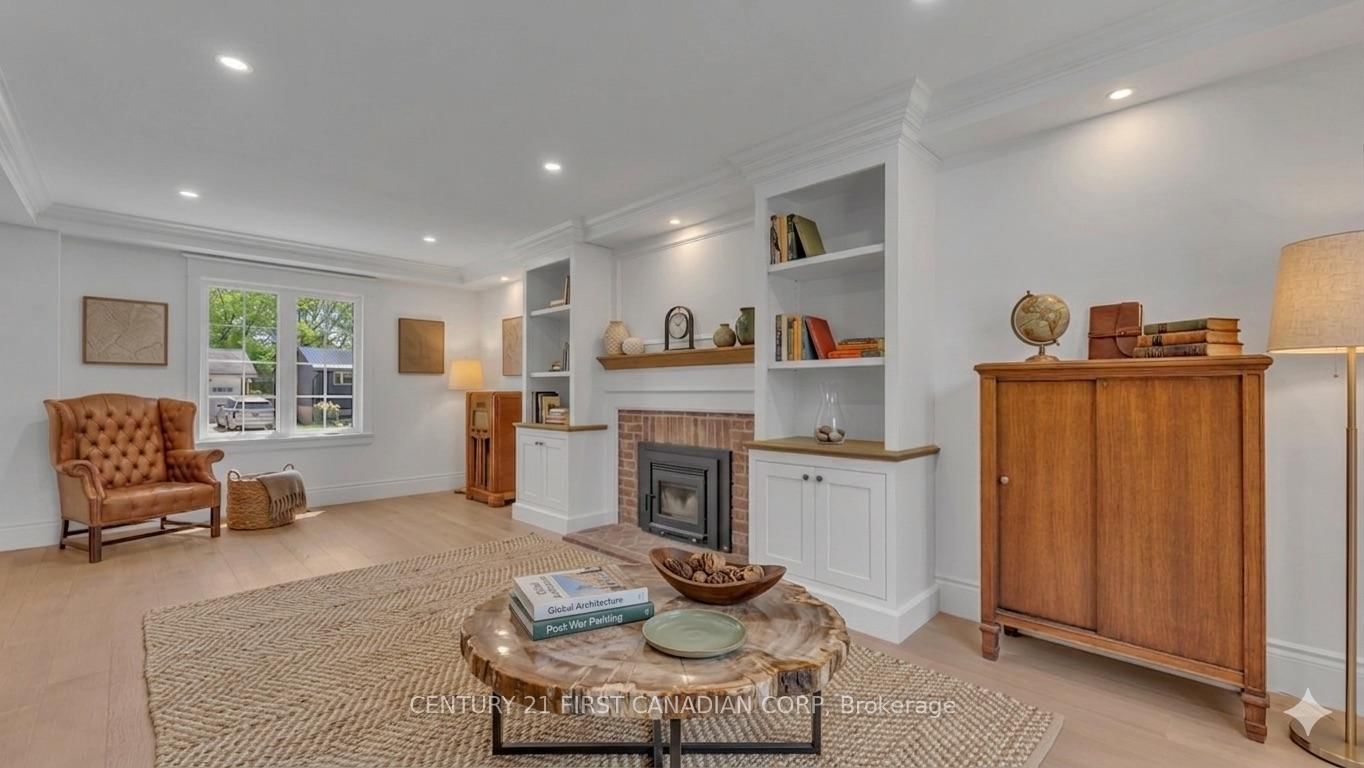
AN EXTRAORDINARY OFFERING in sought-after Oakridge! This beautifully reimagined home has undergone a comprehensive top-to-bottom renovation, where no detail has been overlooked and quality is evident in every room, positioned in a PRIME location near great schools & amenities. Over $300,000 invested in upgrades: Every space has been carefully curated, blending timeless style with modern comfort to create a truly turnkey home that stands apart from the rest. The main floor showcases wide-plank hardwood flooring & a bright, functional layout designed for both everyday living and effortless entertaining. An inviting front foyer opens into the expansive living room, highlighted by a charming wood-burning fireplace and an abundance of natural light. The chef-inspired kitchen features premium appliances, including a gas range, ample cabinetry, soft-close drawers/cupboards & quartz countertops. A spacious breakfast bar provides the perfect gathering space, while the open-concept design flows seamlessly into the elegant dining area. Completing the main level is a beautifully updated two-piece powder room & a stunning glass door leading to the private, mature, fully fenced backyard--an ideal setting for outdoor entertaining, gardening & relaxation. Upstairs, you'll find three well-appointed bedrooms, including a spacious primary retreat complete with a beautifully finished 4pc ensuite bathroom & a generous walk-in closet. The second floor also showcases an additional stylish four-piece bathroom. The lower level provides a finished living space, perfect for a family recreation room & media area--This level also features a utility room with laundry area, offering excellent storage and functionality. Completing the package and gorgeous curb appeal is an attractive concrete driveway leading to the attached single-car garage. The full scope of renovations is simply too extensive to detail--inquire for the comprehensive list of updates! Enjoy modern living in a mature setting!
Property details
- Property type
- Detached
- Style
- 2-Storey
- Total rooms
- 9
- Lot size
- 62.94 × 125 ft
- Property taxes
- $4,258 (2025)
- Occupancy
- Flexible- Immediate
- Days on market
- 53
- Status
- Active
- MLS®
Property history
Location
Open in Google MapsRecently sold nearby
Listing data last updated: Jul 20, 2026, 3:37 p.m. EDT via TRREB IDX.
First listed: May 30, 2026, 4:58 p.m. EDT.