
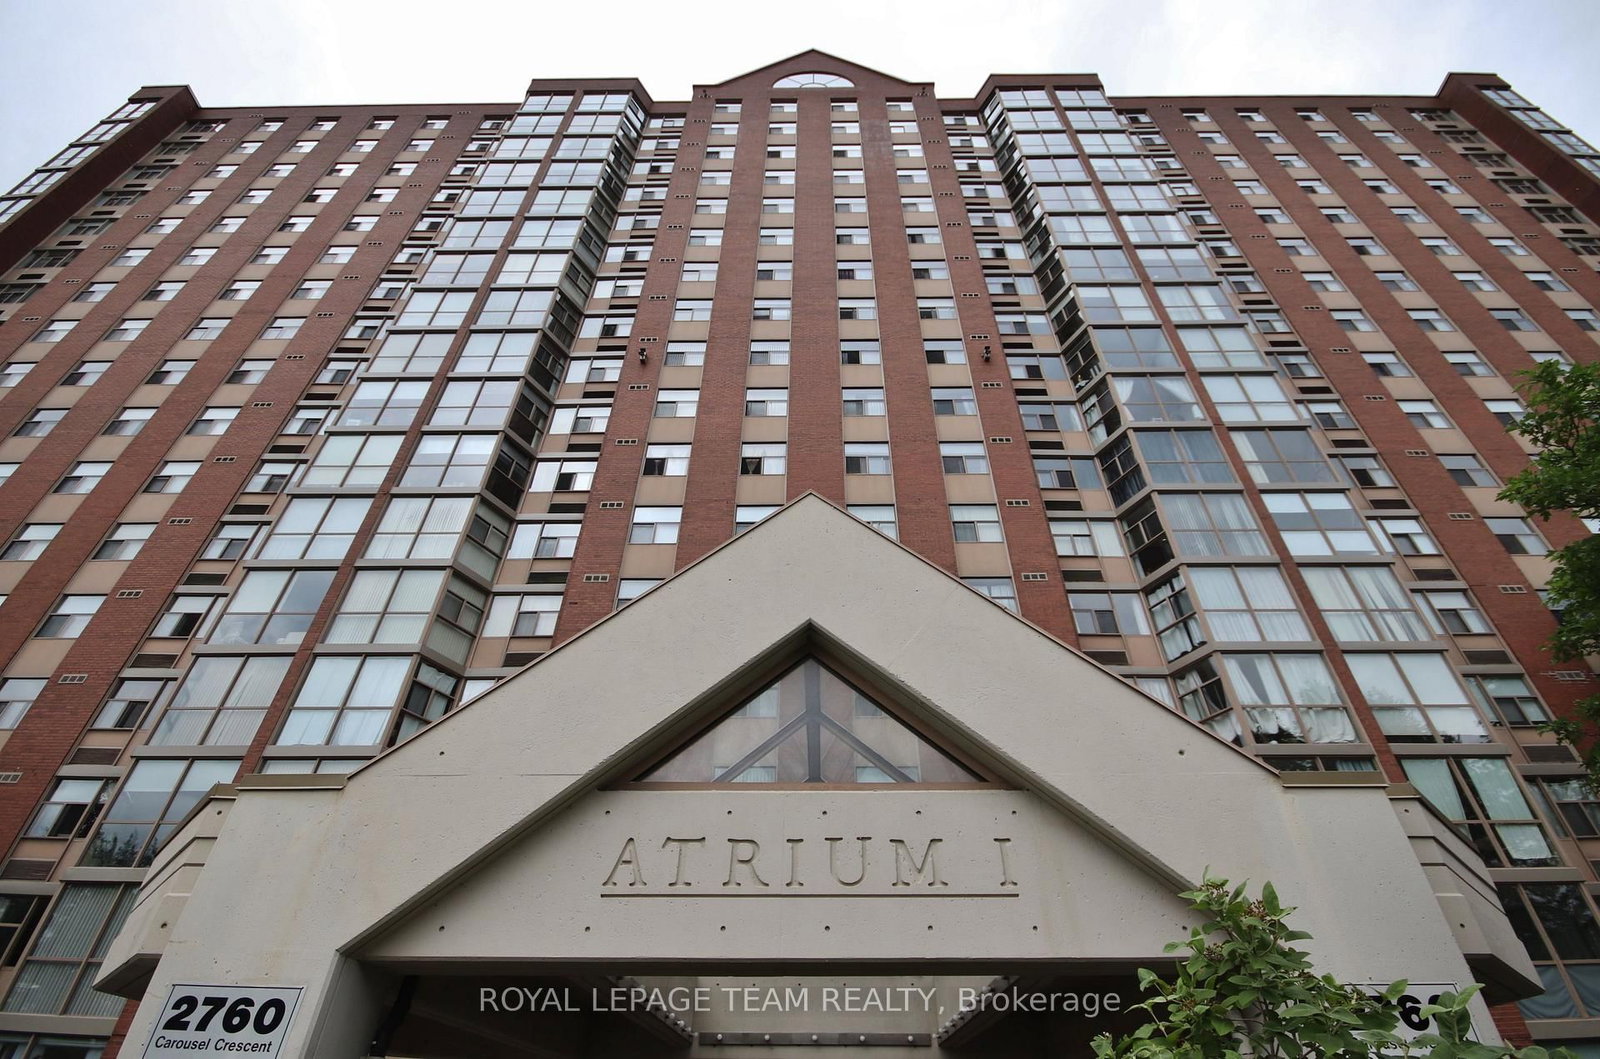
2760 Carousel Crescent • #501 • Ottawa, ON photo 1
2760 Carousel Crescent • #501 • Ottawa, ON photo 2
2760 Carousel Crescent • #501 • Ottawa, ON photo 3
2760 Carousel Crescent • #501 • Ottawa, ON photo 4
2760 Carousel Crescent • #501 • Ottawa, ON photo 5
2760 Carousel Crescent • #501 • Ottawa, ON photo 6
2760 Carousel Crescent • #501 • Ottawa, ON photo 7
2760 Carousel Crescent • #501 • Ottawa, ON photo 8
2760 Carousel Crescent • #501 • Ottawa, ON photo 9
2760 Carousel Crescent • #501 • Ottawa, ON photo 10
2760 Carousel Crescent • #501 • Ottawa, ON photo 11
2760 Carousel Crescent • #501 • Ottawa, ON photo 12
2760 Carousel Crescent • #501 • Ottawa, ON photo 13
2760 Carousel Crescent • #501 • Ottawa, ON photo 14
2760 Carousel Crescent • #501 • Ottawa, ON photo 15
2760 Carousel Crescent • #501 • Ottawa, ON photo 16
2760 Carousel Crescent • #501 • Ottawa, ON photo 17
2760 Carousel Crescent • #501 • Ottawa, ON photo 18
2760 Carousel Crescent • #501 • Ottawa, ON photo 19
2760 Carousel Crescent • #501 • Ottawa, ON photo 20
2760 Carousel Crescent • #501 • Ottawa, ON photo 21
2760 Carousel Crescent • #501 • Ottawa, ON photo 22
2760 Carousel Crescent • #501 • Ottawa, ON photo 23
2760 Carousel Crescent • #501 • Ottawa, ON photo 24
2760 Carousel Crescent • #501 • Ottawa, ON photo 25
2760 Carousel Crescent • #501 • Ottawa, ON photo 26
2760 Carousel Crescent • #501 • Ottawa, ON photo 27
2760 Carousel Crescent • #501 • Ottawa, ON photo 28
2760 Carousel Crescent • #501 • Ottawa, ON photo 29
2760 Carousel Crescent • #501 • Ottawa, ON photo 30
2760 Carousel Crescent • #501 • Ottawa, ON photo 31
2760 Carousel Crescent • #501 • Ottawa, ON photo 32
2760 Carousel Crescent • #501 • Ottawa, ON photo 33
2760 Carousel Crescent • #501 • Ottawa, ON photo 34
2760 Carousel Crescent • #501 • Ottawa, ON photo 35
2760 Carousel Crescent • #501 • Ottawa, ON photo 36
2760 Carousel Crescent • #501 • Ottawa, ON photo 37
1 / 37
$299,900
2760 Carousel Crescent • #501 • Ottawa, ONSold Conditional▼ 5.69%
Courtesy of ROYAL LEPAGE TEAM REALTY
2
Bedrooms
2
Bathrooms
1000-1199
Square feet
1
Parking

About this home

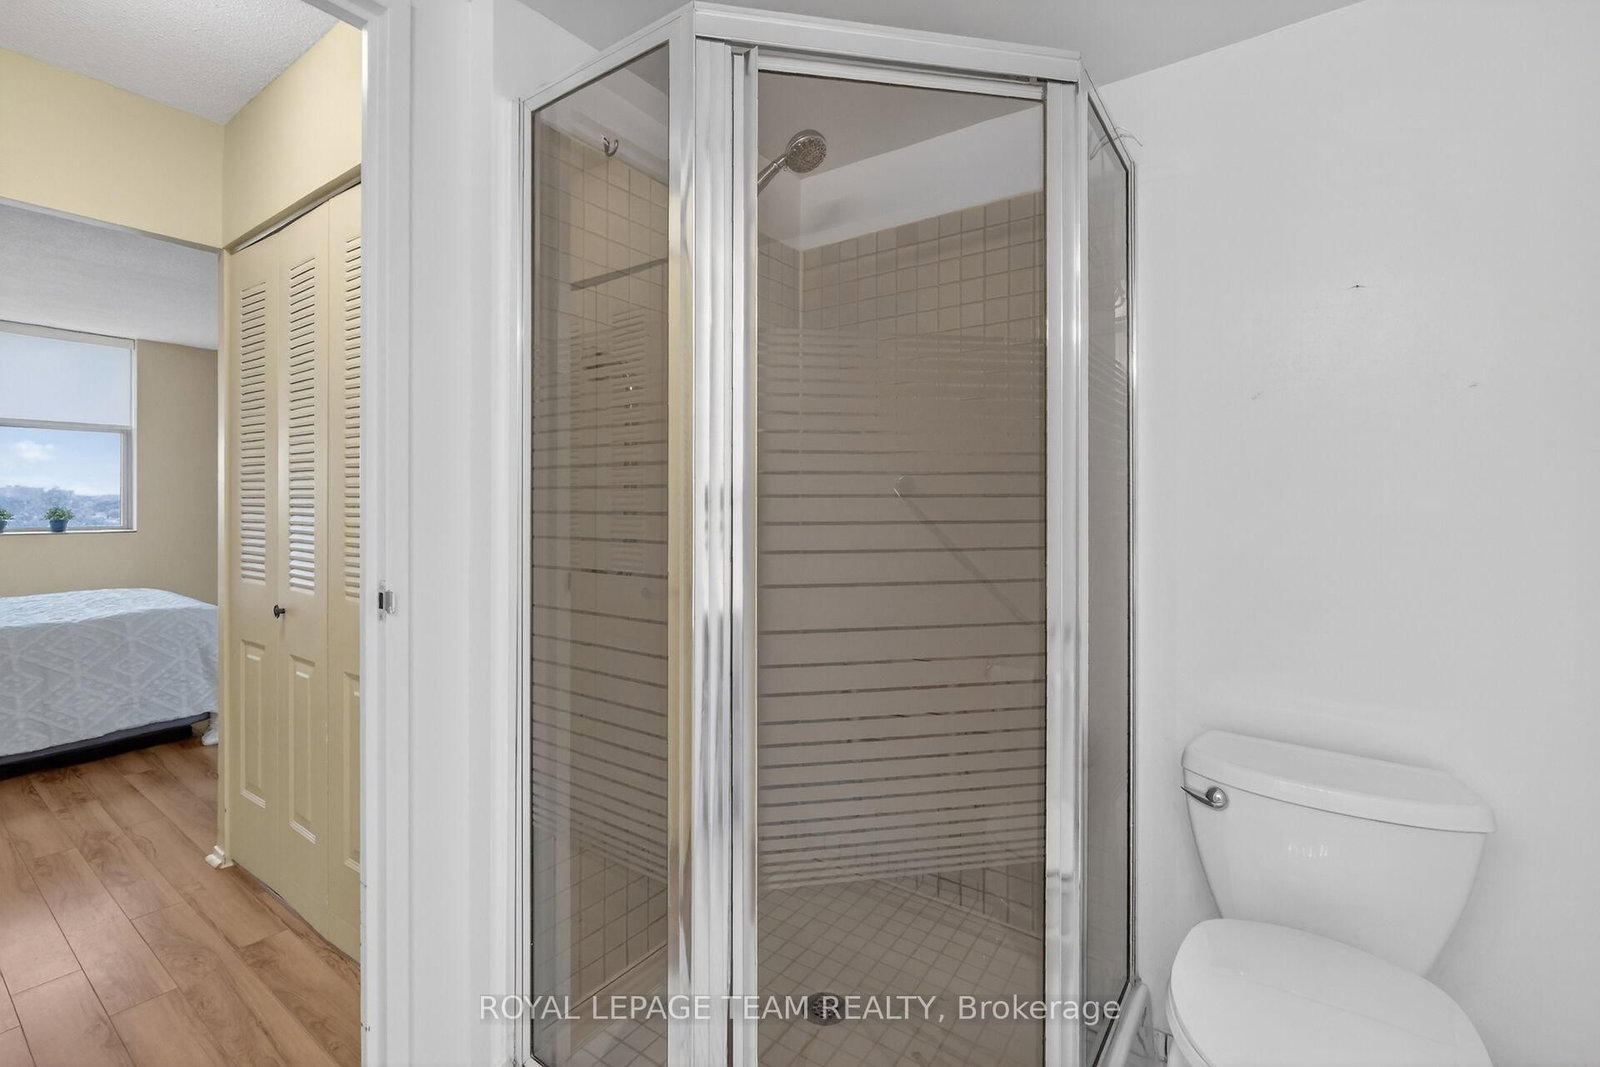
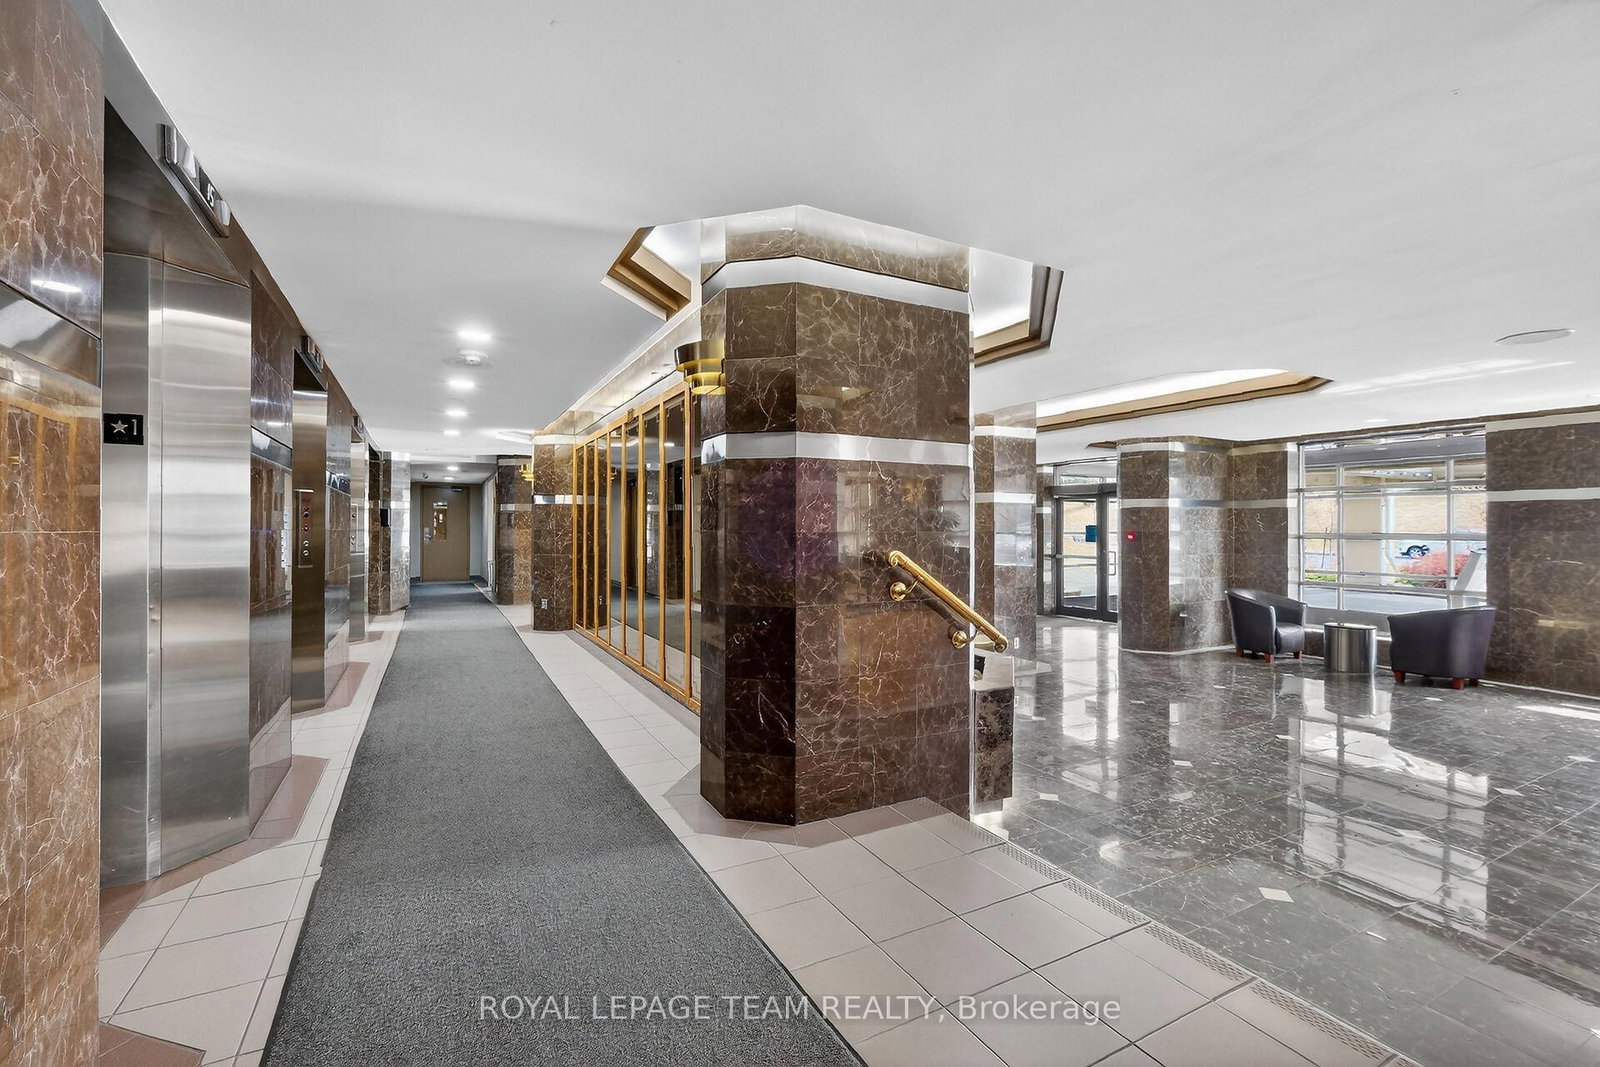
"WOW" Welcome to this bright, NORTH WEST-facing unit offering just over 1000 sq ft of living space in the well-managed Atrium I. Vacant, immaculate, and ready to move right in! This beautiful unit features an updated kitchen, laminate & classic parquet flooring. Offers 2 generous size bedrooms with tons of closet space and 2 full bathrooms (one with a tub and the other with a convenient shower). Highly coveted COVERED PARKING is included-a rare and massive bonus in this building as many units do not have it! This unit is further complimented with central air conditioning AND IN-SUITE LAUNDRY. Enjoy incredible resort-style building amenities including an outdoor pool, sauna, hot tub, exercise centre, library, hobby/workshop room, party room, dance studio, and squash courts. Unbeatable location within walking distance to several shopping plazas, restaurants, and transit is right at your front door. Vacant, very easy to show, and offering a highly flexible closing date to fit your schedule. Don't wait !! Book your showing today!

Property details

Property type
Condo Apartment
Style
Apartment
Total rooms
5
Maintenance fee
$869.42/mo
Exposure
North West
Property taxes
$2,639.24 (2026)
Occupancy
Immediate
Days on market
53
Status
Active Under Contract
MLS®

Property history

Recently sold nearby

Listing data last updated: Jul 20, 2026, 10:24 p.m. EDT via TRREB IDX.

First listed: May 30, 2026, 10:54 a.m. EDT.