
1076 Silverfox Drive • London North, ON photo 1
1076 Silverfox Drive • London North, ON photo 2
1076 Silverfox Drive • London North, ON photo 3
1076 Silverfox Drive • London North, ON photo 4
1076 Silverfox Drive • London North, ON photo 5
1076 Silverfox Drive • London North, ON photo 6
1076 Silverfox Drive • London North, ON photo 7
1076 Silverfox Drive • London North, ON photo 8
1076 Silverfox Drive • London North, ON photo 9
1076 Silverfox Drive • London North, ON photo 10
1076 Silverfox Drive • London North, ON photo 11
1076 Silverfox Drive • London North, ON photo 12
1076 Silverfox Drive • London North, ON photo 13
1076 Silverfox Drive • London North, ON photo 14
1076 Silverfox Drive • London North, ON photo 15
1076 Silverfox Drive • London North, ON photo 16
1076 Silverfox Drive • London North, ON photo 17
1076 Silverfox Drive • London North, ON photo 18
1076 Silverfox Drive • London North, ON photo 19
1076 Silverfox Drive • London North, ON photo 20
1076 Silverfox Drive • London North, ON photo 21
1076 Silverfox Drive • London North, ON photo 22
1076 Silverfox Drive • London North, ON photo 23
1076 Silverfox Drive • London North, ON photo 24
1076 Silverfox Drive • London North, ON photo 25
1076 Silverfox Drive • London North, ON photo 26
1076 Silverfox Drive • London North, ON photo 27
1076 Silverfox Drive • London North, ON photo 28
1076 Silverfox Drive • London North, ON photo 29
1076 Silverfox Drive • London North, ON photo 30
1076 Silverfox Drive • London North, ON photo 31
1076 Silverfox Drive • London North, ON photo 32
1076 Silverfox Drive • London North, ON photo 33
1076 Silverfox Drive • London North, ON photo 34
1076 Silverfox Drive • London North, ON photo 35
1076 Silverfox Drive • London North, ON photo 36
1076 Silverfox Drive • London North, ON photo 37
1076 Silverfox Drive • London North, ON photo 38
1076 Silverfox Drive • London North, ON photo 39
1076 Silverfox Drive • London North, ON photo 40
1076 Silverfox Drive • London North, ON photo 41
1076 Silverfox Drive • London North, ON photo 42
1076 Silverfox Drive • London North, ON photo 43
1076 Silverfox Drive • London North, ON photo 44
1076 Silverfox Drive • London North, ON photo 45
1076 Silverfox Drive • London North, ON photo 46
1076 Silverfox Drive • London North, ON photo 47
1076 Silverfox Drive • London North, ON photo 48
1076 Silverfox Drive • London North, ON photo 49
1076 Silverfox Drive • London North, ON photo 50
1 / 50
$799,900
1076 Silverfox Drive • London North, ONSold Conditional
Courtesy of SUTTON GROUP PREFERRED REALTY INC.
4
Bedrooms
4
Bathrooms
1500-2000
Square feet
6
Parking

About this home

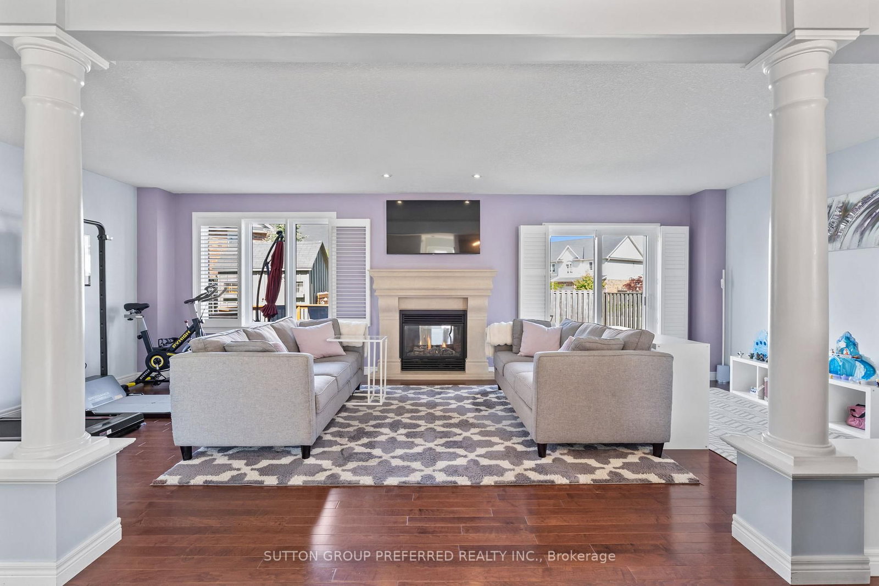
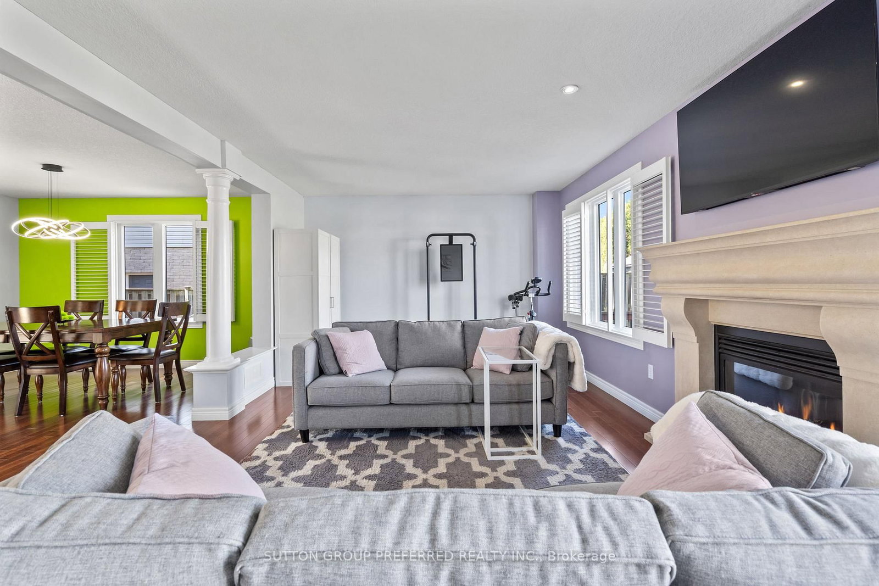
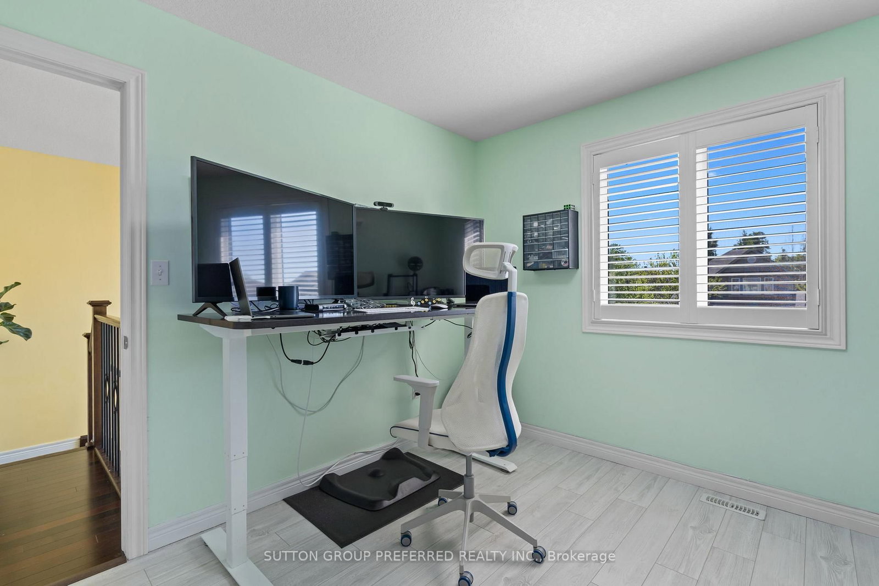
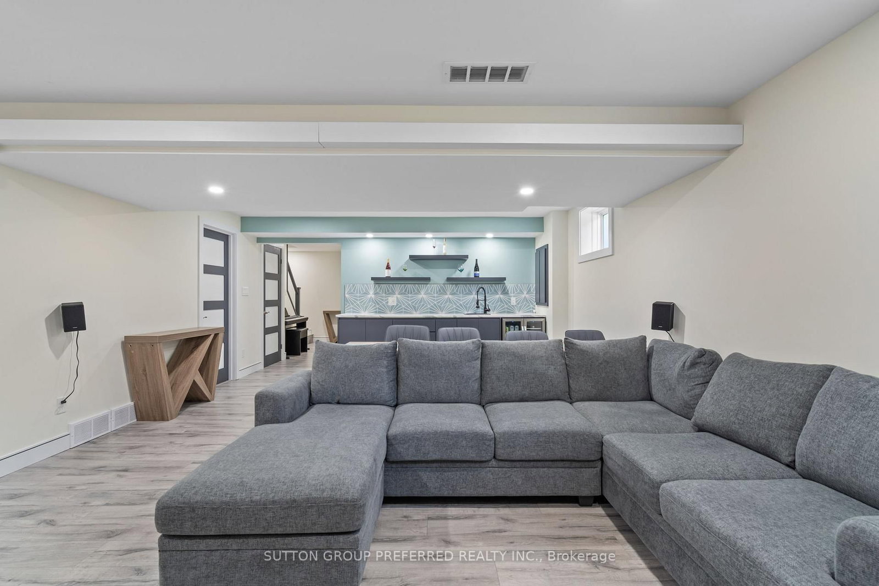
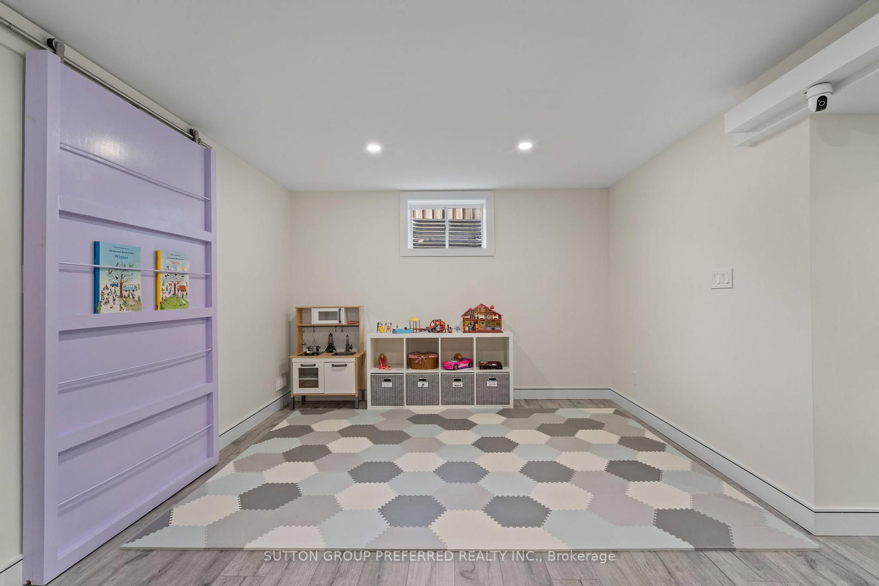
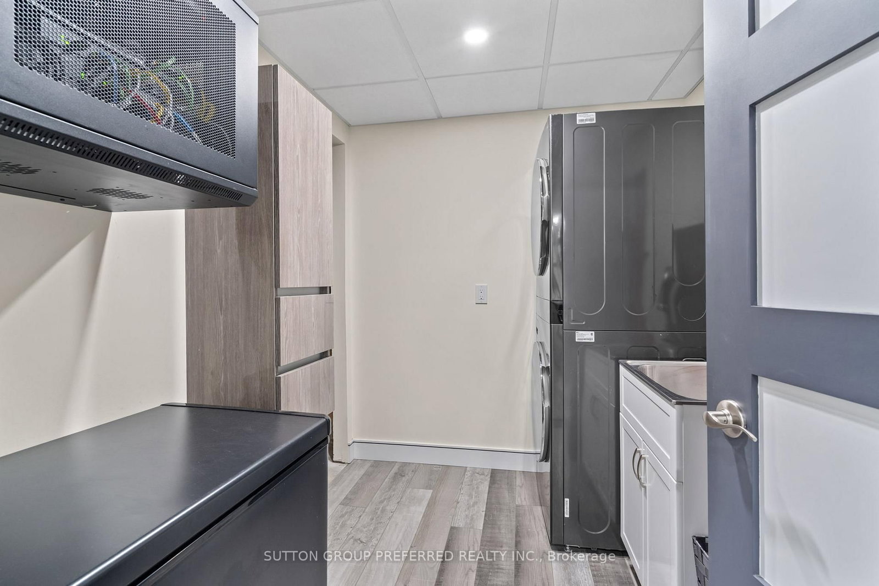
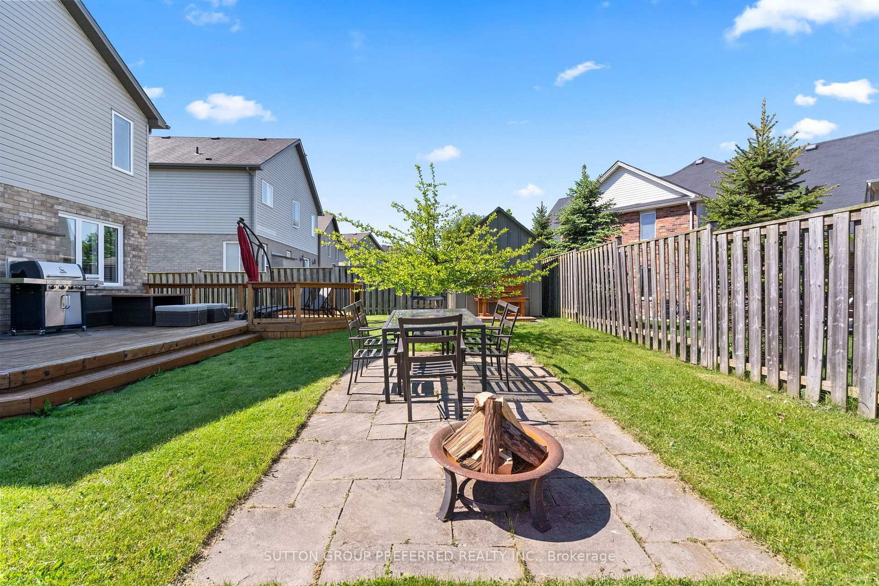
Welcome to 1076 Silverfox Drive, a beautifully maintained family home in one of North London's most desirable neighbourhoods. This 3-bedroom home with an upstairs office/den and 4 bathrooms offers over 1,800 sq. ft. above grade. You'll find thoughtful updates, modern efficiency, and exceptional living space for today's family. The bright and functional main floor features an open-concept design ideal for both everyday living and entertaining, complete with hardwood flooring, a cozy gas fireplace, and generous dining space. The well-appointed kitchen has stainless steel appliances, ample cabinetry, and a large island. Upstairs, you'll find three spacious bedrooms, including a primary suite with a walk-in closet and private ensuite, as well as a versatile office/den that can serve as a home office, playroom, reading nook, or guest space. The finished lower level, renovated in 2022, provides additional living space with a large recreation room, stylish wet bar, and full bathroom. It's perfect for entertaining, family movie nights, a home gym, or a teenager's retreat. Step outside to enjoy the large fully fenced backyard with a deck, patio area, and plenty of room for children, pets, and outdoor gatherings. Additional highlights include a double-car garage, a covered front porch, and permanent LED exterior lighting. Recent updates provide peace of mind and improved energy efficiency, including most windows replaced in 2024, roof shingles in 2023, and a new electric heat pump with natural gas furnace backup installed in 2025, and an owned tankless hot water heater. Conveniently located near excellent schools, parks, shopping, restaurants, and all of North London's amenities, this move-in-ready home offers the perfect blend of space, comfort, and modern updates. Please note one bedroom does not have a closet, currently being used as an office.

Property details

Property type
Detached
Style
2-Storey
Approx. age (yrs)
16-30
Total rooms
12
Lot size
54.27 × 111.32 ft
Property taxes
$5,790 (2026)
Occupancy
Flexible
Days on market
89
Status
Active Under Contract
MLS®

Property history

Recently sold nearby

Listing data last updated: Aug 24, 2026, 1:17 p.m. EDT via TRREB IDX.

First listed: May 29, 2026, 4:23 p.m. EDT.