
149 Green Pointe Drive • Welland, ON photo 1
149 Green Pointe Drive • Welland, ON photo 2
149 Green Pointe Drive • Welland, ON photo 3
149 Green Pointe Drive • Welland, ON photo 4
149 Green Pointe Drive • Welland, ON photo 5
149 Green Pointe Drive • Welland, ON photo 6
149 Green Pointe Drive • Welland, ON photo 7
149 Green Pointe Drive • Welland, ON photo 8
149 Green Pointe Drive • Welland, ON photo 9
149 Green Pointe Drive • Welland, ON photo 10
149 Green Pointe Drive • Welland, ON photo 11
149 Green Pointe Drive • Welland, ON photo 12
149 Green Pointe Drive • Welland, ON photo 13
149 Green Pointe Drive • Welland, ON photo 14
149 Green Pointe Drive • Welland, ON photo 15
149 Green Pointe Drive • Welland, ON photo 16
149 Green Pointe Drive • Welland, ON photo 17
149 Green Pointe Drive • Welland, ON photo 18
149 Green Pointe Drive • Welland, ON photo 19
149 Green Pointe Drive • Welland, ON photo 20
149 Green Pointe Drive • Welland, ON photo 21
149 Green Pointe Drive • Welland, ON photo 22
149 Green Pointe Drive • Welland, ON photo 23
149 Green Pointe Drive • Welland, ON photo 24
149 Green Pointe Drive • Welland, ON photo 25
149 Green Pointe Drive • Welland, ON photo 26
149 Green Pointe Drive • Welland, ON photo 27
149 Green Pointe Drive • Welland, ON photo 28
149 Green Pointe Drive • Welland, ON photo 29
149 Green Pointe Drive • Welland, ON photo 30
149 Green Pointe Drive • Welland, ON photo 31
149 Green Pointe Drive • Welland, ON photo 32
149 Green Pointe Drive • Welland, ON photo 33
149 Green Pointe Drive • Welland, ON photo 34
1 / 34
$759,000
149 Green Pointe Drive • Welland, ONPrice Change▼ 5.11%
Courtesy of REVEL Realty Inc., Brokerage
3+1
Bedrooms
4
Bathrooms
1500-2000
Square feet
6
Parking

About this home

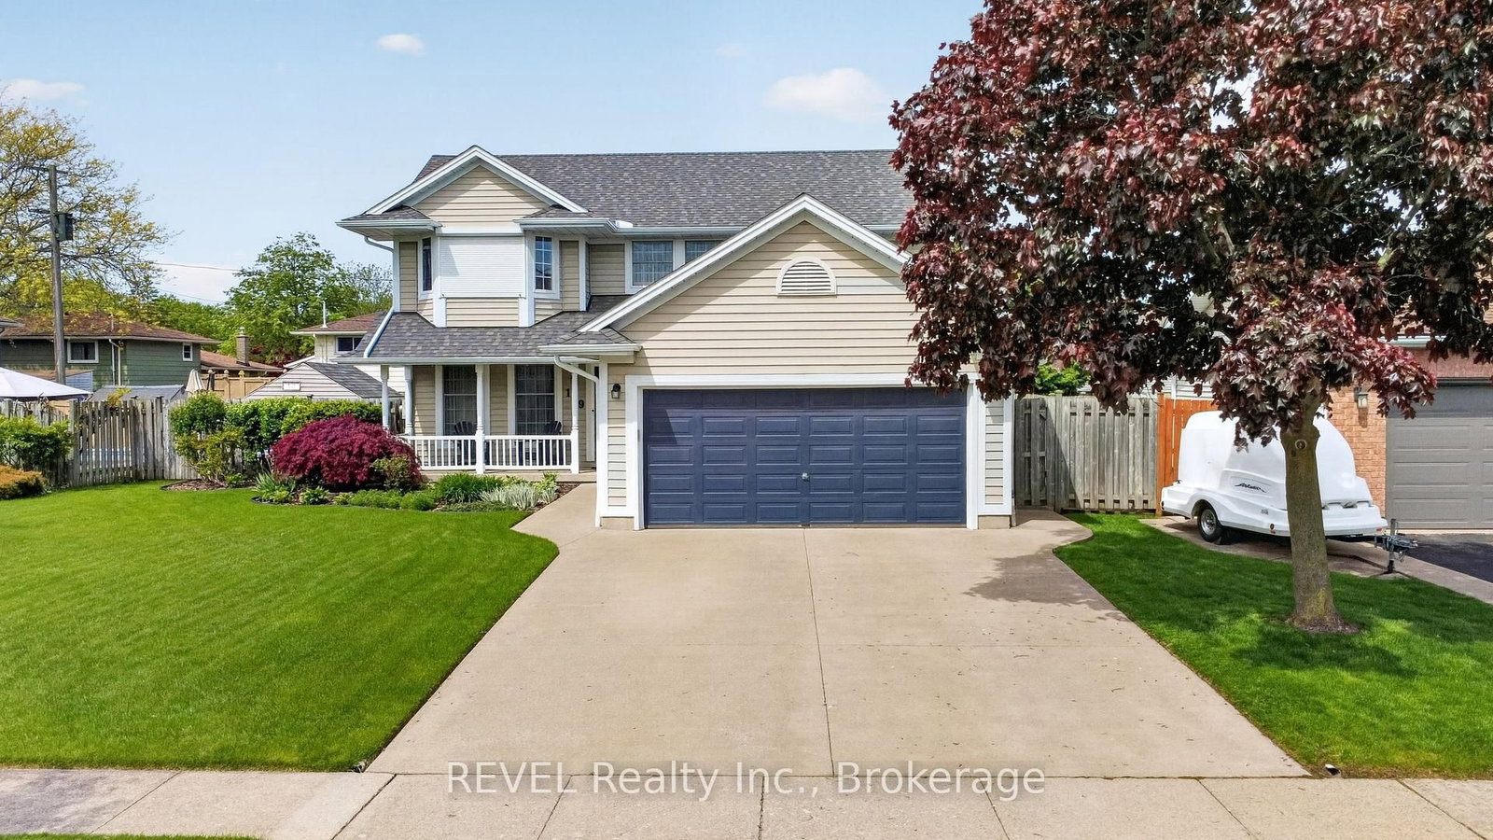
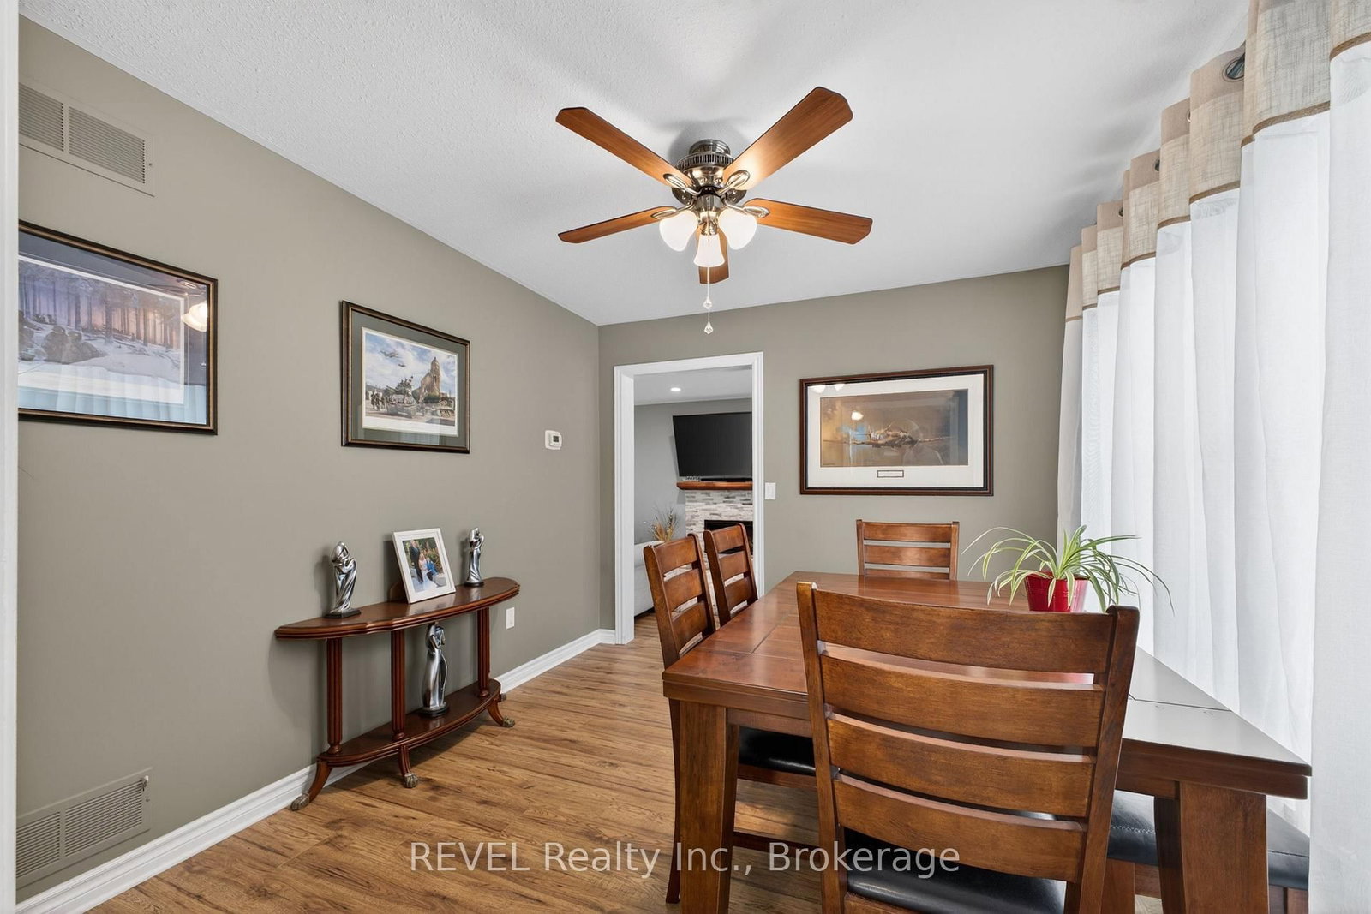
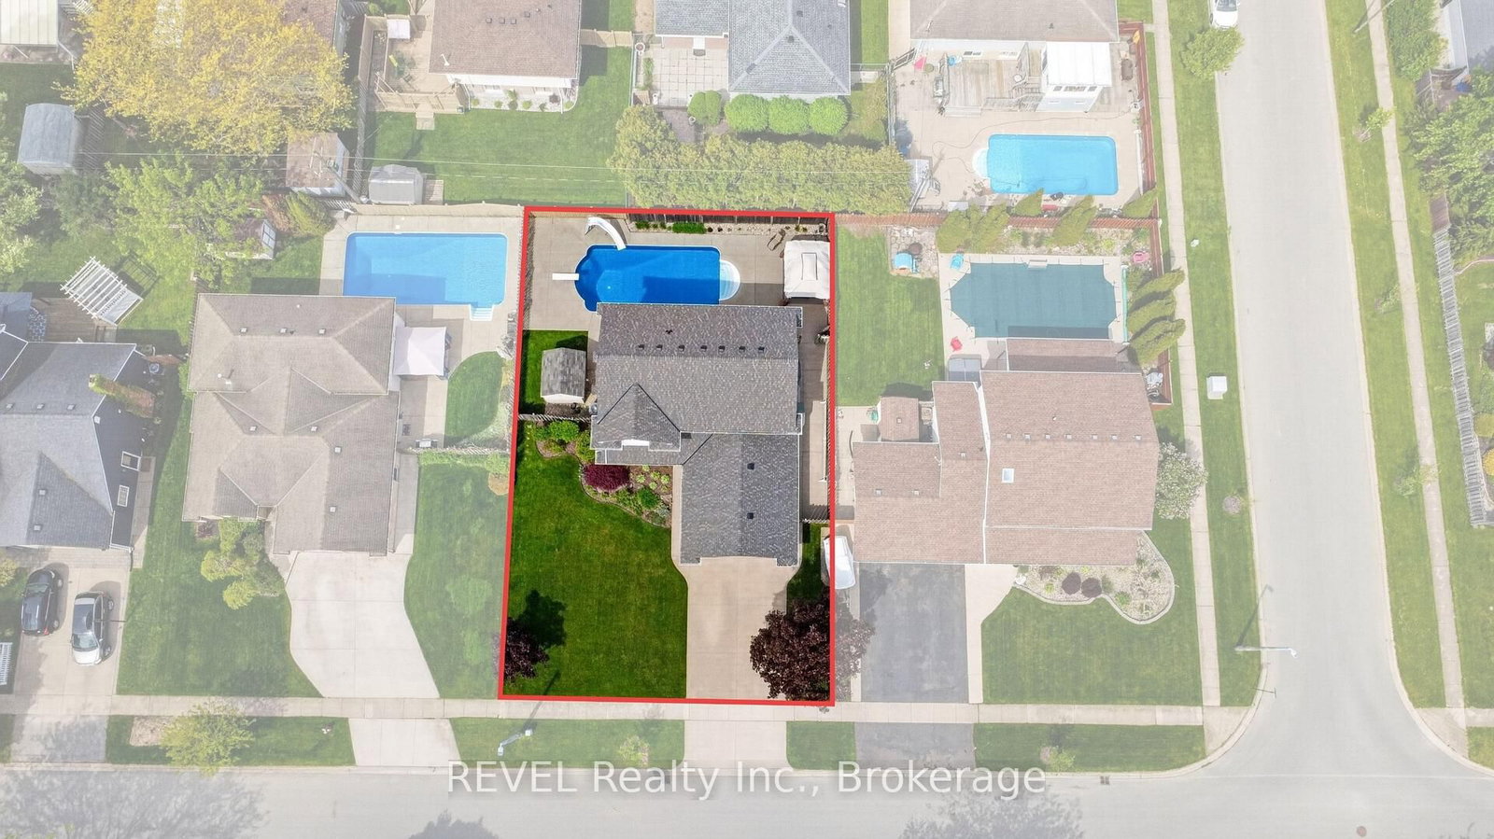
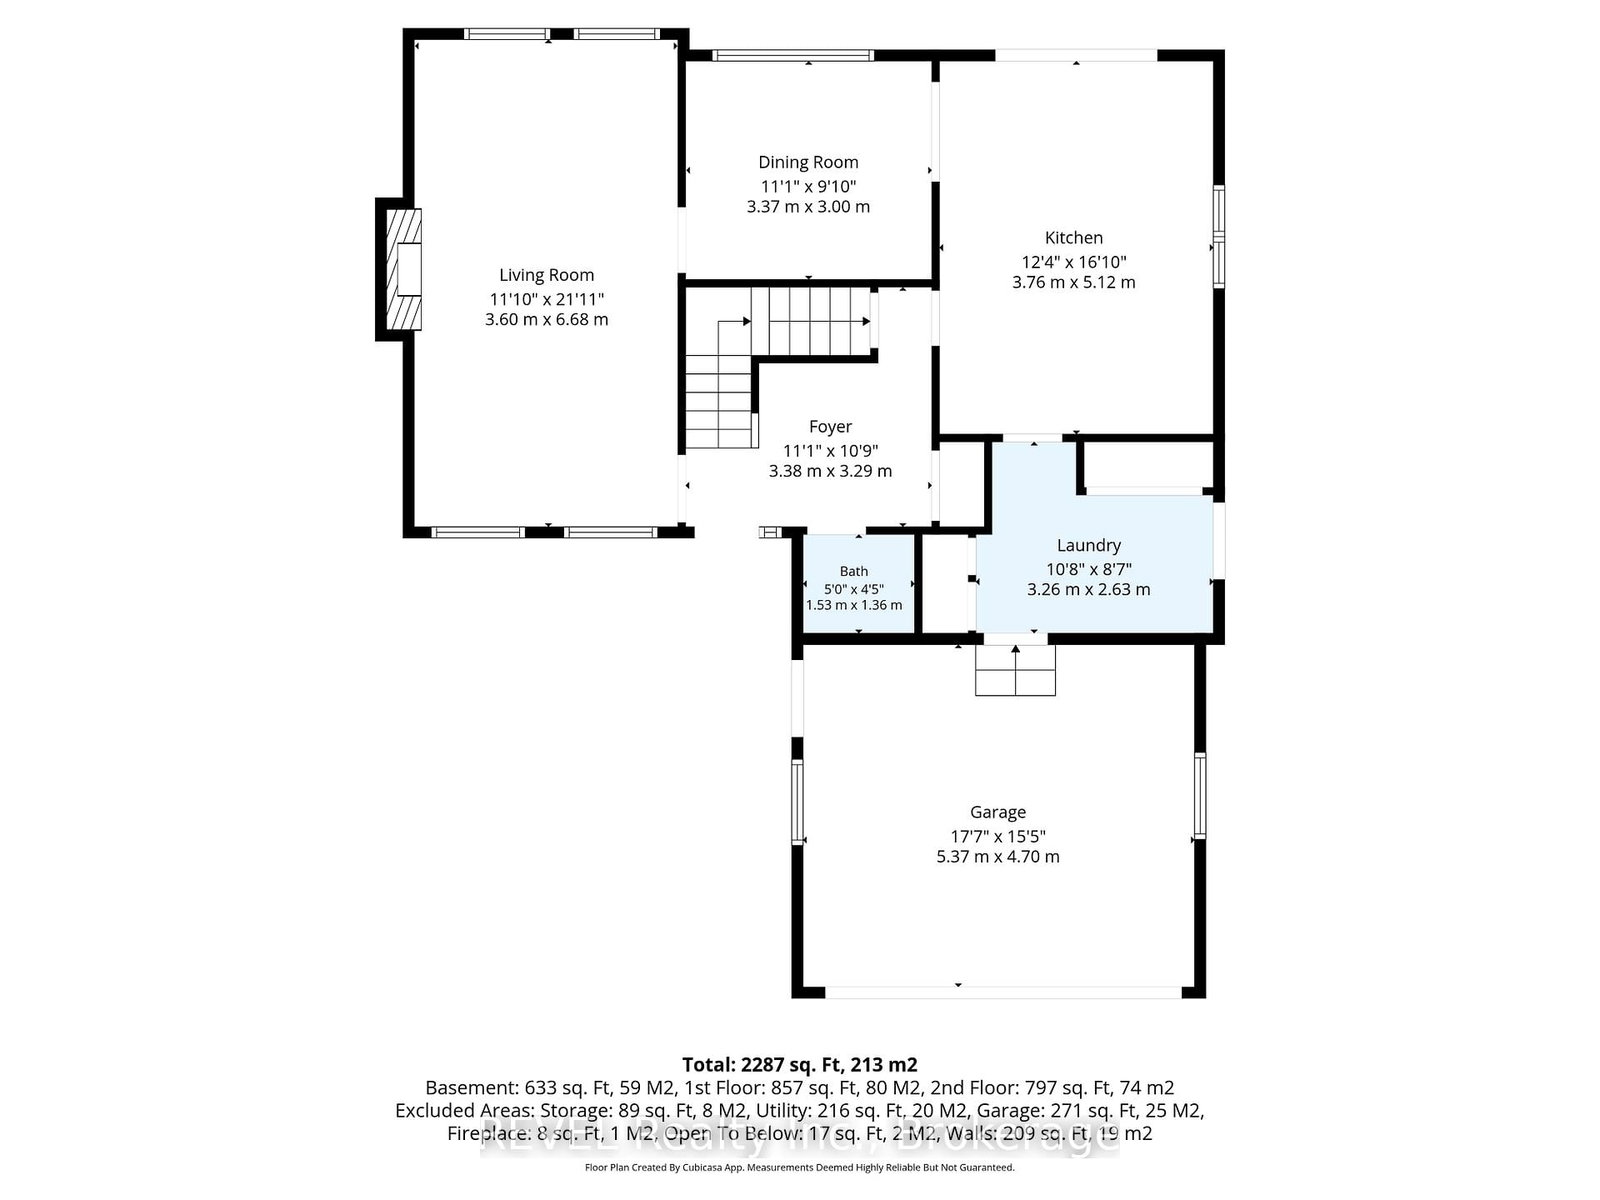
POOL IS OPEN!! Check out this beautiful 3+1 bedroom, 4 bathroom home located in a highly desirable family neighbourhood. This home boasts fantastic curb appeal that from the moment you pull up you're impressed. Upon entering you find yourself in the spacious living room with a cozy gas fireplace. The large kitchen is well appointed with plenty of cupboard space, making it a joy for anyone who loves to cook. Adjacent to the kitchen a separate formal dining room provides an elegant setting for more intimate meals and special occasions. From the kitchen the glass doors open to your gorgeous backyard where an in-ground heated pool awaits, ideal for summer gatherings and entertainment. Significant updates to this home include a new roof (2024), eaves (2025), appliances (2024), and a pool heater (2026), ensuring peace of mind for years to come. Upstairs are 3 nice sized bedrooms and 2 full bathrooms. In the comfy lower level is a rec-room with gas fireplace, large bedroom, bathroom and walk-in closet. The property also boasts a concrete driveway leading to an attached double car garage for convenient parking. Close to Niagara College and all amenities.

Property details

Property type
Detached
Style
[2-Storey]
Total rooms
11
Lot size
68.9 × 100 ft
Property taxes
$6,598 (2025)
Occupancy
Flexible
Days on market
62
Status
Active
MLS®

Property history

Recently sold nearby

Listing data last updated: Jul 29, 2026, 2:55 p.m. EDT via TRREB IDX.

First listed: May 29, 2026, 3:56 p.m. EDT.