
Advantage Group Real Estate
2625 Regina Street • #2008 • Ottawa, ON photo 1
2625 Regina Street • #2008 • Ottawa, ON photo 2
2625 Regina Street • #2008 • Ottawa, ON photo 3
2625 Regina Street • #2008 • Ottawa, ON photo 4
2625 Regina Street • #2008 • Ottawa, ON photo 5
2625 Regina Street • #2008 • Ottawa, ON photo 6
2625 Regina Street • #2008 • Ottawa, ON photo 7
2625 Regina Street • #2008 • Ottawa, ON photo 8
2625 Regina Street • #2008 • Ottawa, ON photo 9
2625 Regina Street • #2008 • Ottawa, ON photo 10
2625 Regina Street • #2008 • Ottawa, ON photo 11
2625 Regina Street • #2008 • Ottawa, ON photo 12
2625 Regina Street • #2008 • Ottawa, ON photo 13
2625 Regina Street • #2008 • Ottawa, ON photo 14
2625 Regina Street • #2008 • Ottawa, ON photo 15
2625 Regina Street • #2008 • Ottawa, ON photo 16
2625 Regina Street • #2008 • Ottawa, ON photo 17
2625 Regina Street • #2008 • Ottawa, ON photo 18
2625 Regina Street • #2008 • Ottawa, ON photo 19
2625 Regina Street • #2008 • Ottawa, ON photo 20
2625 Regina Street • #2008 • Ottawa, ON photo 21
2625 Regina Street • #2008 • Ottawa, ON photo 22
2625 Regina Street • #2008 • Ottawa, ON photo 23
2625 Regina Street • #2008 • Ottawa, ON photo 24
2625 Regina Street • #2008 • Ottawa, ON photo 25
2625 Regina Street • #2008 • Ottawa, ON photo 26
2625 Regina Street • #2008 • Ottawa, ON photo 27
2625 Regina Street • #2008 • Ottawa, ON photo 28
2625 Regina Street • #2008 • Ottawa, ON photo 29
2625 Regina Street • #2008 • Ottawa, ON photo 30
2625 Regina Street • #2008 • Ottawa, ON photo 31
2625 Regina Street • #2008 • Ottawa, ON photo 32
2625 Regina Street • #2008 • Ottawa, ON photo 33
2625 Regina Street • #2008 • Ottawa, ON photo 34
2625 Regina Street • #2008 • Ottawa, ON photo 35
2625 Regina Street • #2008 • Ottawa, ON photo 36
2625 Regina Street • #2008 • Ottawa, ON photo 37
2625 Regina Street • #2008 • Ottawa, ON photo 38
2625 Regina Street • #2008 • Ottawa, ON photo 39
2625 Regina Street • #2008 • Ottawa, ON photo 40
2625 Regina Street • #2008 • Ottawa, ON photo 41
2625 Regina Street • #2008 • Ottawa, ON photo 42
2625 Regina Street • #2008 • Ottawa, ON photo 43
2625 Regina Street • #2008 • Ottawa, ON photo 44
2625 Regina Street • #2008 • Ottawa, ON photo 45
2625 Regina Street • #2008 • Ottawa, ON photo 46
2625 Regina Street • #2008 • Ottawa, ON photo 47
2625 Regina Street • #2008 • Ottawa, ON photo 48
2625 Regina Street • #2008 • Ottawa, ON photo 49
2625 Regina Street • #2008 • Ottawa, ON photo 50
1 / 50
$429,000
2625 Regina Street • #2008 • Ottawa, ONPrice Change▼ 1.38%
Courtesy of EXP REALTY
3
Bedrooms
1
Bathroom
900-999
Square feet
1
Parking

About this home

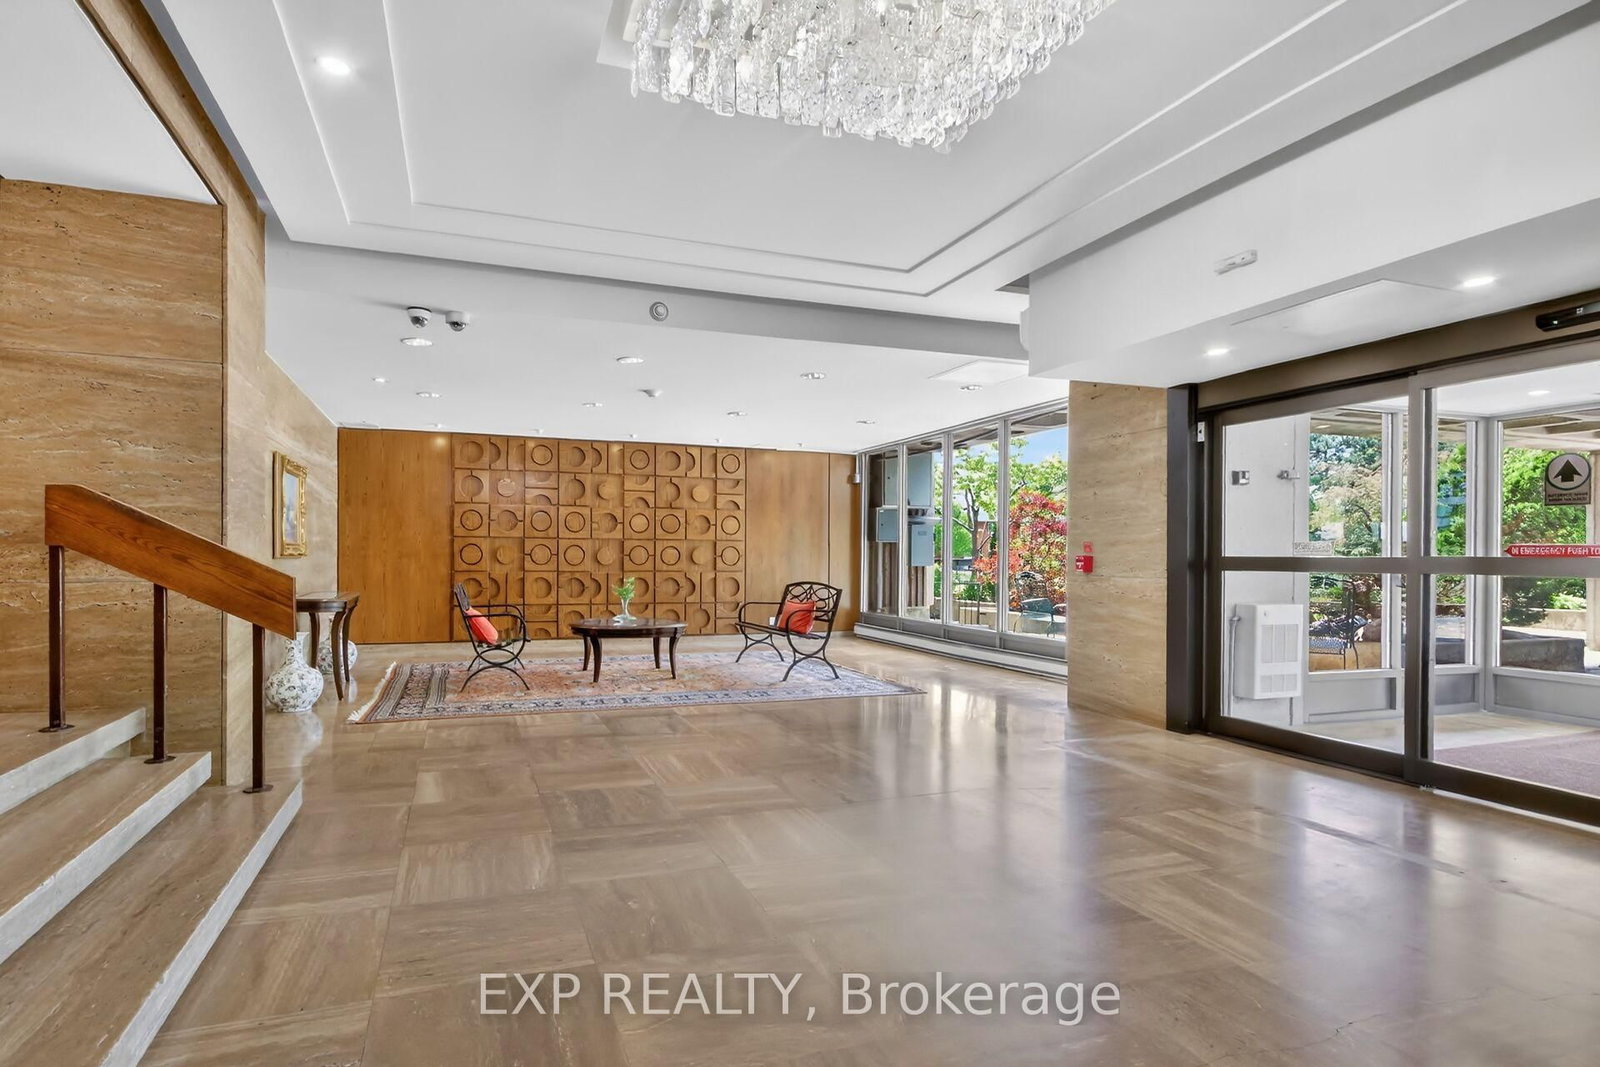
UPDATED hallways featuring refreshed walls and new carpet! Positioned on the 20th floor of the sought-after 2625 Regina Street building, this beautifully updated 3-bedroom, 1-bathroom condo offers sweeping views of Britannia Bay, the Ottawa River, and stunning sunsets. Bright and spacious, the home blends modern comfort with timeless finishes in one of Ottawa's desirable west-end communities. Pride of ownership is evident throughout, with thoughtful renovations completed with exceptional care and attention to detail. The updated kitchen and bathroom feature quality finishes, stainless steel appliances, and ample cabinetry, while the open-concept L-shaped living, dining, and kitchen area provides a functional layout ideal for everyday living and entertaining. Existing carpeting adds comfort underfoot, while polished hardwood flooring beneath offers future flexibility for buyers. Expansive wall-to-wall windows fill the space with natural light and frame tranquil river views from the living room and bedrooms. Direct balcony access creates seamless indoor-outdoor flow, while the oversized private balcony provides the perfect setting to enjoy sunsets and fresh air high above the city. The spacious primary bedroom includes a walk-in closet, while two additional bedrooms offer flexibility for guests, family, or a home office. An oversized in-unit storage room (lights on as you step in) , energy-efficient heat pump system, and same-level laundry facilities add everyday practicality. Residents enjoy excellent amenities including an indoor lap pool, fitness centre, sauna, billiards room, ping-pong room, party room, library, guest room, jogging and walking trails, outdoor spaces. Steps away, the Ottawa River Pathway and Mud Lake offer scenic waterfront trails and nature access. Ideally located near shopping, transit, parks, and daily essentials, this exceptional condo includes heated underground parking and offers a rare balance of comfort, convenience, and breathtaking views.

Property details

Property type
Condo Apartment
Style
Apartment
Total rooms
7
Maintenance fee
$933.30/mo
Exposure
West
Property taxes
$2,875 (2026)
Occupancy
immediate/flexible
Days on market
161
Status
Active
MLS®

Property history

Recently sold nearby

Listing data last updated: Nov 4, 2026, 4:20 p.m. EST via TRREB IDX.

First listed: May 29, 2026, 10:57 a.m. EDT.