
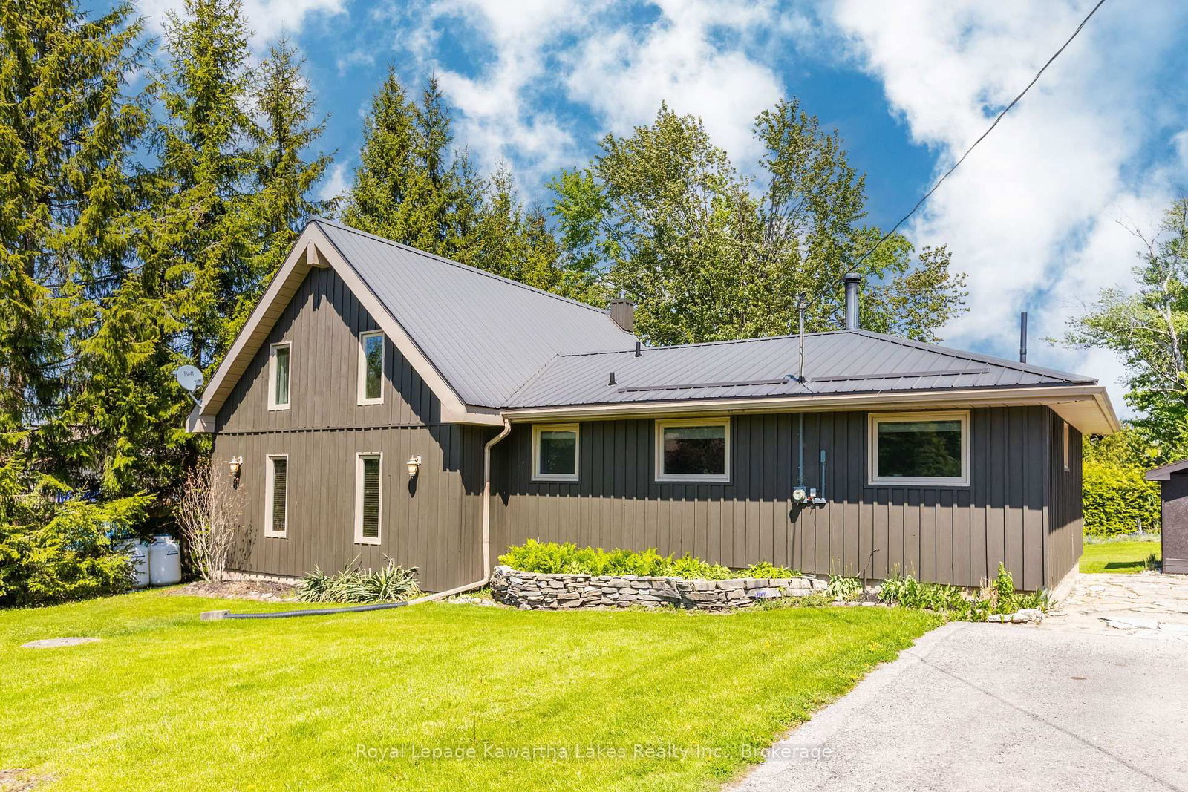
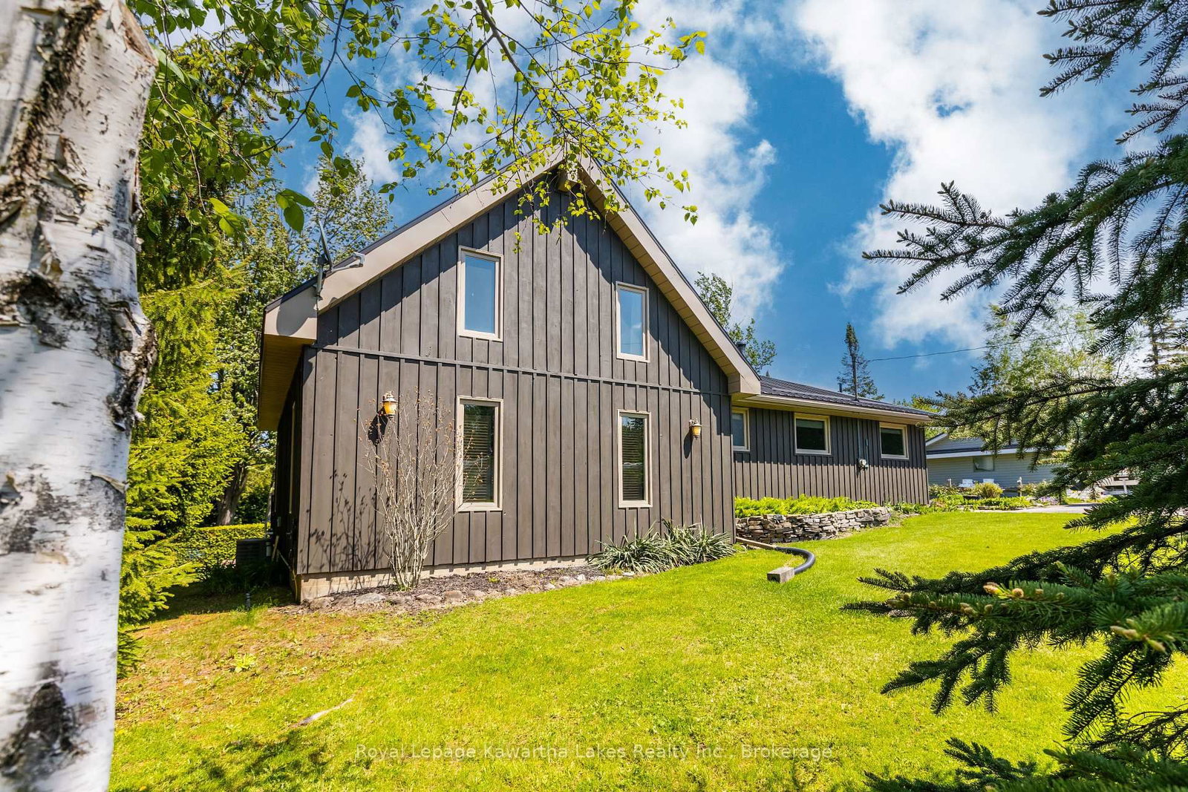
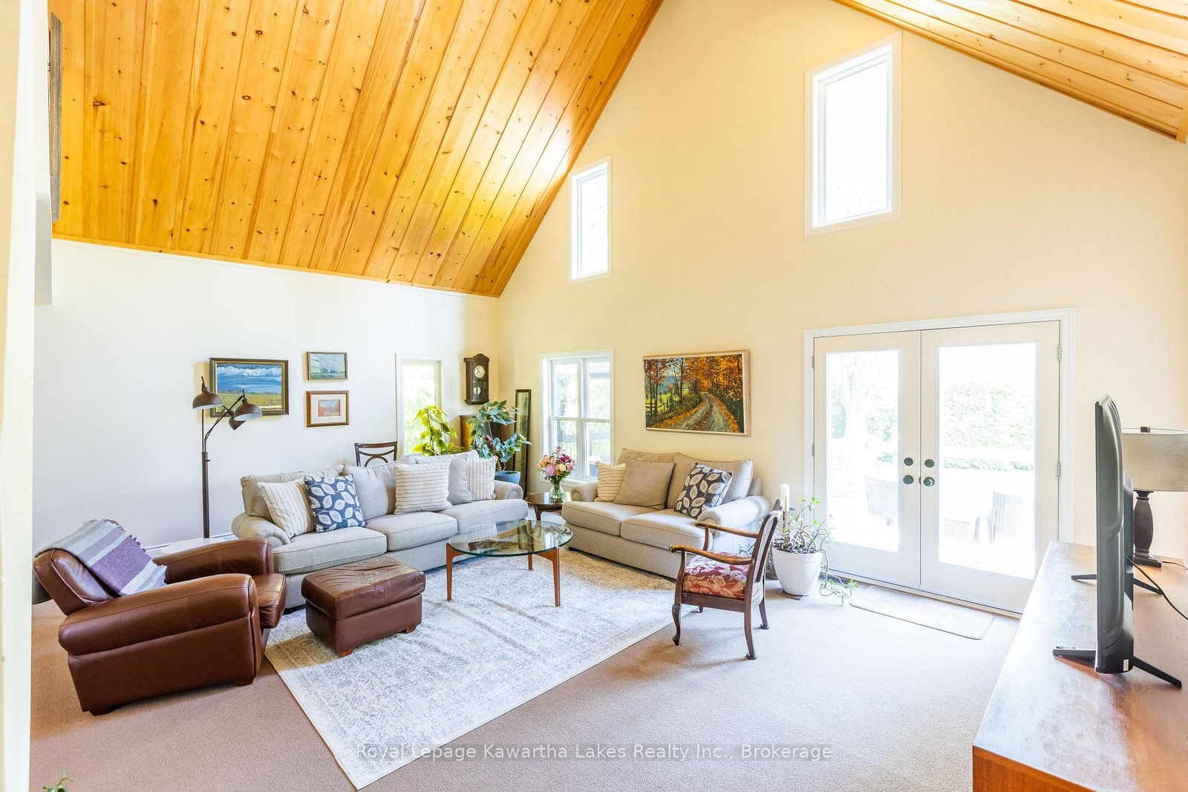
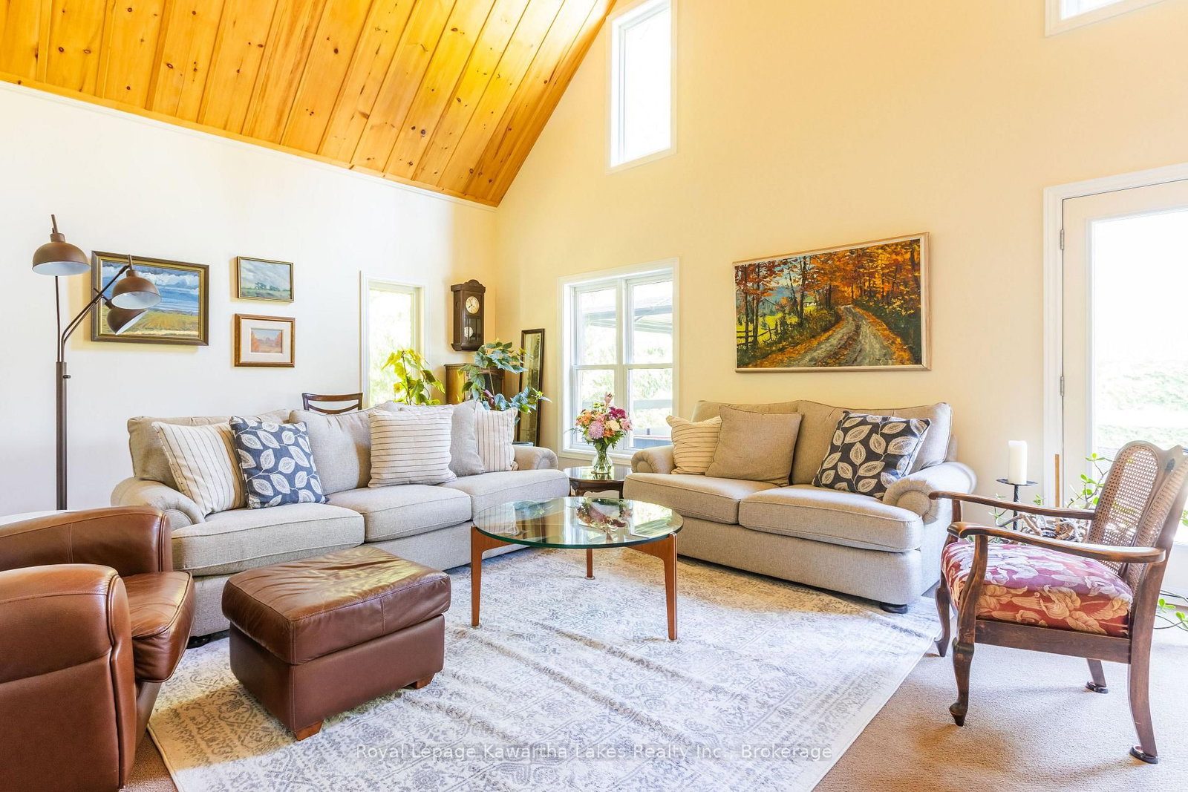
236 Crosby Drive • Kawartha Lakes, ON photo 1
236 Crosby Drive • Kawartha Lakes, ON photo 2
236 Crosby Drive • Kawartha Lakes, ON photo 3
236 Crosby Drive • Kawartha Lakes, ON photo 4
236 Crosby Drive • Kawartha Lakes, ON photo 5
236 Crosby Drive • Kawartha Lakes, ON photo 6
236 Crosby Drive • Kawartha Lakes, ON photo 7
236 Crosby Drive • Kawartha Lakes, ON photo 8
236 Crosby Drive • Kawartha Lakes, ON photo 9
236 Crosby Drive • Kawartha Lakes, ON photo 10
236 Crosby Drive • Kawartha Lakes, ON photo 11
236 Crosby Drive • Kawartha Lakes, ON photo 12
236 Crosby Drive • Kawartha Lakes, ON photo 13
236 Crosby Drive • Kawartha Lakes, ON photo 14
236 Crosby Drive • Kawartha Lakes, ON photo 15
236 Crosby Drive • Kawartha Lakes, ON photo 16
236 Crosby Drive • Kawartha Lakes, ON photo 17
236 Crosby Drive • Kawartha Lakes, ON photo 18
236 Crosby Drive • Kawartha Lakes, ON photo 19
236 Crosby Drive • Kawartha Lakes, ON photo 20
236 Crosby Drive • Kawartha Lakes, ON photo 21
236 Crosby Drive • Kawartha Lakes, ON photo 22
236 Crosby Drive • Kawartha Lakes, ON photo 23
236 Crosby Drive • Kawartha Lakes, ON photo 24
236 Crosby Drive • Kawartha Lakes, ON photo 25
236 Crosby Drive • Kawartha Lakes, ON photo 26
236 Crosby Drive • Kawartha Lakes, ON photo 27
236 Crosby Drive • Kawartha Lakes, ON photo 28
236 Crosby Drive • Kawartha Lakes, ON photo 29
236 Crosby Drive • Kawartha Lakes, ON photo 30
236 Crosby Drive • Kawartha Lakes, ON photo 31
236 Crosby Drive • Kawartha Lakes, ON photo 32
236 Crosby Drive • Kawartha Lakes, ON photo 33
236 Crosby Drive • Kawartha Lakes, ON photo 34
236 Crosby Drive • Kawartha Lakes, ON photo 35
236 Crosby Drive • Kawartha Lakes, ON photo 36
1 / 36
$599,900
236 Crosby Drive • Kawartha Lakes, ONPrice Change▼ 4.78%
Courtesy of Royal Lepage Kawartha Lakes Realty Inc.
4
Bedrooms
2
Bathrooms
1500-2000
Square feet
4
Parking

About this home

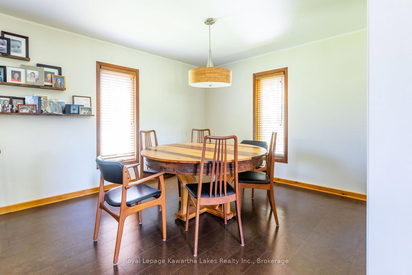
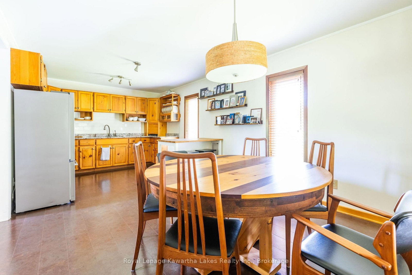
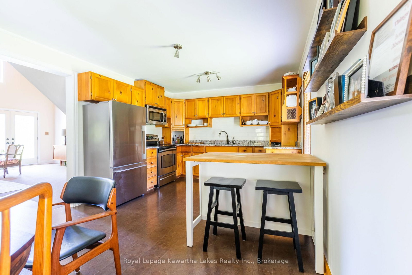
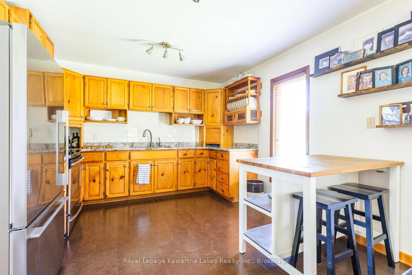
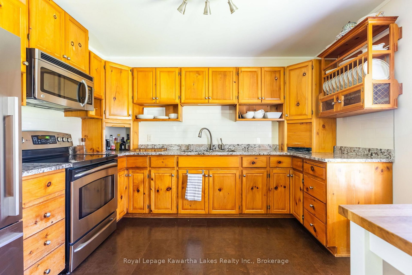
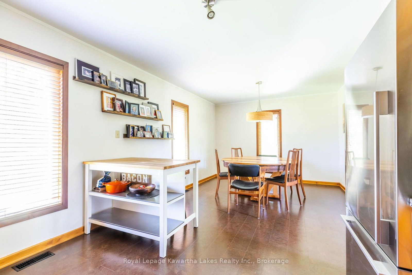
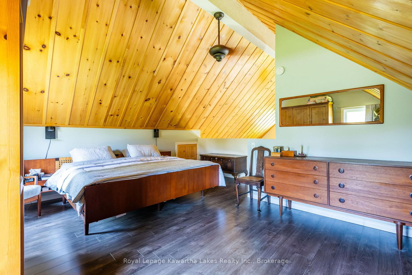
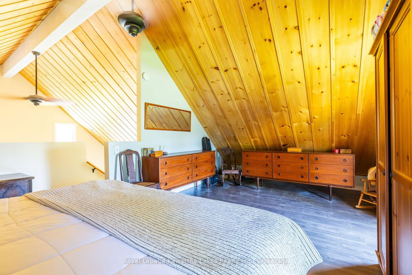
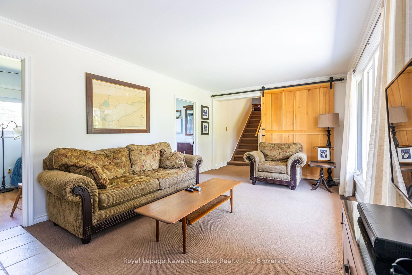
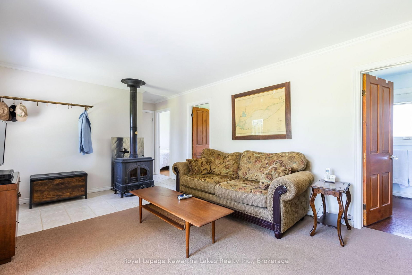
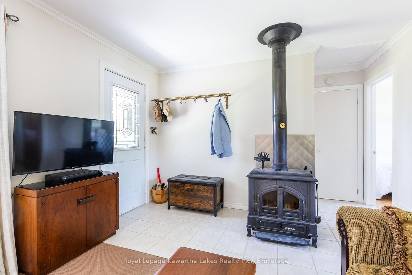
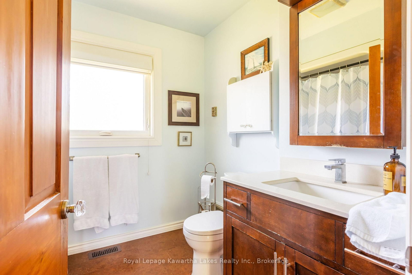
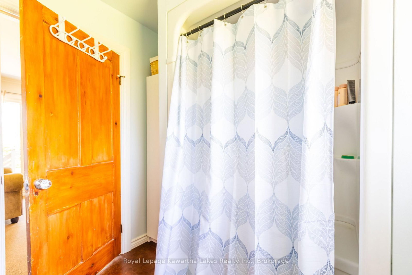
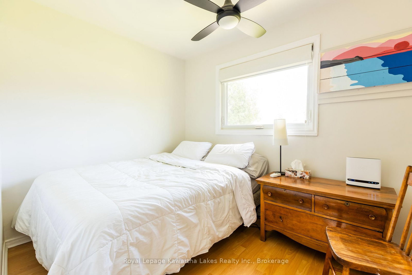
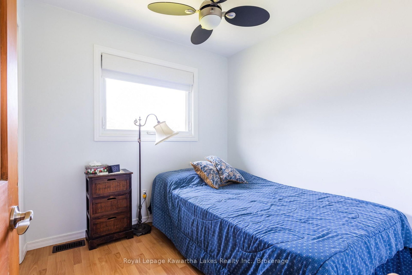
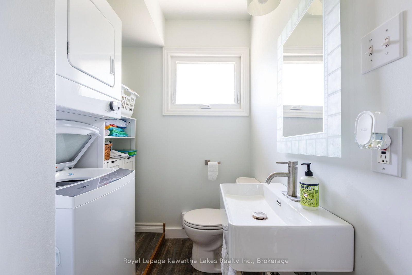
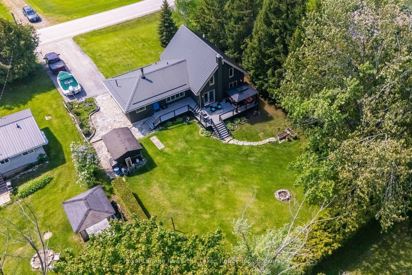
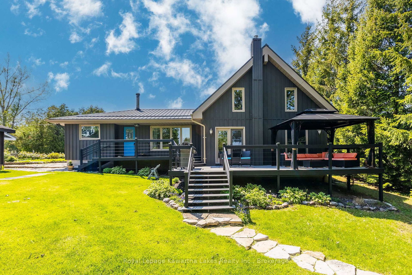
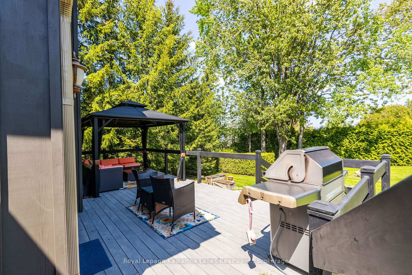
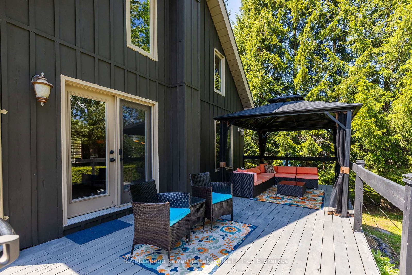
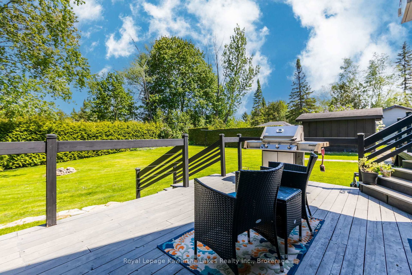
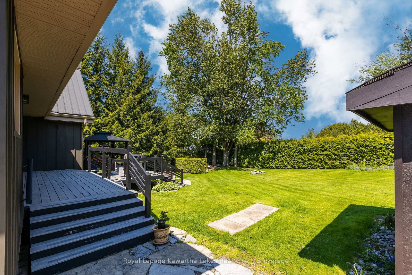
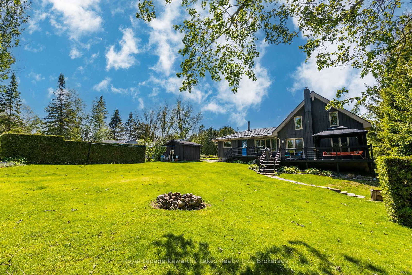
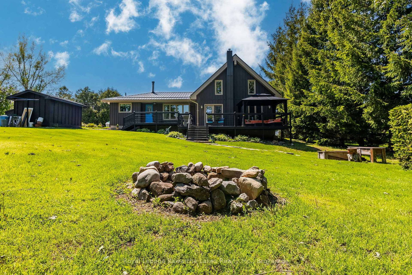
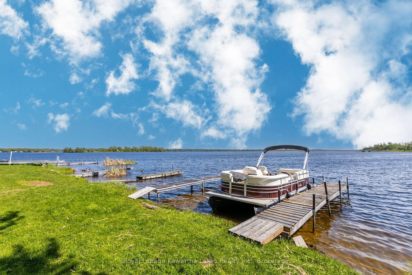
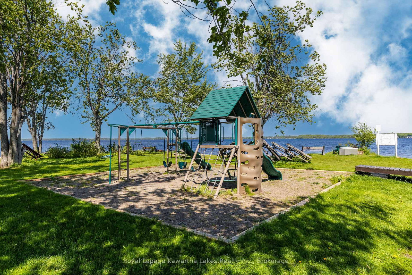
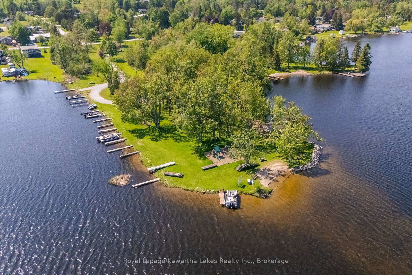
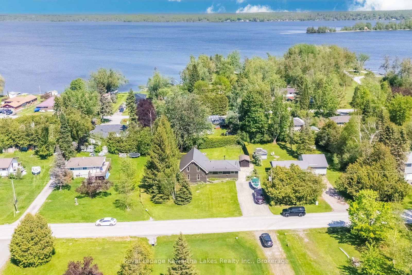
Impressive one of a kind chalet style home with shared access to Pigeon Lake and a place to dock your boat! 1600 sqft of immaculately kept space. The showpiece of this home is the great room with a 23 foot ceiling, and master bedroom loft above. The spacious kitchen and dining room is tucked under the loft with granite countertops, custom built cabinets, and stainless steel appliances. The second living room with a woodstove is surrounded by 3 more bedrooms and 2 bathrooms. A large deck overlooks the extremely private and spacious backyard. Down the road is a shared waterfront park with a beach, playground, picnic tables, boat launch, and a dock for your boat to enjoy Pigeon Lake and the entire Trent Severn! All new windows in 2012, new propane furnace and AC in 2020, fibre optic internet, and natural gas along the road if you want it.

Property details

Property type
Detached
Style
Chalet
Total rooms
9
Lot size
100 × 150 ft
Property taxes
$2,233.97 (2025)
Occupancy
FLEX
Days on market
103
Status
Active
MLS®

Property history

Recently sold nearby

Listing data last updated: Sep 7, 2026, 3:00 p.m. EDT via TRREB IDX.

First listed: May 29, 2026, 5:14 a.m. EDT.