



About this home
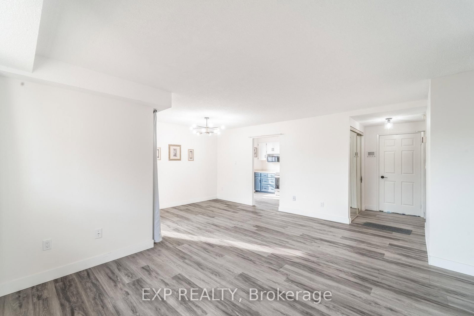
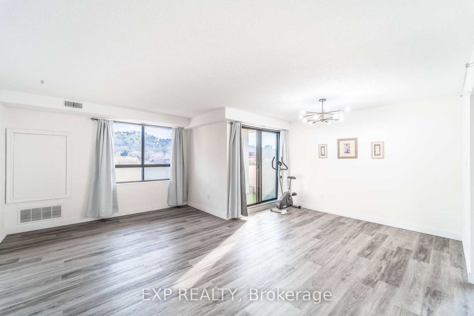
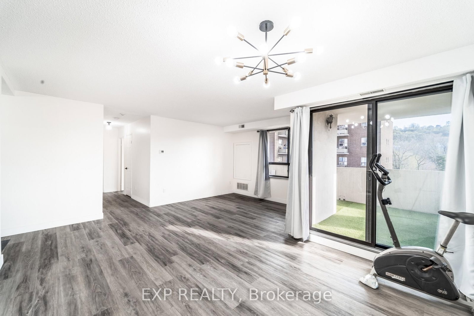
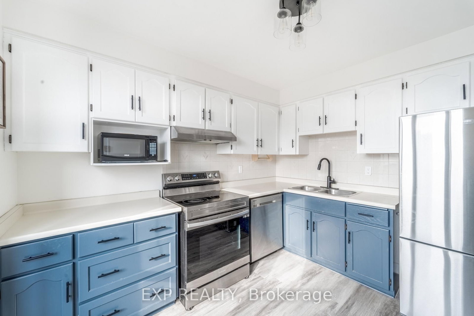
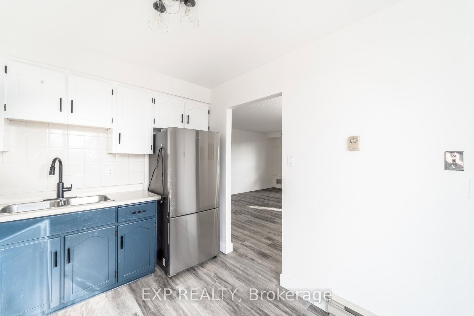
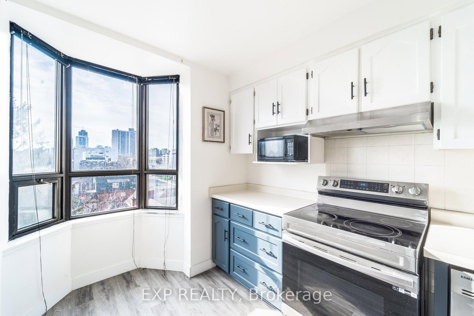
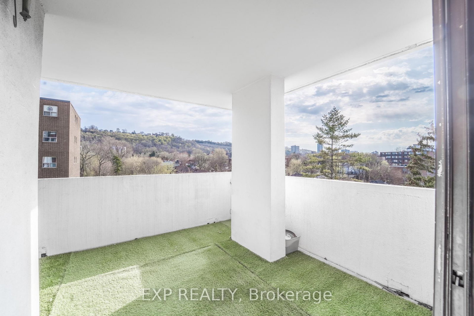
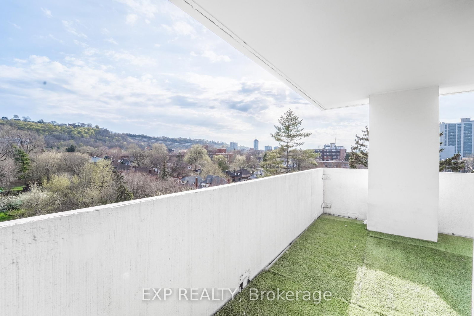
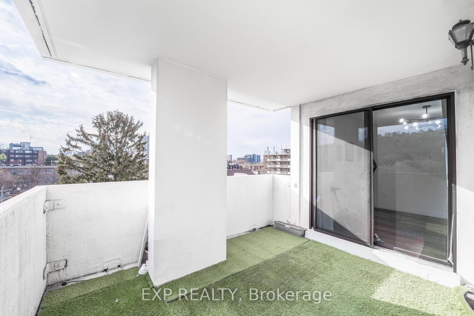
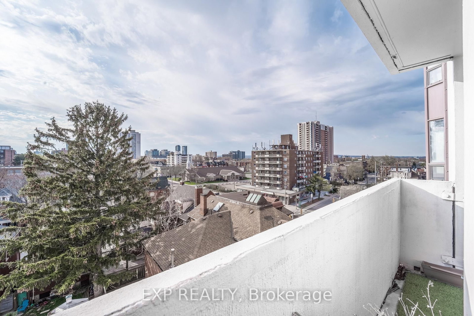
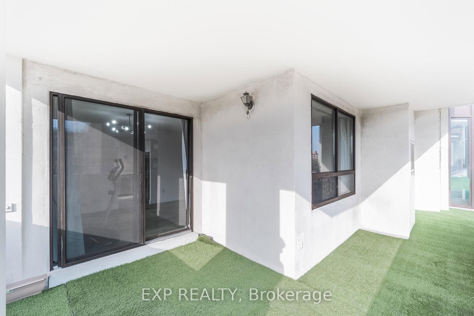
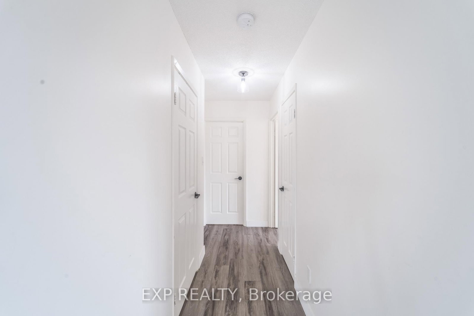
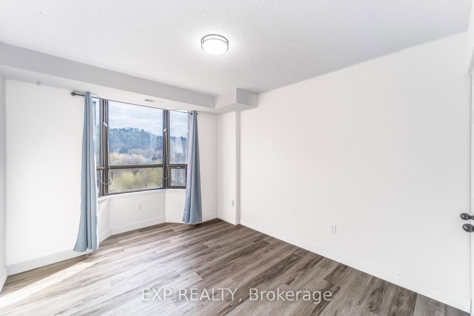
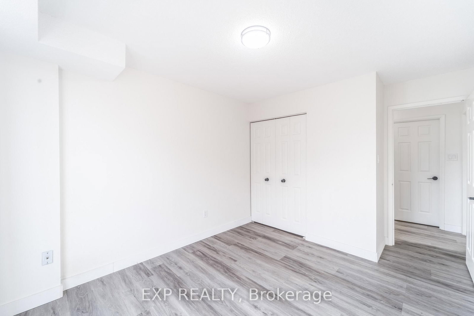
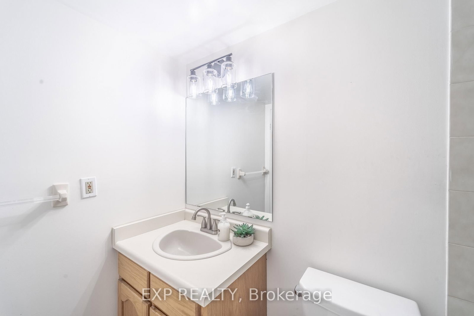
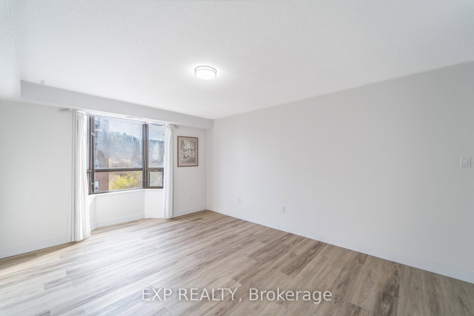
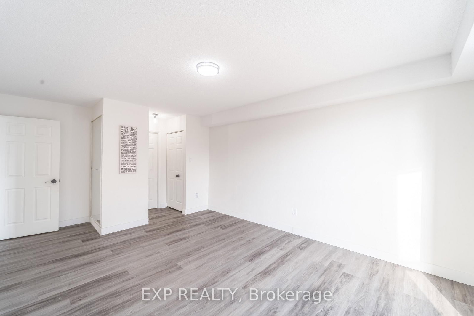
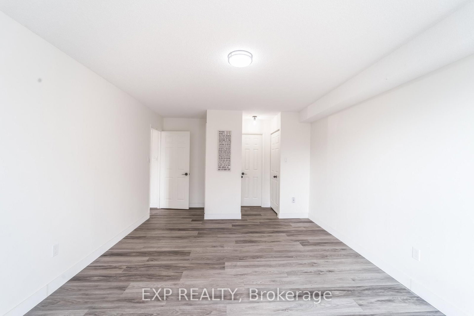
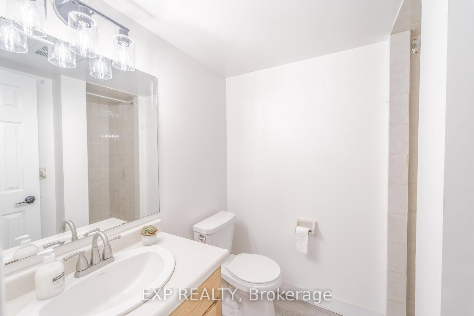
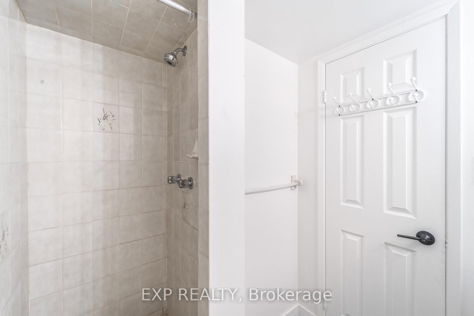
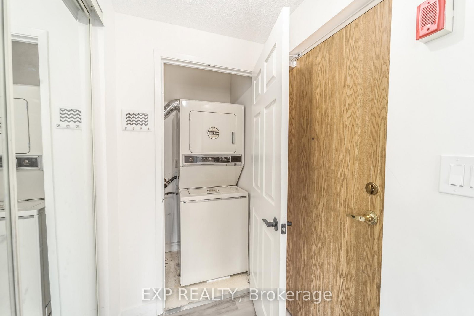
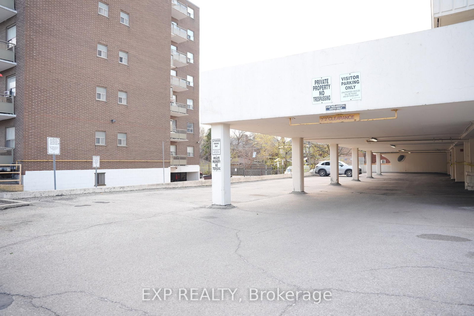
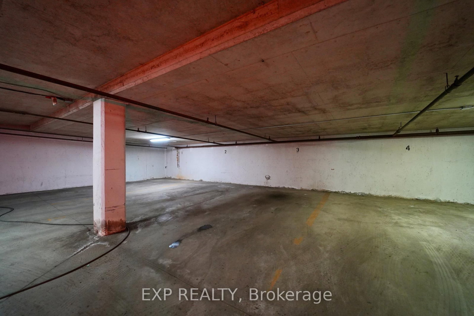
Welcome to Hunters Green Condominiums, ideally located in the vibrant Stinson neighbourhood. This bright and well-kept 2-bedroom, 2-bathroom corner suite offers over 1,000 sq. ft. of thoughtfully designed living space, complemented by an open balcony with scenic views and upgraded with artificial turf-perfect for enjoying your morning coffee or unwinding outdoors. The kitchen, refreshed in 2023 with modern appliances and generous cabinetry, flows naturally into the dedicated dining and living areas, creating a comfortable and practical layout. The spacious primary bedroom features its own ensuite and double closet, while both bedrooms are filled with natural light from large windows. Additional highlights include in-suite laundry, a sizeable storage pantry, underground parking, and visitor parking. With new flooring and fresh paint completed in 2023, this move-in ready unit offers exceptional value. Conveniently close to parks, schools, shopping, and with easy access to downtown and major routes, this home delivers an ideal blend of comfort and location.
Property details
- Property type
- Condo Apartment
- Style
- Apartment
- Approx. age (yrs)
- 31-50
- Total rooms
- 5
- Maintenance fee
- $950/mo
- Exposure
- South West
- Property taxes
- $2,500.21 (2025)
- Days on market
- 94
- Status
- Active
- MLS®
Property history
Location
Open in Google MapsRecently sold nearby
Listing data last updated: Aug 28, 2026, 3:41 p.m. EDT via TRREB IDX.
First listed: May 28, 2026, 7:00 p.m. EDT.