
19 Tracy Drive • Chatham-Kent, ON photo 1
19 Tracy Drive • Chatham-Kent, ON photo 2
19 Tracy Drive • Chatham-Kent, ON photo 3
19 Tracy Drive • Chatham-Kent, ON photo 4
19 Tracy Drive • Chatham-Kent, ON photo 5
19 Tracy Drive • Chatham-Kent, ON photo 6
19 Tracy Drive • Chatham-Kent, ON photo 7
19 Tracy Drive • Chatham-Kent, ON photo 8
19 Tracy Drive • Chatham-Kent, ON photo 9
19 Tracy Drive • Chatham-Kent, ON photo 10
19 Tracy Drive • Chatham-Kent, ON photo 11
19 Tracy Drive • Chatham-Kent, ON photo 12
19 Tracy Drive • Chatham-Kent, ON photo 13
19 Tracy Drive • Chatham-Kent, ON photo 14
19 Tracy Drive • Chatham-Kent, ON photo 15
19 Tracy Drive • Chatham-Kent, ON photo 16
19 Tracy Drive • Chatham-Kent, ON photo 17
19 Tracy Drive • Chatham-Kent, ON photo 18
19 Tracy Drive • Chatham-Kent, ON photo 19
19 Tracy Drive • Chatham-Kent, ON photo 20
19 Tracy Drive • Chatham-Kent, ON photo 21
19 Tracy Drive • Chatham-Kent, ON photo 22
19 Tracy Drive • Chatham-Kent, ON photo 23
19 Tracy Drive • Chatham-Kent, ON photo 24
19 Tracy Drive • Chatham-Kent, ON photo 25
19 Tracy Drive • Chatham-Kent, ON photo 26
19 Tracy Drive • Chatham-Kent, ON photo 27
19 Tracy Drive • Chatham-Kent, ON photo 28
19 Tracy Drive • Chatham-Kent, ON photo 29
19 Tracy Drive • Chatham-Kent, ON photo 30
19 Tracy Drive • Chatham-Kent, ON photo 31
19 Tracy Drive • Chatham-Kent, ON photo 32
19 Tracy Drive • Chatham-Kent, ON photo 33
19 Tracy Drive • Chatham-Kent, ON photo 34
19 Tracy Drive • Chatham-Kent, ON photo 35
19 Tracy Drive • Chatham-Kent, ON photo 36
19 Tracy Drive • Chatham-Kent, ON photo 37
19 Tracy Drive • Chatham-Kent, ON photo 38
19 Tracy Drive • Chatham-Kent, ON photo 39
19 Tracy Drive • Chatham-Kent, ON photo 40
19 Tracy Drive • Chatham-Kent, ON photo 41
1 / 41
$649,000
19 Tracy Drive • Chatham-Kent, ONNew
Courtesy of CENTURY 21 TITANS REALTY INC.
3
Bedrooms
3
Bathrooms
1500-2000
Square feet
6
Parking

About this home

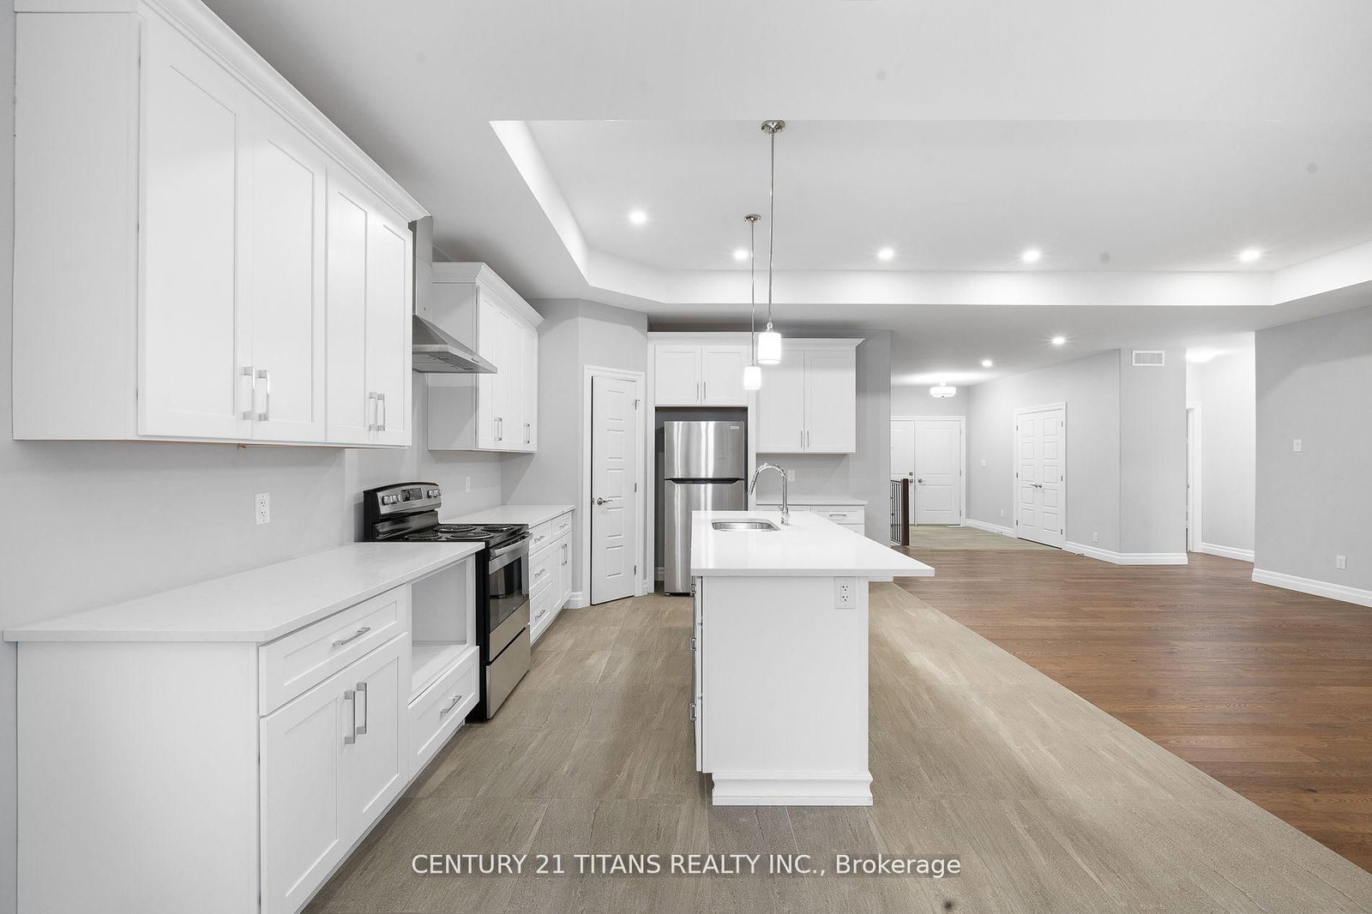
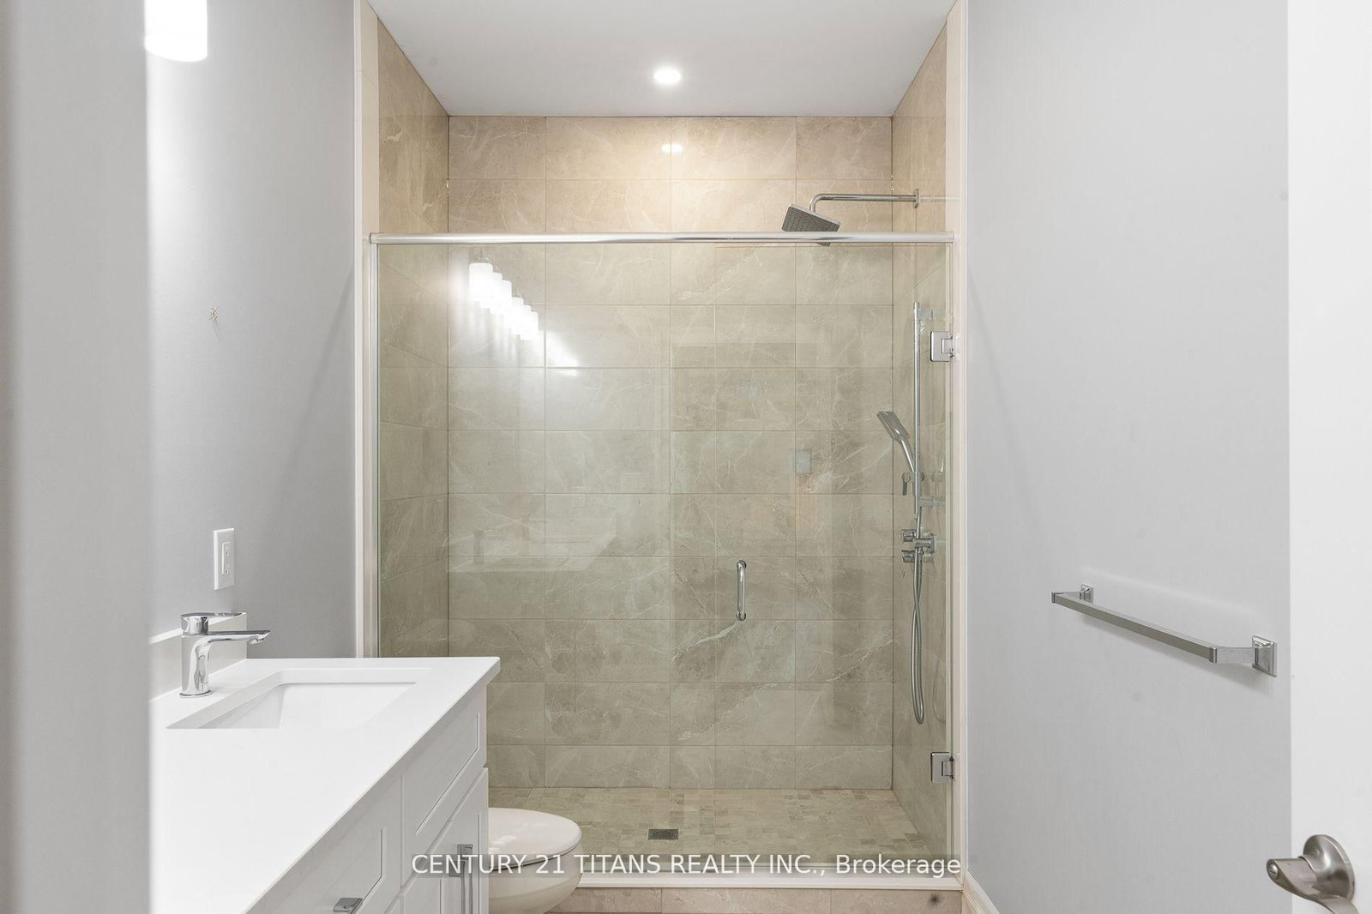
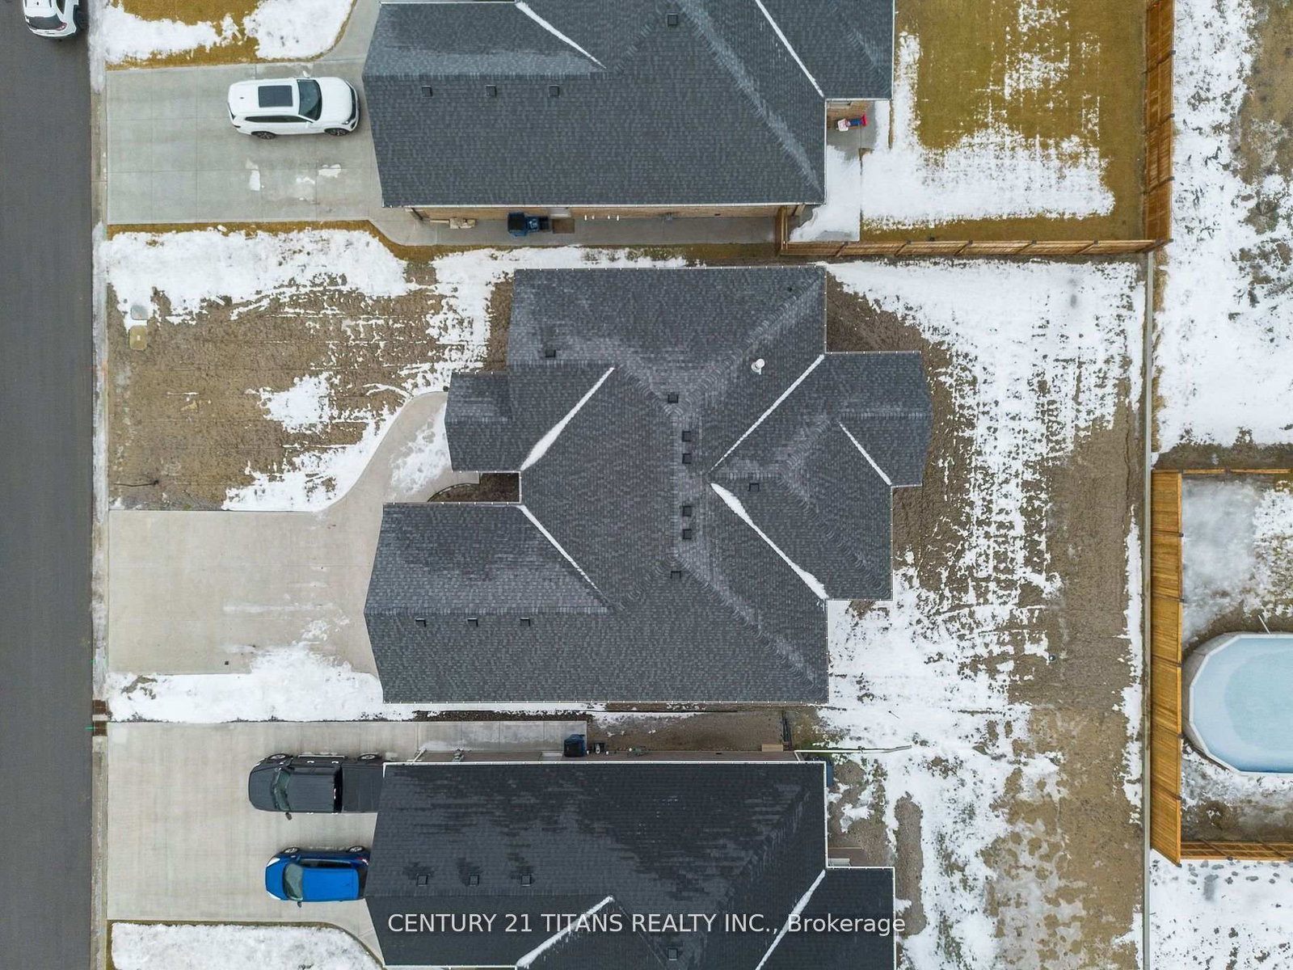
This beautifully designed bungalow features a bright, open-concept layout with 9 ceilings throughout. Conveniently situated near Indian Creek and Highway 401, it offers both comfort and accessibility. Enjoy 3 generous bedrooms, including a primary suite with walk-in closet and 4-piece ensuite, plus 2.5 bathrooms. The modern kitchen showcases quartz countertops and stylish finishes, while hardwood and ceramic flooring extend through the main living areas. Oversized windows fill the home with natural light. A double car garage and full unfinished basement provide ample storage and future potential. This property is an excellent opportunity for those seeking space, style, and a welcoming place to call home.

Property details

Property type
Detached
Style
Bungalow-Raised
Approx. age (yrs)
0-5
Total rooms
6
Lot size
61.8 × 123.9 ft
Property taxes
$8,429.86 (2025)
Days on market
61
Status
Active
MLS®

Property history

Recently sold nearby

Listing data last updated: Jul 9, 2026, 10:26 a.m. EDT via TRREB IDX.

First listed: May 28, 2026, 3:14 p.m. EDT.