
80 LAKE BREEZE Drive • Ashfield-Colborne-Wawanosh, ON photo 1
80 LAKE BREEZE Drive • Ashfield-Colborne-Wawanosh, ON photo 2
80 LAKE BREEZE Drive • Ashfield-Colborne-Wawanosh, ON photo 3
80 LAKE BREEZE Drive • Ashfield-Colborne-Wawanosh, ON photo 4
80 LAKE BREEZE Drive • Ashfield-Colborne-Wawanosh, ON photo 5
80 LAKE BREEZE Drive • Ashfield-Colborne-Wawanosh, ON photo 6
80 LAKE BREEZE Drive • Ashfield-Colborne-Wawanosh, ON photo 7
80 LAKE BREEZE Drive • Ashfield-Colborne-Wawanosh, ON photo 8
80 LAKE BREEZE Drive • Ashfield-Colborne-Wawanosh, ON photo 9
80 LAKE BREEZE Drive • Ashfield-Colborne-Wawanosh, ON photo 10
80 LAKE BREEZE Drive • Ashfield-Colborne-Wawanosh, ON photo 11
80 LAKE BREEZE Drive • Ashfield-Colborne-Wawanosh, ON photo 12
80 LAKE BREEZE Drive • Ashfield-Colborne-Wawanosh, ON photo 13
80 LAKE BREEZE Drive • Ashfield-Colborne-Wawanosh, ON photo 14
80 LAKE BREEZE Drive • Ashfield-Colborne-Wawanosh, ON photo 15
80 LAKE BREEZE Drive • Ashfield-Colborne-Wawanosh, ON photo 16
80 LAKE BREEZE Drive • Ashfield-Colborne-Wawanosh, ON photo 17
80 LAKE BREEZE Drive • Ashfield-Colborne-Wawanosh, ON photo 18
80 LAKE BREEZE Drive • Ashfield-Colborne-Wawanosh, ON photo 19
80 LAKE BREEZE Drive • Ashfield-Colborne-Wawanosh, ON photo 20
80 LAKE BREEZE Drive • Ashfield-Colborne-Wawanosh, ON photo 21
80 LAKE BREEZE Drive • Ashfield-Colborne-Wawanosh, ON photo 22
80 LAKE BREEZE Drive • Ashfield-Colborne-Wawanosh, ON photo 23
80 LAKE BREEZE Drive • Ashfield-Colborne-Wawanosh, ON photo 24
80 LAKE BREEZE Drive • Ashfield-Colborne-Wawanosh, ON photo 25
80 LAKE BREEZE Drive • Ashfield-Colborne-Wawanosh, ON photo 26
80 LAKE BREEZE Drive • Ashfield-Colborne-Wawanosh, ON photo 27
80 LAKE BREEZE Drive • Ashfield-Colborne-Wawanosh, ON photo 28
80 LAKE BREEZE Drive • Ashfield-Colborne-Wawanosh, ON photo 29
80 LAKE BREEZE Drive • Ashfield-Colborne-Wawanosh, ON photo 30
80 LAKE BREEZE Drive • Ashfield-Colborne-Wawanosh, ON photo 31
80 LAKE BREEZE Drive • Ashfield-Colborne-Wawanosh, ON photo 32
80 LAKE BREEZE Drive • Ashfield-Colborne-Wawanosh, ON photo 33
80 LAKE BREEZE Drive • Ashfield-Colborne-Wawanosh, ON photo 34
80 LAKE BREEZE Drive • Ashfield-Colborne-Wawanosh, ON photo 35
80 LAKE BREEZE Drive • Ashfield-Colborne-Wawanosh, ON photo 36
80 LAKE BREEZE Drive • Ashfield-Colborne-Wawanosh, ON photo 37
80 LAKE BREEZE Drive • Ashfield-Colborne-Wawanosh, ON photo 38
80 LAKE BREEZE Drive • Ashfield-Colborne-Wawanosh, ON photo 39
80 LAKE BREEZE Drive • Ashfield-Colborne-Wawanosh, ON photo 40
80 LAKE BREEZE Drive • Ashfield-Colborne-Wawanosh, ON photo 41
80 LAKE BREEZE Drive • Ashfield-Colborne-Wawanosh, ON photo 42
80 LAKE BREEZE Drive • Ashfield-Colborne-Wawanosh, ON photo 43
1 / 43
$439,999
80 LAKE BREEZE Drive • Ashfield-Colborne-Wawanosh, ONSold Conditional▼ 5.17%
Courtesy of Royal LePage Heartland Realty
2
Bedrooms
2
Bathrooms
1100-1500
Square feet
4
Parking

About this home

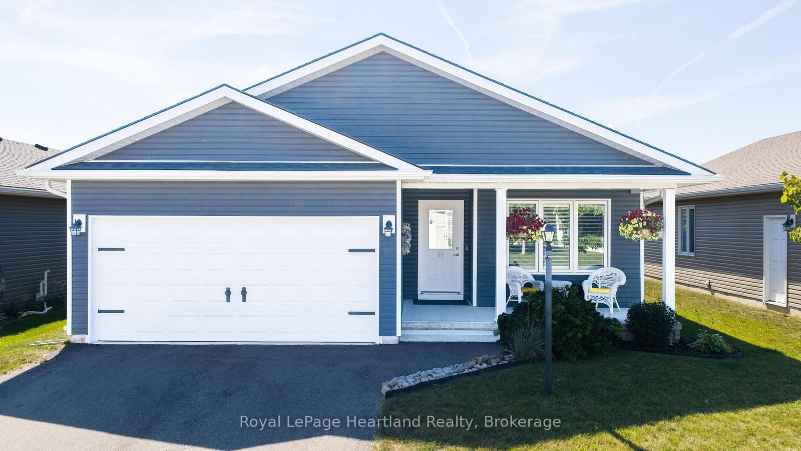
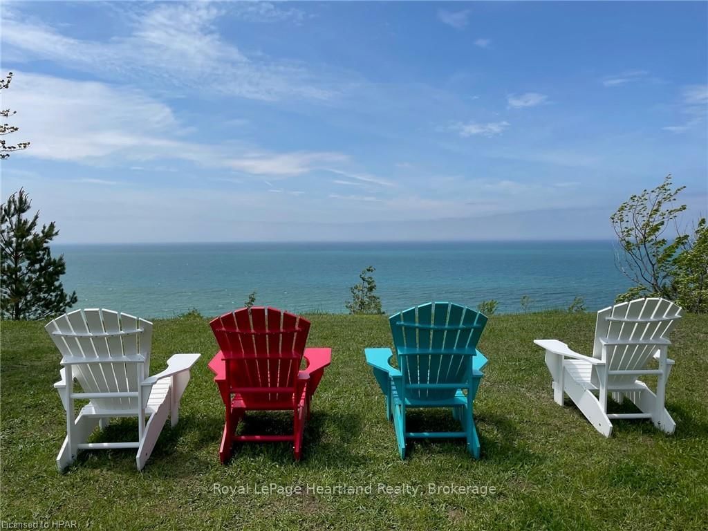
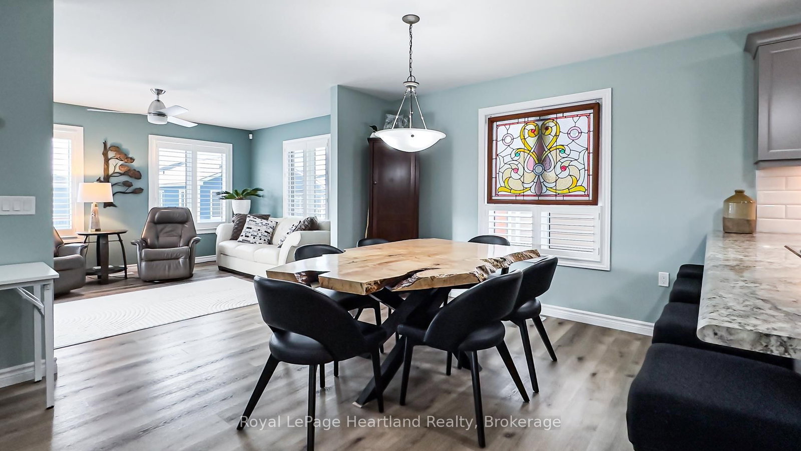
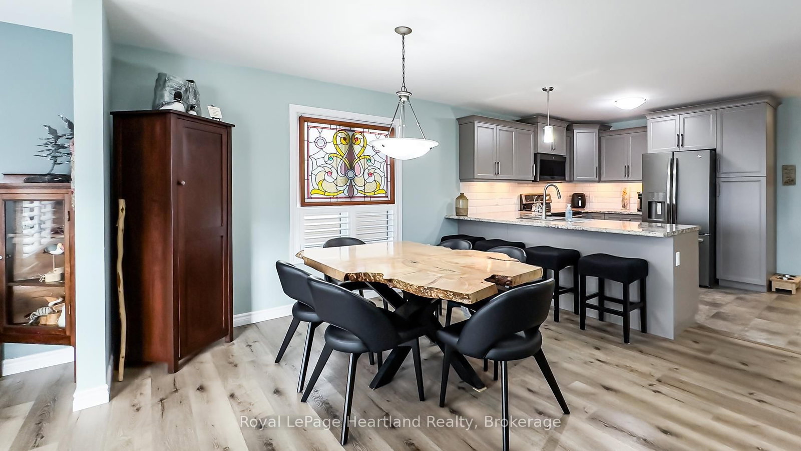
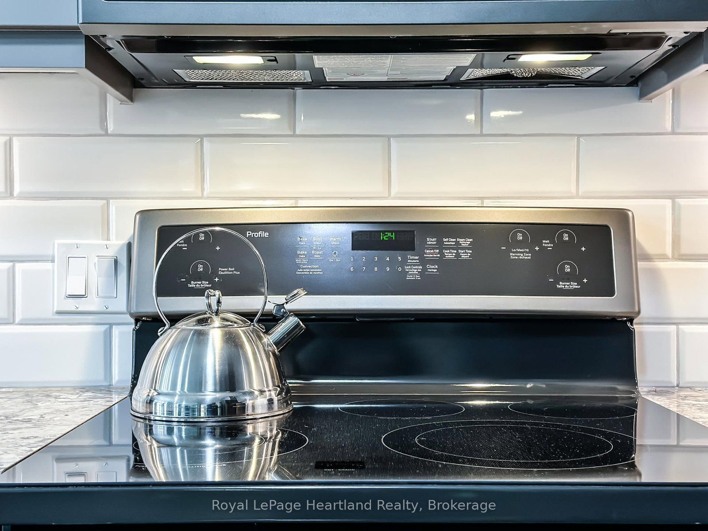
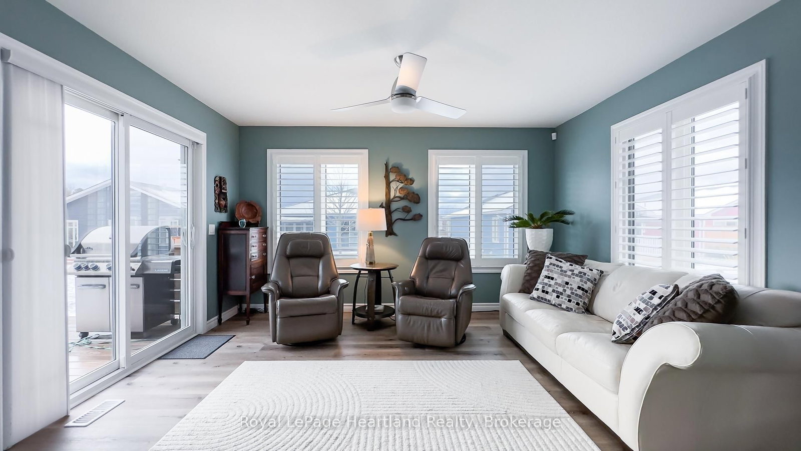
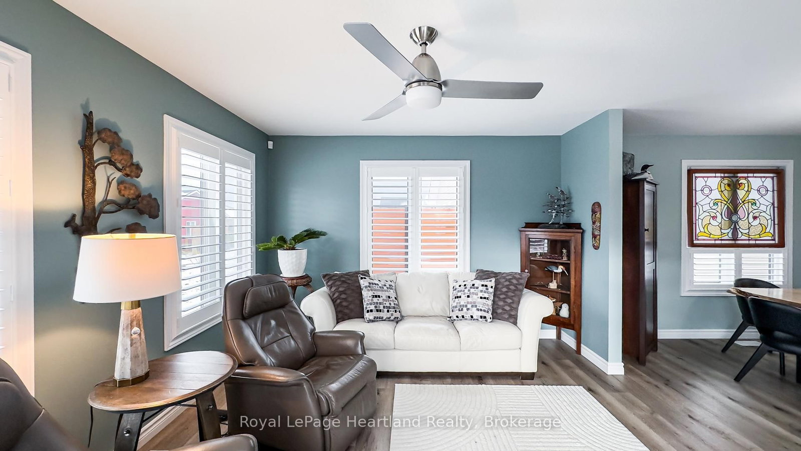
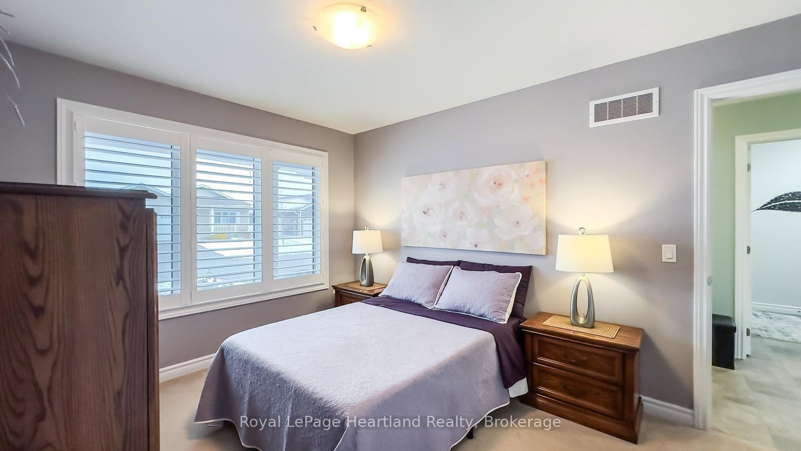
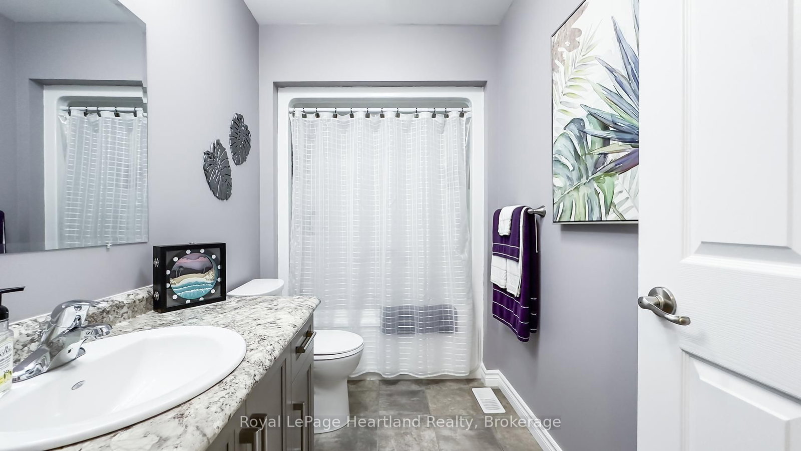
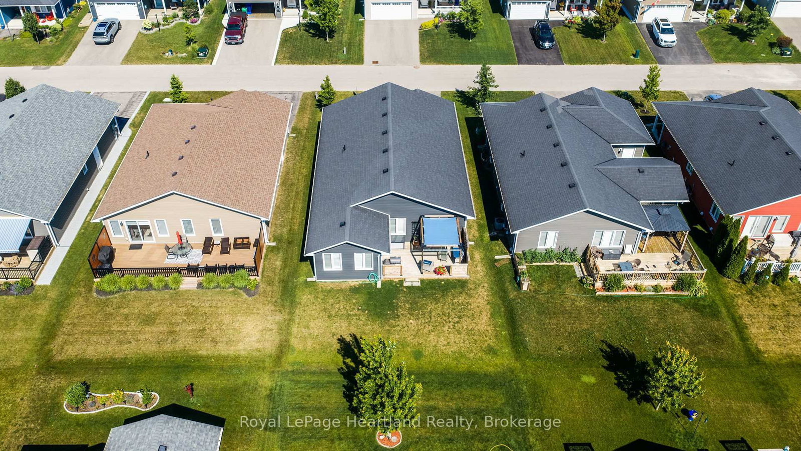
Look no further for this rare Watersedge with sunroom; a floor plan that is no-longer-available! This spacious home provides storage under the entire home in the full crawlspace. Guests will enjoy the 2nd bedroom at the front of the home paired with the 4-piece main bath. The secluded primary suite featuring an oversized walk-in closet with space for cabinetry along with its own private 3-piece ensuite is tucked away from the main area of the home ensuring a good night's sleep. The living room, dining room and kitchen create an ideal area for hosting family and friends, complemented by an upgraded grey kitchen with pantry, tiled backsplash, crown moulding and stainless steel smudge proof appliances. This kitchen configuration appeals to those who love to cook. The home features California shutters, custom blinds and flows effortlessly into a sun-filled window-lined sunroom with patio-door access to the deck and an electric corner fireplace. Outside you'll find a beautifully landscaped front yard with covered concrete porch, a privacy-fenced surrounding the back deck, and gazebo with a durable Toja cover. The new owner will enjoy parking their vehicles in the 2-car garage with direct entry into the laundry room. This home is set within a vibrant lakeside community known as The Bluff's on Huron which is an active 55+ lifestyle community offering an 8,000 sq ft clubhouse with fitness center, gathering spaces, billiards, daily activities, an indoor pool, sauna, pickleball courts and dog park. Bask in sun at the private beach, gaze at the Lake Huron sunsets from the lakefront common area, organize a golf game or venture into Canada's prettiest town; the Town of Goderich just minutes from The Bluff's.

Property details

Property type
Detached
Style
Bungalow
Approx. age (yrs)
0-5
Total rooms
11
Property taxes
$2,638.92 (2025)
Occupancy
FLEXIBLE
Days on market
57
Status
Active Under Contract
MLS®

Property history

Recently sold nearby

Listing data last updated: Jul 22, 2026, 4:33 p.m. EDT via TRREB IDX.

First listed: May 28, 2026, 2:25 p.m. EDT.