
8152 Westminster Drive • Niagara Falls, ON photo 1
8152 Westminster Drive • Niagara Falls, ON photo 2
8152 Westminster Drive • Niagara Falls, ON photo 3
8152 Westminster Drive • Niagara Falls, ON photo 4
8152 Westminster Drive • Niagara Falls, ON photo 5
8152 Westminster Drive • Niagara Falls, ON photo 6
8152 Westminster Drive • Niagara Falls, ON photo 7
8152 Westminster Drive • Niagara Falls, ON photo 8
8152 Westminster Drive • Niagara Falls, ON photo 9
8152 Westminster Drive • Niagara Falls, ON photo 10
8152 Westminster Drive • Niagara Falls, ON photo 11
8152 Westminster Drive • Niagara Falls, ON photo 12
8152 Westminster Drive • Niagara Falls, ON photo 13
8152 Westminster Drive • Niagara Falls, ON photo 14
8152 Westminster Drive • Niagara Falls, ON photo 15
8152 Westminster Drive • Niagara Falls, ON photo 16
8152 Westminster Drive • Niagara Falls, ON photo 17
8152 Westminster Drive • Niagara Falls, ON photo 18
8152 Westminster Drive • Niagara Falls, ON photo 19
8152 Westminster Drive • Niagara Falls, ON photo 20
8152 Westminster Drive • Niagara Falls, ON photo 21
8152 Westminster Drive • Niagara Falls, ON photo 22
8152 Westminster Drive • Niagara Falls, ON photo 23
8152 Westminster Drive • Niagara Falls, ON photo 24
8152 Westminster Drive • Niagara Falls, ON photo 25
8152 Westminster Drive • Niagara Falls, ON photo 26
8152 Westminster Drive • Niagara Falls, ON photo 27
8152 Westminster Drive • Niagara Falls, ON photo 28
8152 Westminster Drive • Niagara Falls, ON photo 29
8152 Westminster Drive • Niagara Falls, ON photo 30
8152 Westminster Drive • Niagara Falls, ON photo 31
8152 Westminster Drive • Niagara Falls, ON photo 32
8152 Westminster Drive • Niagara Falls, ON photo 33
8152 Westminster Drive • Niagara Falls, ON photo 34
8152 Westminster Drive • Niagara Falls, ON photo 35
8152 Westminster Drive • Niagara Falls, ON photo 36
8152 Westminster Drive • Niagara Falls, ON photo 37
8152 Westminster Drive • Niagara Falls, ON photo 38
8152 Westminster Drive • Niagara Falls, ON photo 39
8152 Westminster Drive • Niagara Falls, ON photo 40
8152 Westminster Drive • Niagara Falls, ON photo 41
8152 Westminster Drive • Niagara Falls, ON photo 42
8152 Westminster Drive • Niagara Falls, ON photo 43
8152 Westminster Drive • Niagara Falls, ON photo 44
8152 Westminster Drive • Niagara Falls, ON photo 45
8152 Westminster Drive • Niagara Falls, ON photo 46
8152 Westminster Drive • Niagara Falls, ON photo 47
8152 Westminster Drive • Niagara Falls, ON photo 48
8152 Westminster Drive • Niagara Falls, ON photo 49
1 / 49
$1,489,000
8152 Westminster Drive • Niagara Falls, ONPrice Change▼ 3.00%
Courtesy of RE/MAX HENDRIKS TEAM REALTY
3
Bedrooms
3
Bathrooms
1500-2000
Square feet
6
Parking

About this home

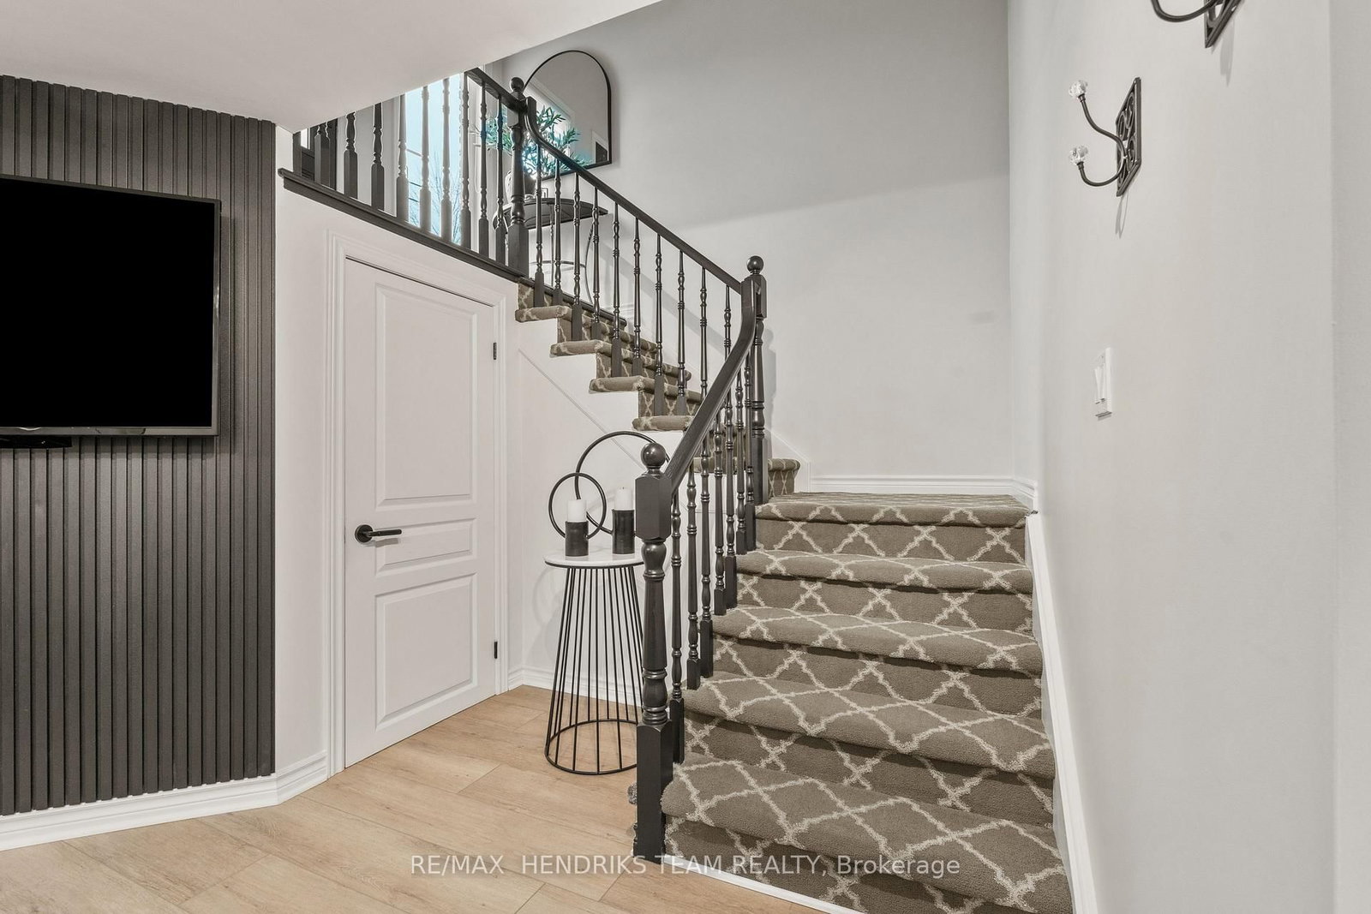
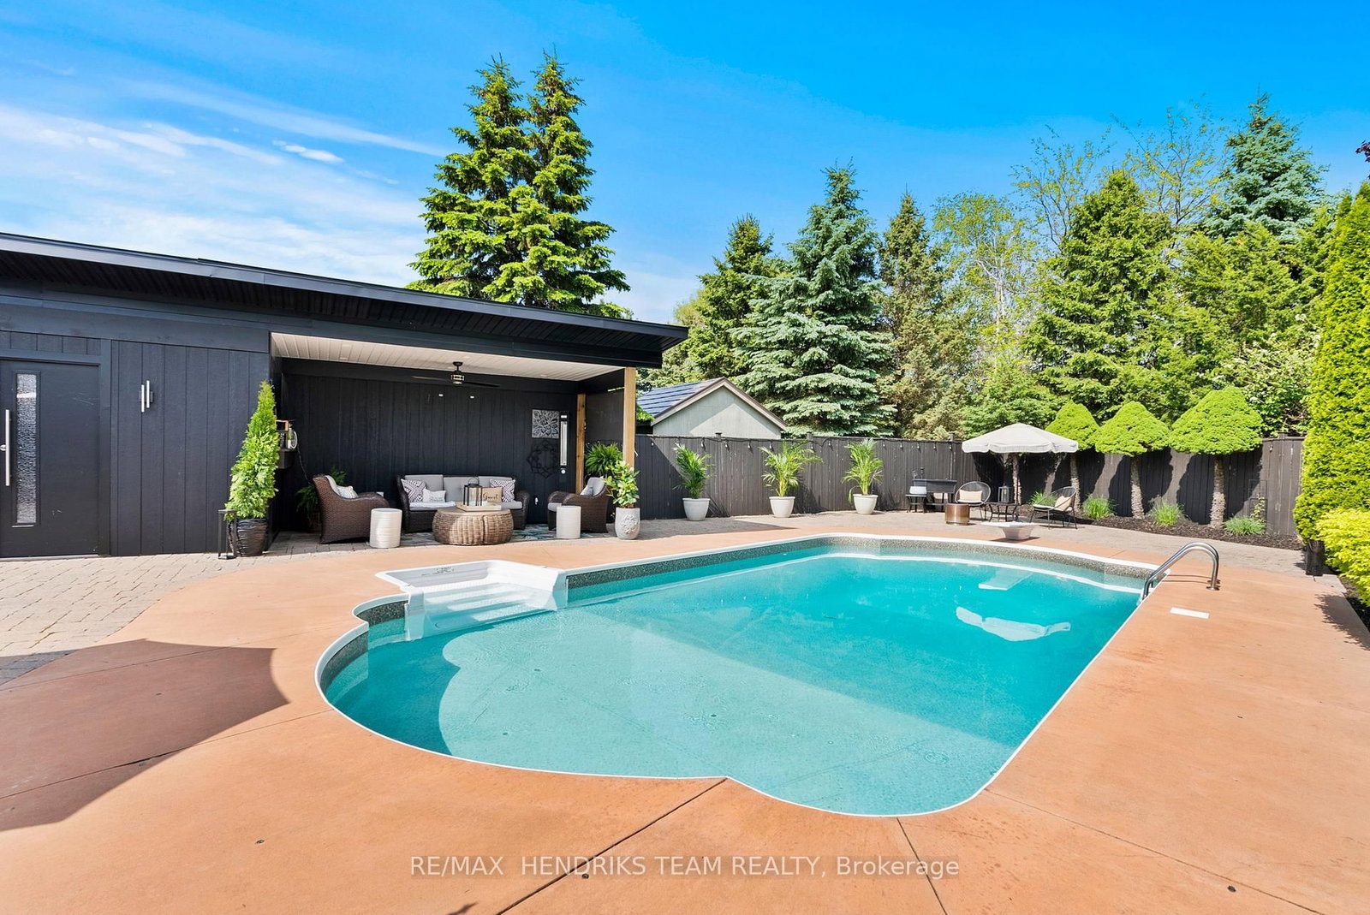
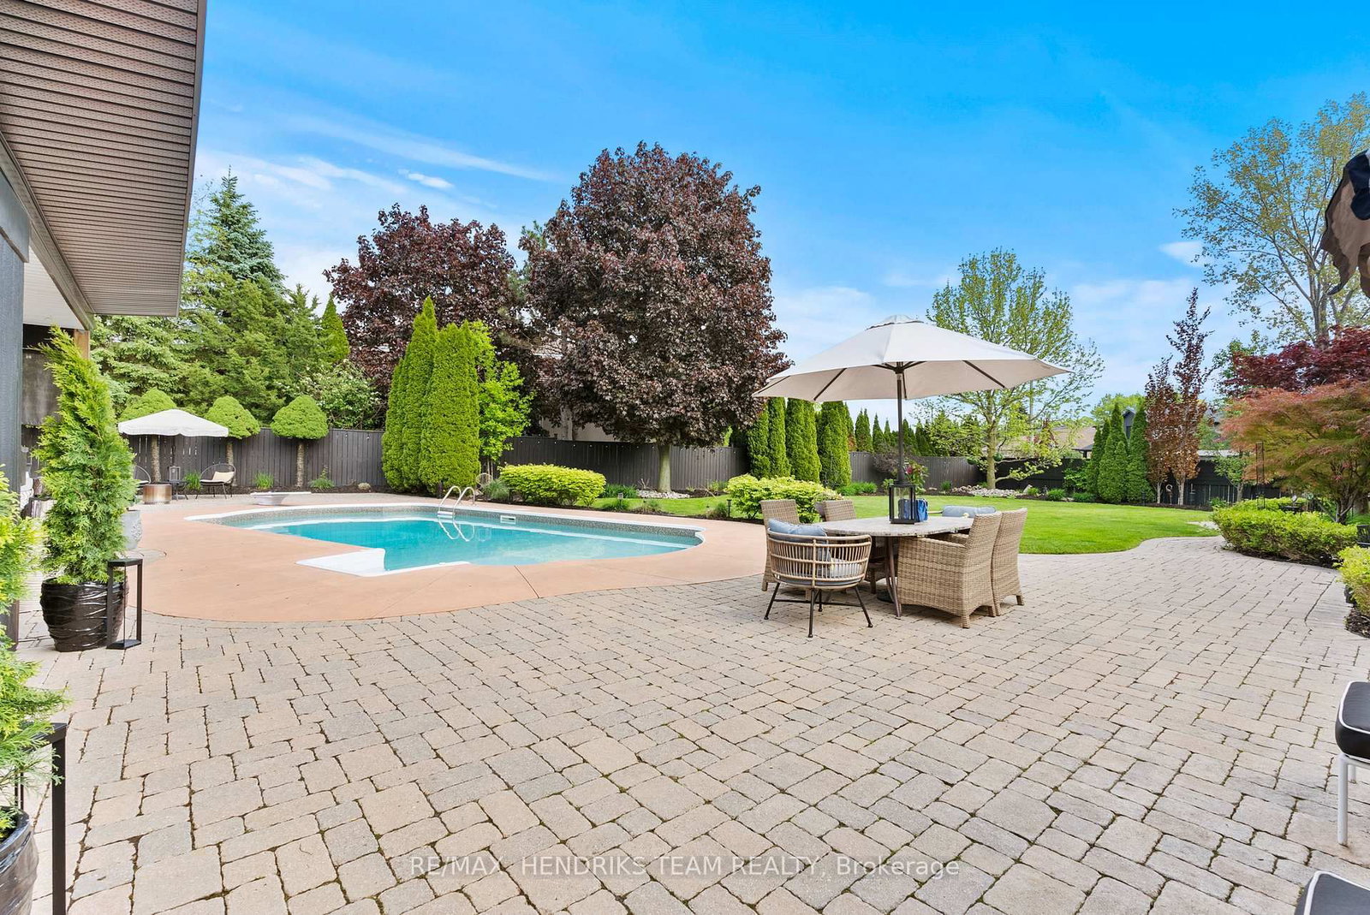
This is the kind of home people talk about and wait years for the opportunity to own. Presented in highly sought-after Mount Carmel Estates, this sprawling bungalow offers exceptional craftsmanship, thoughtful design and high-end finishes throughout. The main floor features an open-concept layout finished in natural hardwood, anchored by a floor-to-ceiling gas fireplace with flanking windows dressed in California shutters. The fully renovated kitchen is both functional and refined, complete with custom cabinetry, matte quartz countertops, undermount sink, Fisher & Paykel refrigerator and Wolf induction stove. The oversized dining area is surrounded floor-to-ceiling windows and patio doors, creating a seamless connection to the backyard. The right wing of the home is dedicated to a private primary bedroom with walk-in closet and beautifully appointed ensuite bathroom featuring heated tile floors, glass shower with rainfall showerhead, soaker tub and custom quartz vanity. The left wing offers two additional bedrooms and a renovated three-piece bathroom. A separate den provides ideal space for a home office or additional lounge. The lower level delivers unmatched flexibility with both interior access and a separate entrance from the driveway. Thoughtfully divided into two distinct areas, it is perfectly suited for an in-law setup, home business or extended living space. The main lower level features herringbone flooring, spacious rec-room with gas fireplace along with laundry and storage. A two-piece bathroom completes the level. The backyard is designed for those who value outdoor living, featuring an inground pool, expansive interlock patio, custom pool house with hot tub and a covered outdoor living room with TV hookup. A rare opportunity in one of Niagara's most desirable neighbourhoods, offering a level of finish and versatility that is seldom found.

Property details

Property type
Detached
Style
Bungalow
Approx. age (yrs)
16-30
Total rooms
7
Lot size
76.97 × 168.7 ft
Property taxes
$7,874 (2025)
Occupancy
Flexible
Days on market
62
Status
Active
MLS®

Property history

Recently sold nearby

Listing data last updated: Jul 28, 2026, 11:22 a.m. EDT via TRREB IDX.

First listed: May 28, 2026, 2:06 p.m. EDT.