




About this home
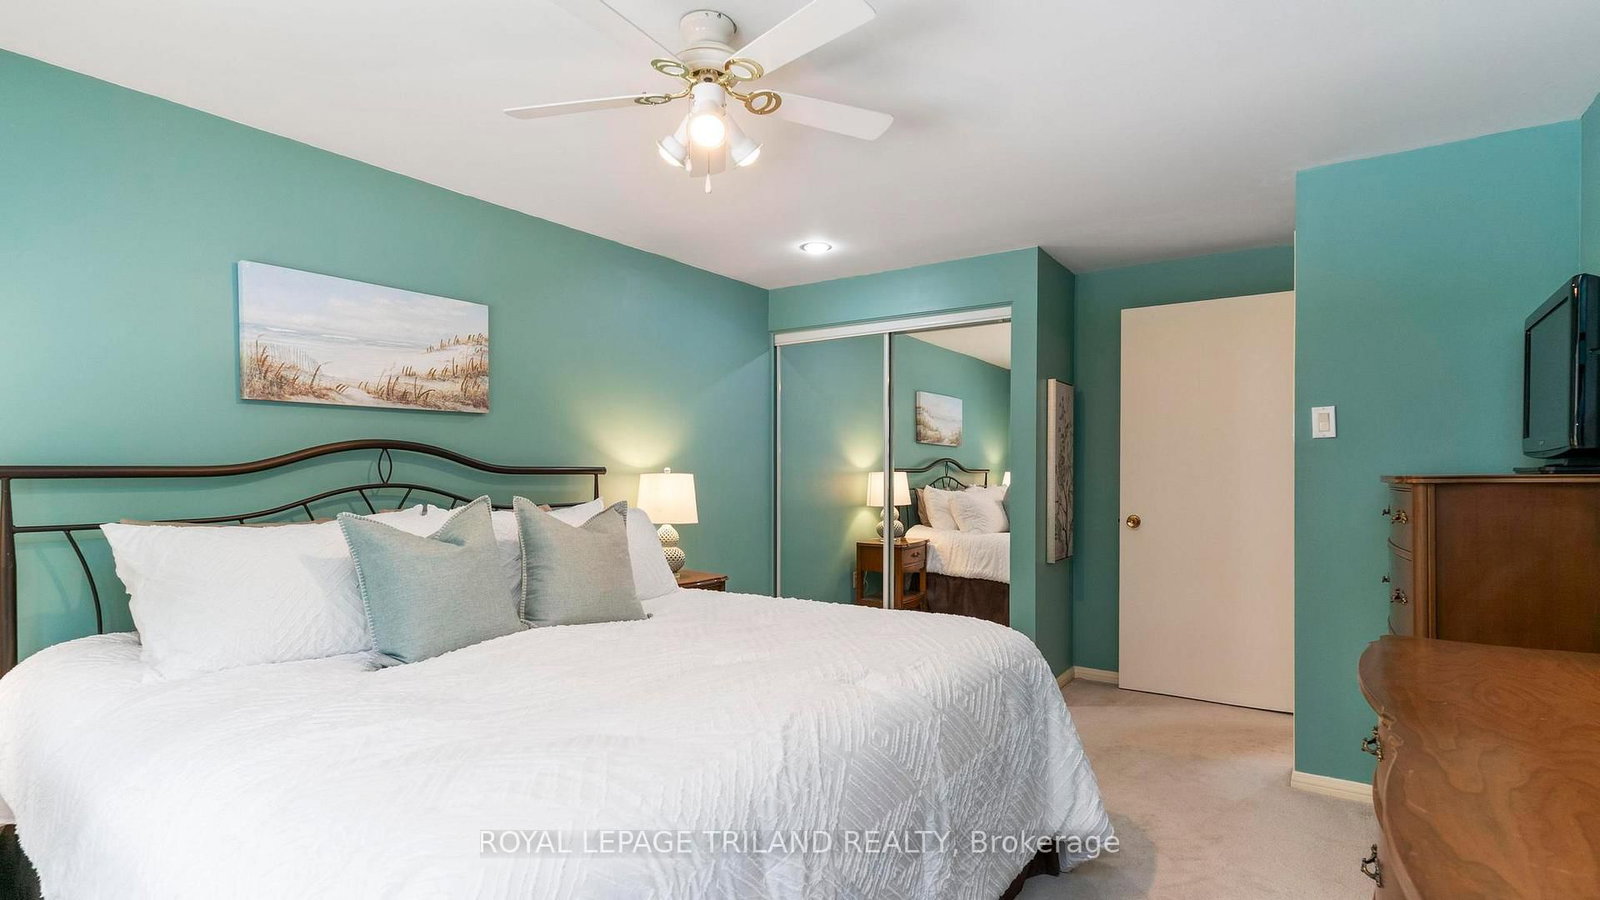
Welcome to beautiful Byron! Lovingly maintained by the same owner since 1974, this large, fully finished 5-level side split on a beautiful spacious lot, offers a wonderful combination of space, functionality, and character. Featuring 3 bedrooms and 2.5 baths, this home is thoughtfully designed for family living. A notable highlight is the spacious family room addition, complete with a cozy gas fireplace, solid oak hardwood flooring, and walk-out access to the large deck with retractable awning-perfect for outdoor entertaining. The yard is fully fenced and has a convenient storage shed. The bright eat-in kitchen, with its solid oak cabinetry and skylight, provides abundant natural light and a welcoming atmosphere. A patio door (from dining area) opens directly to the deck, ideal for summer BBQs. The large living room, also with hardwood flooring, adds a touch of elegance for gatherings or quiet evenings. Upstairs, all three bedrooms are well-sized, including a primary suite large enough to accommodate a king-size bed. The updated 5-piece bathroom offers both style and convenience. On the fourth level, an entertainment-sized rec room awaits, while the fifth level hosts a den, a 3-piece bath, and a furnace/storage room. Additional features: attached single-car garage; a newer furnace (2021); Shingles and Skylight (2025). This home's solid construction, generous living space, and established Byron location make it a wonderful opportunity for those seeking a long-term family property. Welcome Home!
Property details
- Property type
- Detached
- Style
- Sidesplit 5
- Approx. age (yrs)
- 51-99
- Total rooms
- 7
- Lot size
- 55 × 116.97 ft
- Property taxes
- $5,381 (2025)
- Occupancy
- Other
- Days on market
- 54
- Status
- Active
- MLS®
Property history
Location
Open in Google MapsRecently sold nearby
Listing data last updated: Jul 18, 2026, 1:49 p.m. EDT via TRREB IDX.
First listed: May 28, 2026, 11:40 a.m. EDT.