
2376 Centre Street • Thorold, ON photo 1
2376 Centre Street • Thorold, ON photo 2
2376 Centre Street • Thorold, ON photo 3
2376 Centre Street • Thorold, ON photo 4
2376 Centre Street • Thorold, ON photo 5
2376 Centre Street • Thorold, ON photo 6
2376 Centre Street • Thorold, ON photo 7
2376 Centre Street • Thorold, ON photo 8
2376 Centre Street • Thorold, ON photo 9
2376 Centre Street • Thorold, ON photo 10
2376 Centre Street • Thorold, ON photo 11
2376 Centre Street • Thorold, ON photo 12
2376 Centre Street • Thorold, ON photo 13
2376 Centre Street • Thorold, ON photo 14
2376 Centre Street • Thorold, ON photo 15
2376 Centre Street • Thorold, ON photo 16
2376 Centre Street • Thorold, ON photo 17
2376 Centre Street • Thorold, ON photo 18
2376 Centre Street • Thorold, ON photo 19
2376 Centre Street • Thorold, ON photo 20
2376 Centre Street • Thorold, ON photo 21
2376 Centre Street • Thorold, ON photo 22
2376 Centre Street • Thorold, ON photo 23
2376 Centre Street • Thorold, ON photo 24
2376 Centre Street • Thorold, ON photo 25
2376 Centre Street • Thorold, ON photo 26
2376 Centre Street • Thorold, ON photo 27
2376 Centre Street • Thorold, ON photo 28
2376 Centre Street • Thorold, ON photo 29
2376 Centre Street • Thorold, ON photo 30
2376 Centre Street • Thorold, ON photo 31
2376 Centre Street • Thorold, ON photo 32
2376 Centre Street • Thorold, ON photo 33
2376 Centre Street • Thorold, ON photo 34
2376 Centre Street • Thorold, ON photo 35
2376 Centre Street • Thorold, ON photo 36
2376 Centre Street • Thorold, ON photo 37
2376 Centre Street • Thorold, ON photo 38
2376 Centre Street • Thorold, ON photo 39
2376 Centre Street • Thorold, ON photo 40
2376 Centre Street • Thorold, ON photo 41
2376 Centre Street • Thorold, ON photo 42
1 / 42
$757,000
2376 Centre Street • Thorold, ONSold Conditional
Courtesy of REVEL Realty Inc., Brokerage
3
Bedrooms
3
Bathrooms
2500-3000
Square feet
6
Parking

About this home

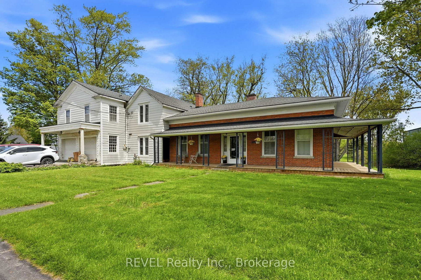
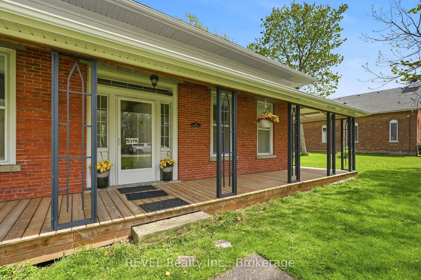
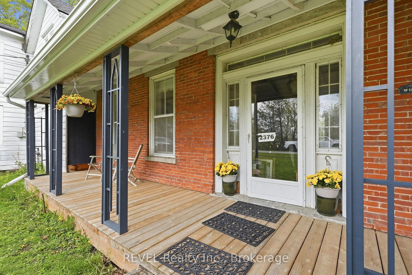
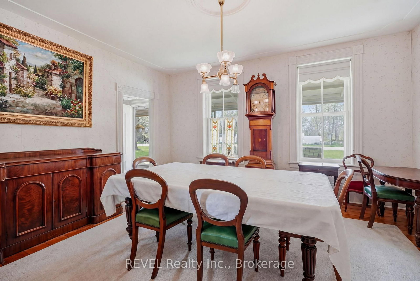
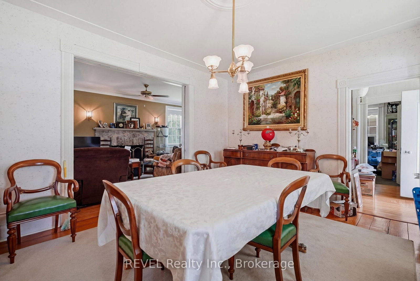
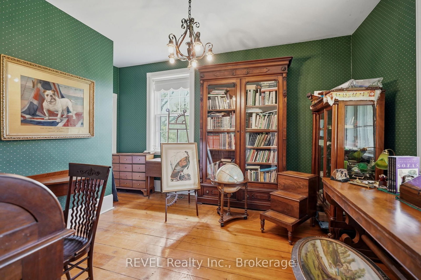
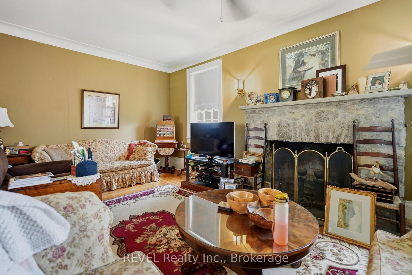
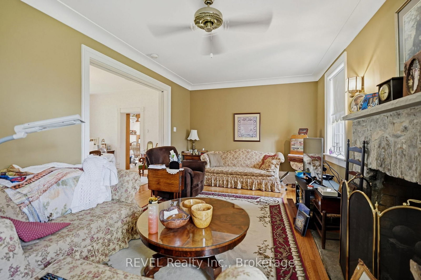
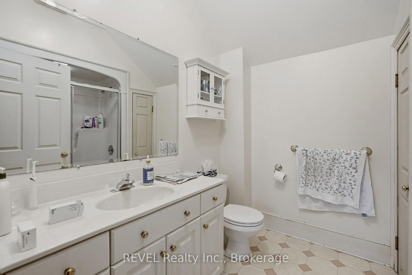
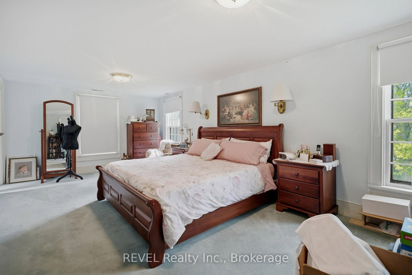
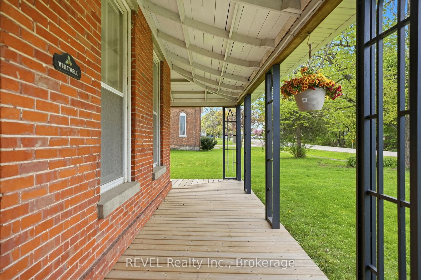
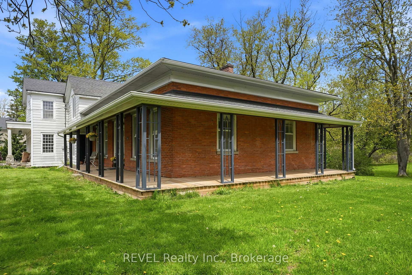
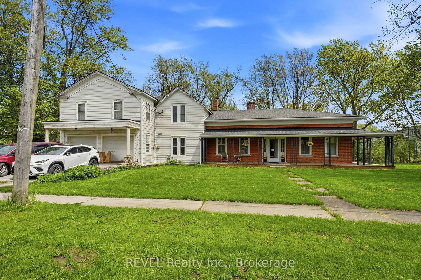
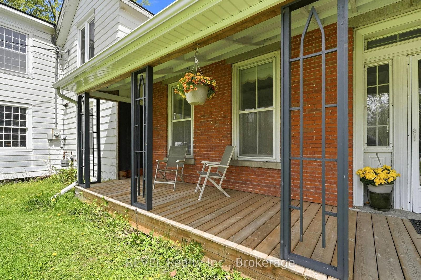
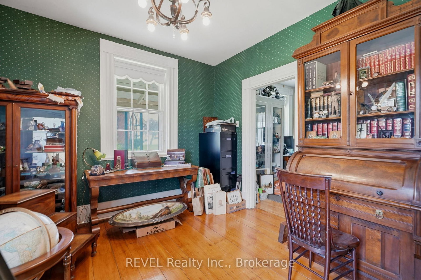
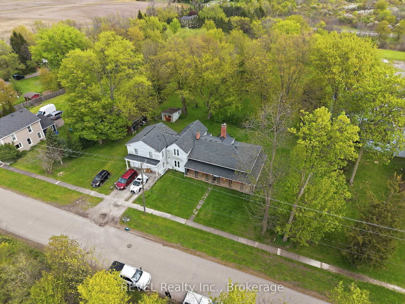
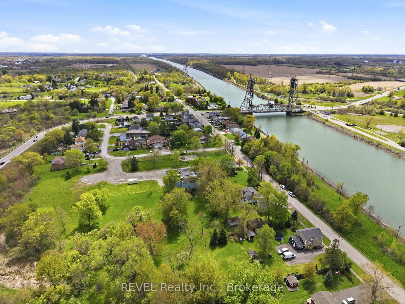
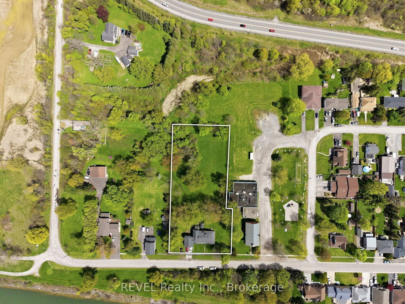
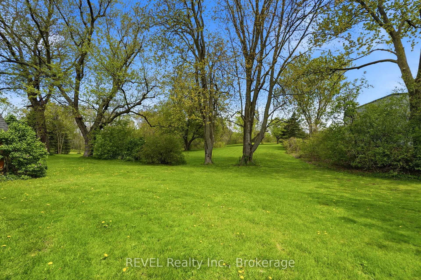
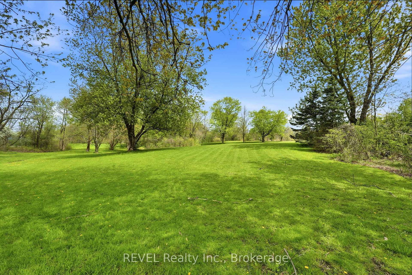
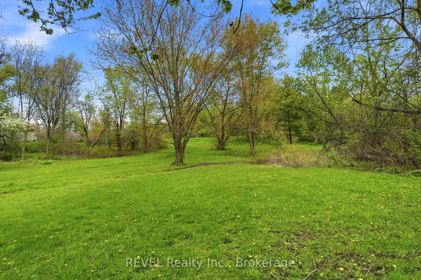
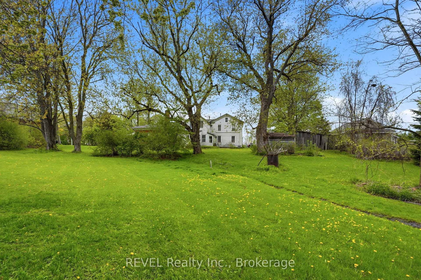
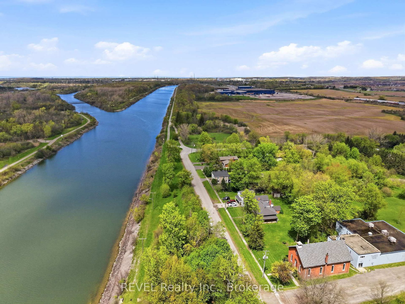
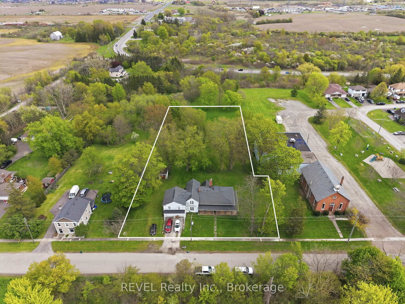
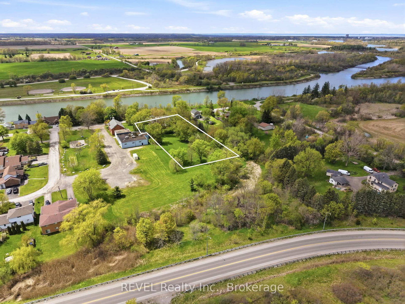
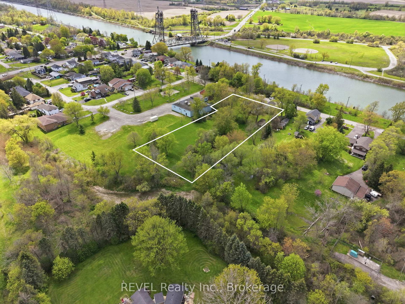
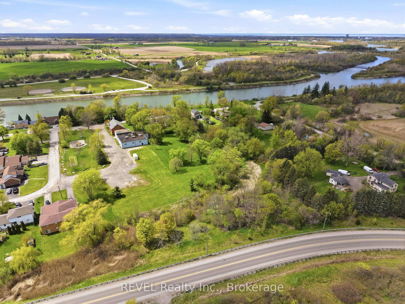
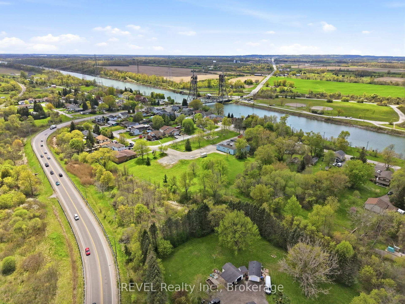
Enjoy the canal views or saunter along the Canal trail onto the park like acreage of this one of a kind listing nestled geographically in the centre of the Niagara region. With easy access to Niagara Falls and Fonthill, this regency cottage two storey character home with upgraded wrap around porch offers an idyllic setting with modern farmhouse capabilities. Featuring three spacious bedrooms, two car garage/workshop, over 1.4 acres of treed backyard space and full city services, this historic gem hosts a formal dining room with original hardwood floors, farmhouse kitchen, office, library, family room centred by fireplace hearth and a sunroom/Muskoka room, to fully maximize the privacy and peace of this 189ft. wide lot, which may invite the options of garden suites or a severance and build. The potential of this property is contagious.

Property details

Property type
Detached
Style
2-Storey
Total rooms
8
Lot size
189.5 × 338.2 ft
Property taxes
$6,615 (2025)
Days on market
102
Status
Active Under Contract
MLS®

Property history

Recently sold nearby

Listing data last updated: Sep 6, 2026, 8:12 a.m. EDT via TRREB IDX.

First listed: May 28, 2026, 10:36 a.m. EDT.