


About this home
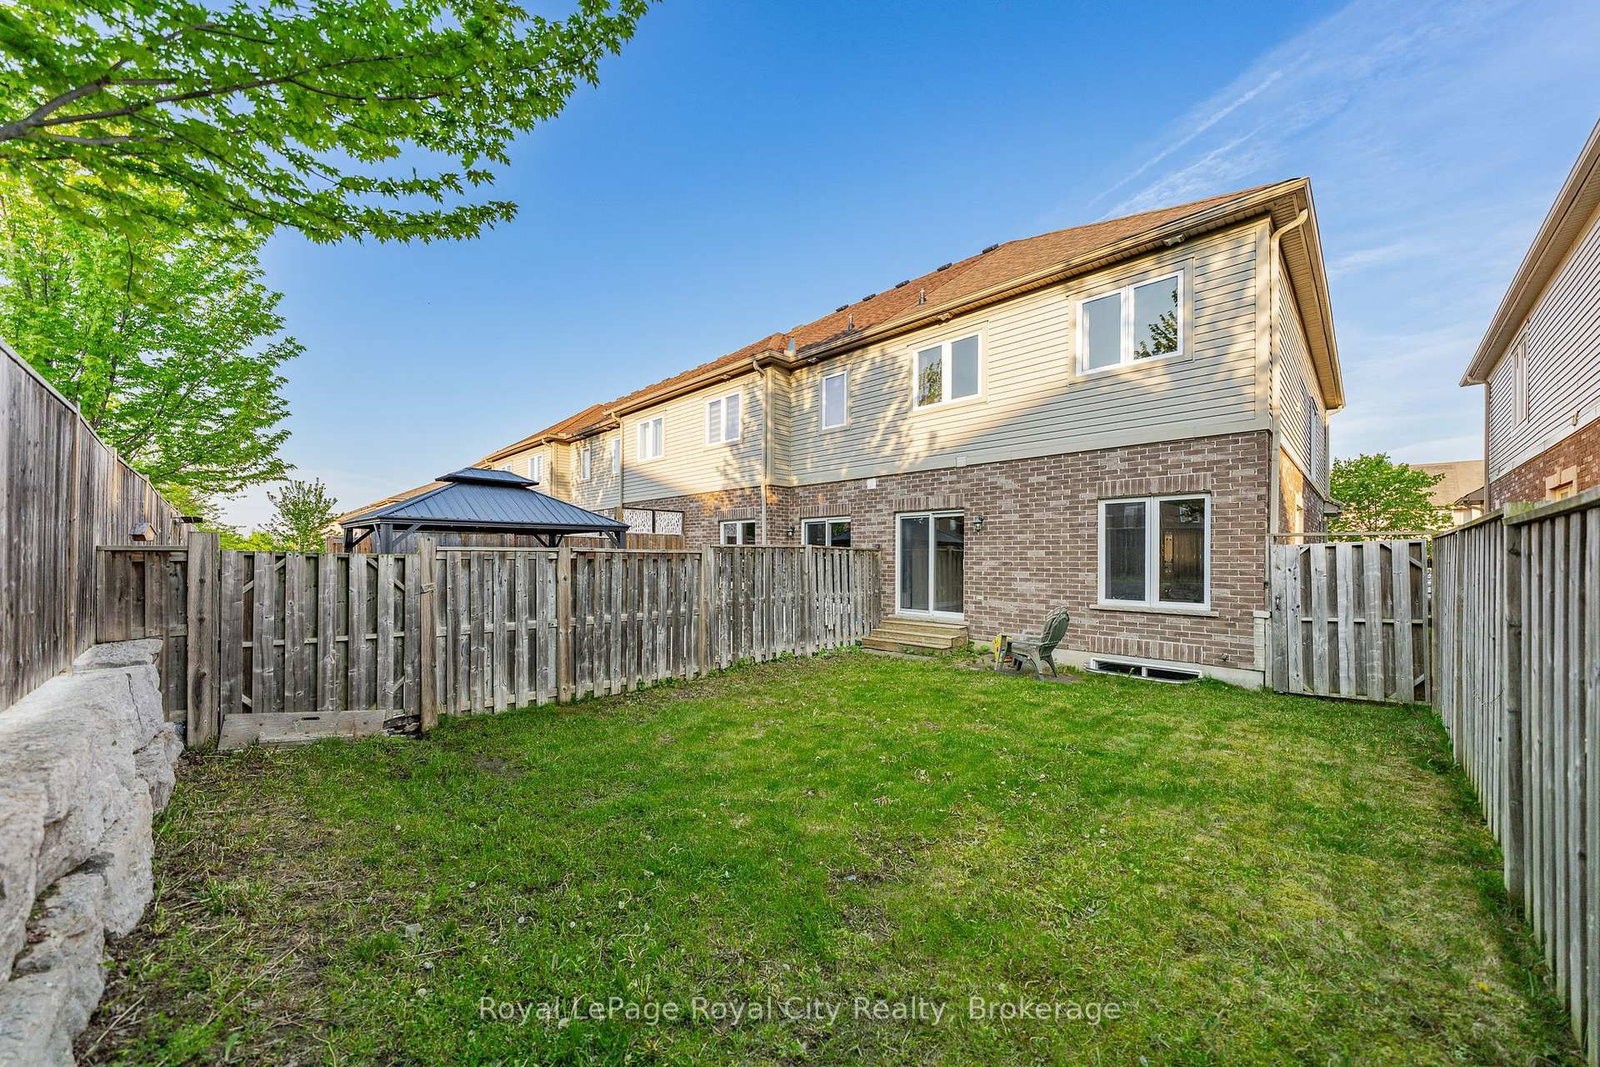
Imagine finding a beautifully maintained home that perfectly balances modern style with everyday functionality in a fantastic, family-friendly neighborhood. This stunning end-unit townhouse offers an open-concept design that feels incredibly bright and spacious, benefiting from the extra privacy and natural light that only an end unit can provide. The main floor features soaring 9-foot ceilings, durable ceramic tile, and rich hardwood flooring. The space is highlighted by a premium kitchen complete with extra-tall cabinetry, granite countertops, and a large central island that is perfect for casual dining or entertaining family and friends. From the living area, you have direct access to a fully fenced backyard, providing a private outdoor retreat for summer BBQs or quiet nights relaxing. This level also includes a convenient 2-piece powder room for guests. Heading upstairs, you will find a super functional layout that includes three bedrooms, a second-floor laundry, and a 4-piece family bathroom. The primary bedroom is a true sanctuary, featuring its own 4-piece private ensuite bathroom and an incredible walk-in closet with a window. The closet is filled with natural light and is so generously sized that it could easily serve as a nursery, a dedicated home office, or a quiet hobby space. The lower level offers even more finished living area, featuring a massive, open-concept rec room that spans the entire width of the house. A large egress window floods the basement with natural light, making it a comfortable place for family movie nights or a guest space, complete with its own full 4-piece bathroom. Whether you are searching for a move-in-ready family home or a turnkey investment property capable of attracting premium rents, this townhouse delivers exceptional value. Don't miss out on this exceptional turnkey home and the opportunity to become part of a wonderful, family-friendly neighborhood.
Property details
- Property type
- Att/Row/Townhouse
- Style
- 2-Storey
- Approx. age (yrs)
- 6-15
- Total rooms
- 11
- Lot size
- 24.41 × 99.08 ft
- Property taxes
- $5,199 (2025)
- Occupancy
- flexible
- Days on market
- 62
- Status
- Active
- MLS®
Property history
Location
Open in Google MapsRecently sold nearby
Listing data last updated: Jul 28, 2026, 9:34 a.m. EDT via TRREB IDX.
First listed: May 28, 2026, 10:29 a.m. EDT.