
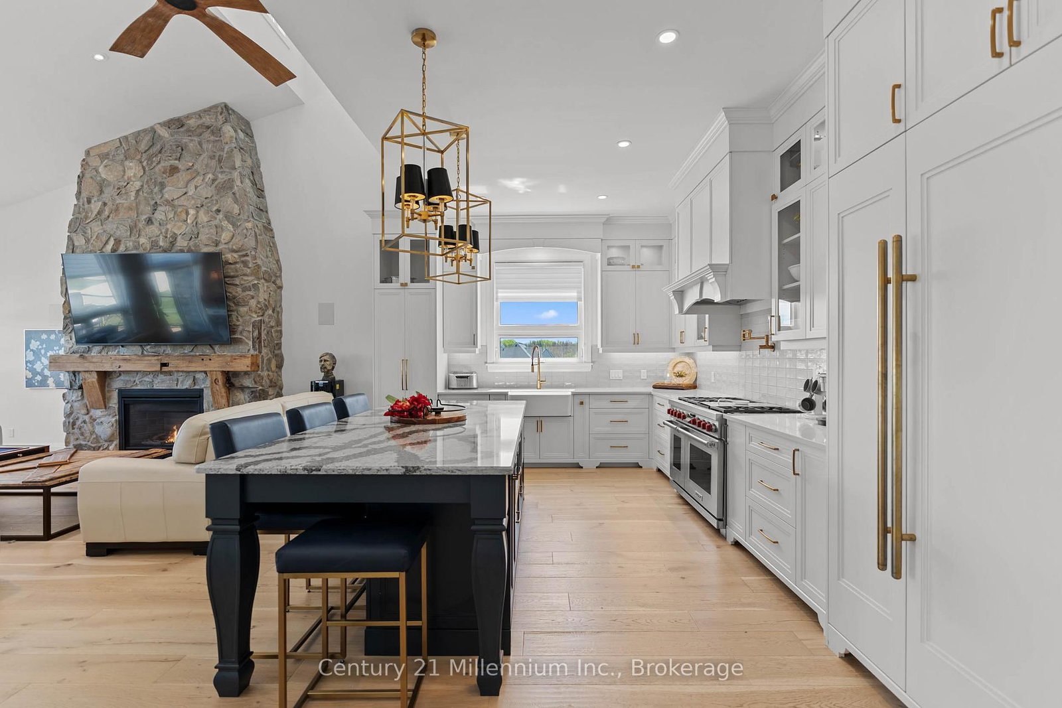
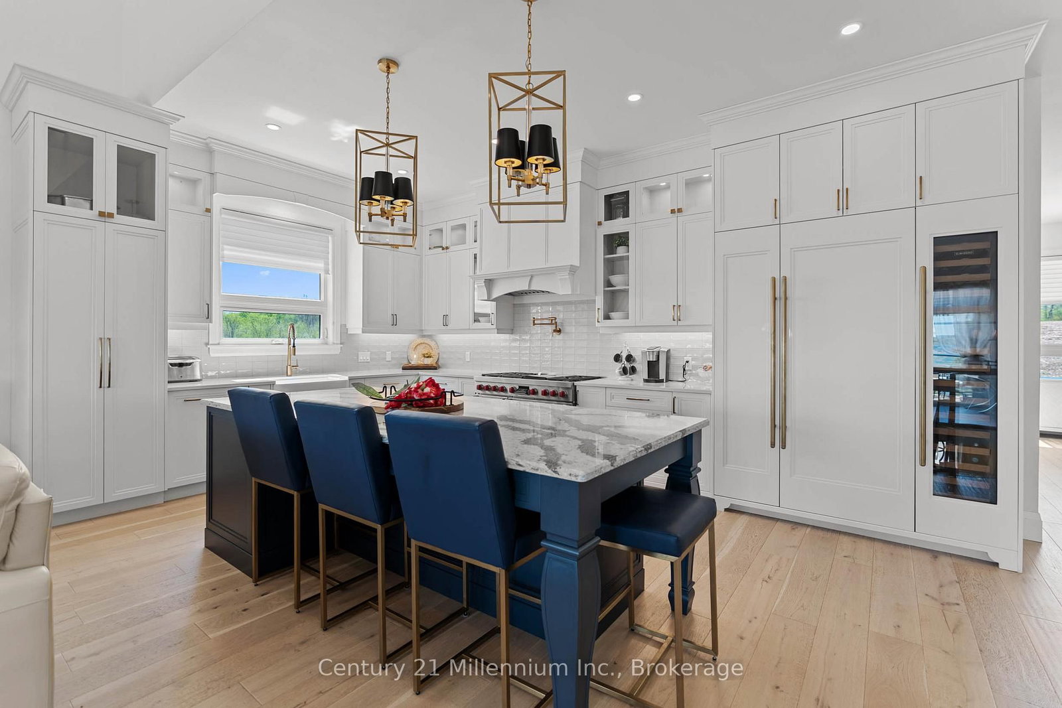
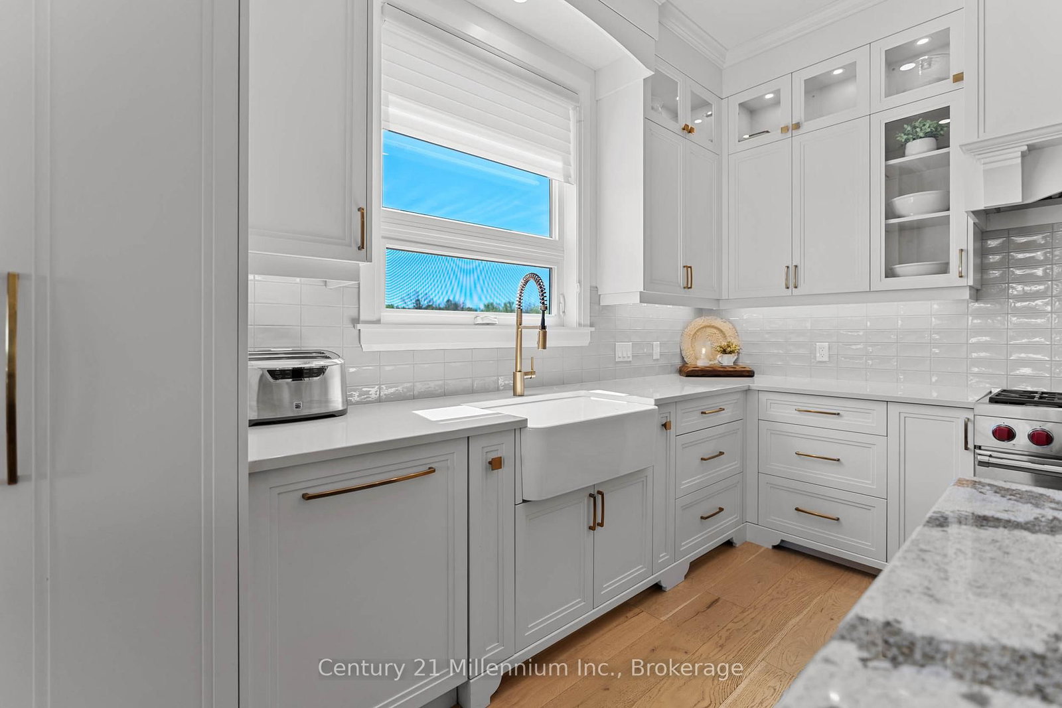
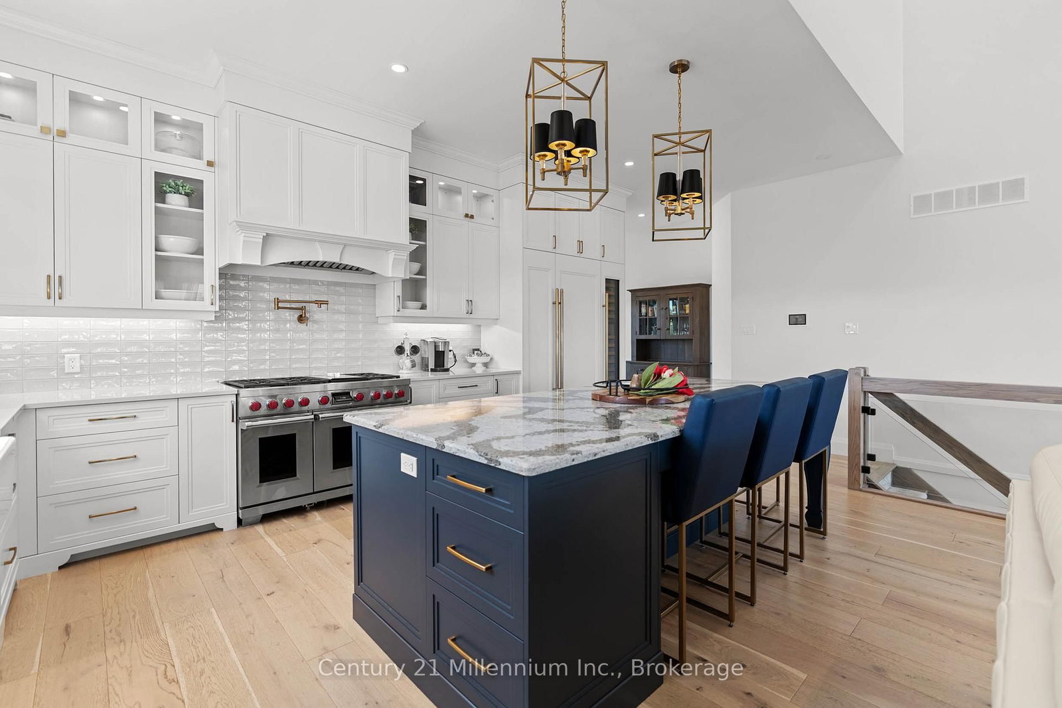
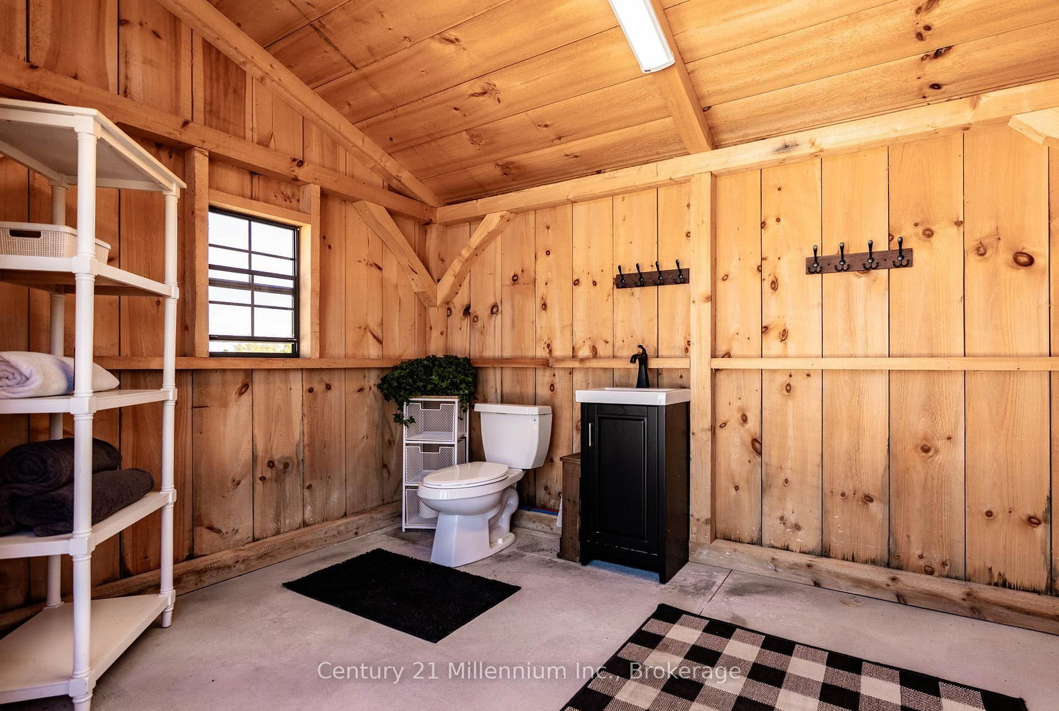
549 Punkinseed Lane • Georgian Bluffs, ON photo 1
549 Punkinseed Lane • Georgian Bluffs, ON photo 2
549 Punkinseed Lane • Georgian Bluffs, ON photo 3
549 Punkinseed Lane • Georgian Bluffs, ON photo 4
549 Punkinseed Lane • Georgian Bluffs, ON photo 5
549 Punkinseed Lane • Georgian Bluffs, ON photo 6
549 Punkinseed Lane • Georgian Bluffs, ON photo 7
549 Punkinseed Lane • Georgian Bluffs, ON photo 8
549 Punkinseed Lane • Georgian Bluffs, ON photo 9
549 Punkinseed Lane • Georgian Bluffs, ON photo 10
549 Punkinseed Lane • Georgian Bluffs, ON photo 11
549 Punkinseed Lane • Georgian Bluffs, ON photo 12
549 Punkinseed Lane • Georgian Bluffs, ON photo 13
549 Punkinseed Lane • Georgian Bluffs, ON photo 14
549 Punkinseed Lane • Georgian Bluffs, ON photo 15
549 Punkinseed Lane • Georgian Bluffs, ON photo 16
549 Punkinseed Lane • Georgian Bluffs, ON photo 17
549 Punkinseed Lane • Georgian Bluffs, ON photo 18
549 Punkinseed Lane • Georgian Bluffs, ON photo 19
549 Punkinseed Lane • Georgian Bluffs, ON photo 20
549 Punkinseed Lane • Georgian Bluffs, ON photo 21
549 Punkinseed Lane • Georgian Bluffs, ON photo 22
549 Punkinseed Lane • Georgian Bluffs, ON photo 23
549 Punkinseed Lane • Georgian Bluffs, ON photo 24
549 Punkinseed Lane • Georgian Bluffs, ON photo 25
549 Punkinseed Lane • Georgian Bluffs, ON photo 26
549 Punkinseed Lane • Georgian Bluffs, ON photo 27
549 Punkinseed Lane • Georgian Bluffs, ON photo 28
549 Punkinseed Lane • Georgian Bluffs, ON photo 29
549 Punkinseed Lane • Georgian Bluffs, ON photo 30
549 Punkinseed Lane • Georgian Bluffs, ON photo 31
549 Punkinseed Lane • Georgian Bluffs, ON photo 32
549 Punkinseed Lane • Georgian Bluffs, ON photo 33
549 Punkinseed Lane • Georgian Bluffs, ON photo 34
549 Punkinseed Lane • Georgian Bluffs, ON photo 35
549 Punkinseed Lane • Georgian Bluffs, ON photo 36
549 Punkinseed Lane • Georgian Bluffs, ON photo 37
549 Punkinseed Lane • Georgian Bluffs, ON photo 38
549 Punkinseed Lane • Georgian Bluffs, ON photo 39
549 Punkinseed Lane • Georgian Bluffs, ON photo 40
549 Punkinseed Lane • Georgian Bluffs, ON photo 41
549 Punkinseed Lane • Georgian Bluffs, ON photo 42
549 Punkinseed Lane • Georgian Bluffs, ON photo 43
549 Punkinseed Lane • Georgian Bluffs, ON photo 44
549 Punkinseed Lane • Georgian Bluffs, ON photo 45
549 Punkinseed Lane • Georgian Bluffs, ON photo 46
549 Punkinseed Lane • Georgian Bluffs, ON photo 47
549 Punkinseed Lane • Georgian Bluffs, ON photo 48
1 / 48
$1,999,900
549 Punkinseed Lane • Georgian Bluffs, ONNew
Courtesy of Century 21 Millennium Inc.
3
Bedrooms
5
Bathrooms
3500-5000
Square feet
8
Parking

About this home

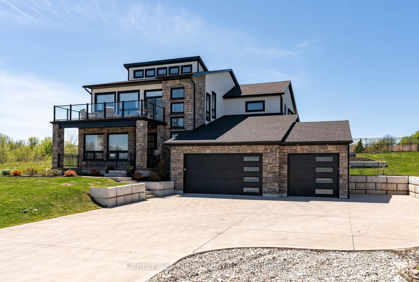
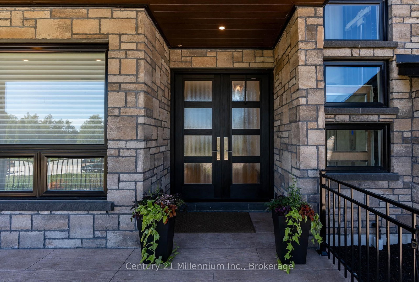
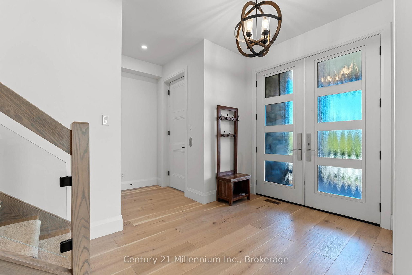
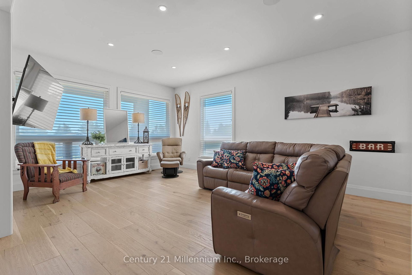
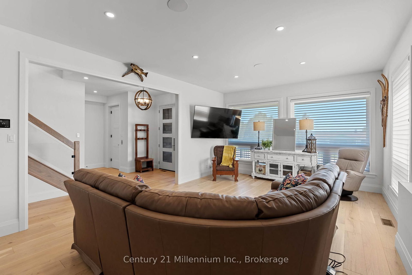
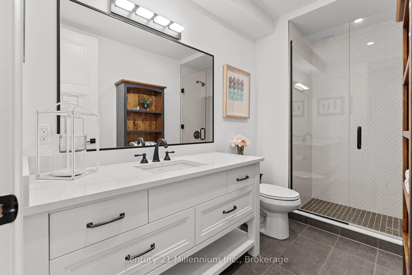
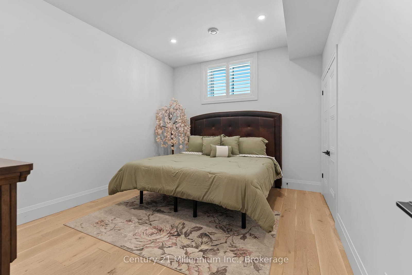
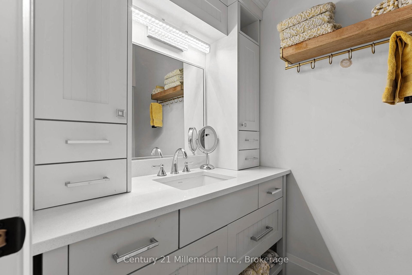
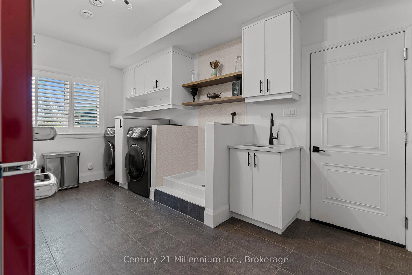
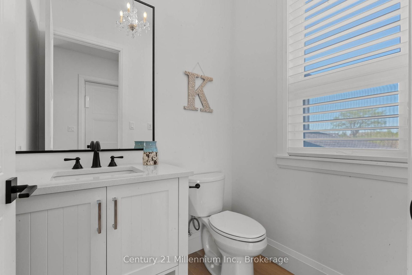
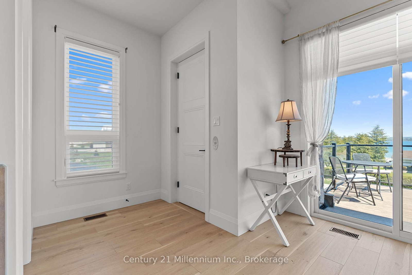
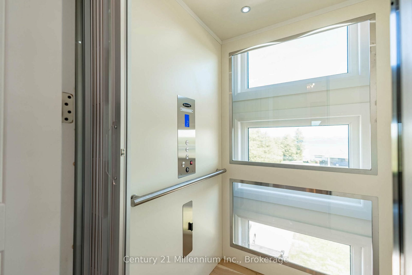
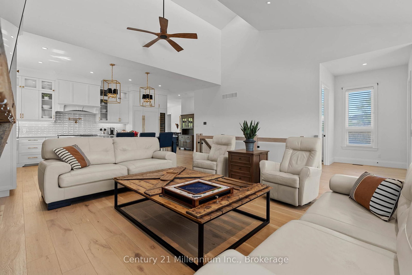
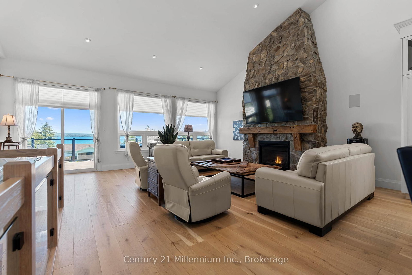
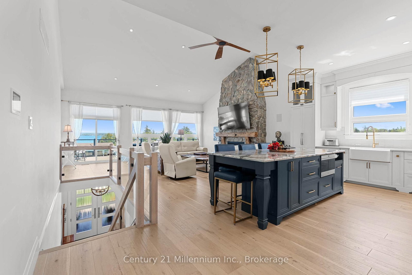
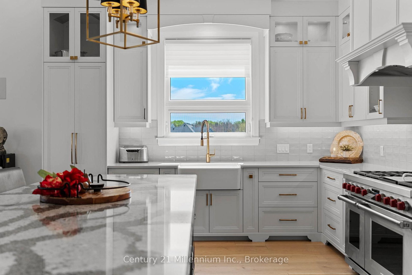
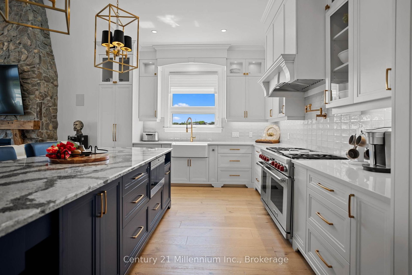
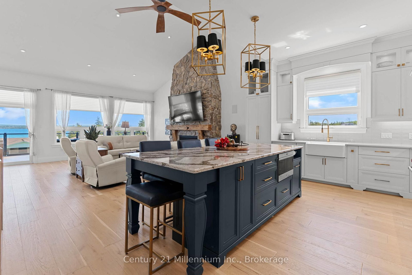
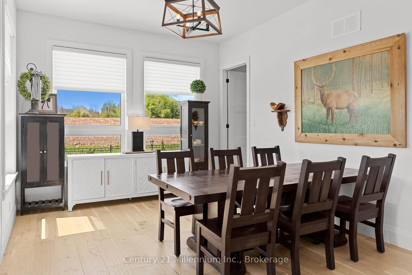
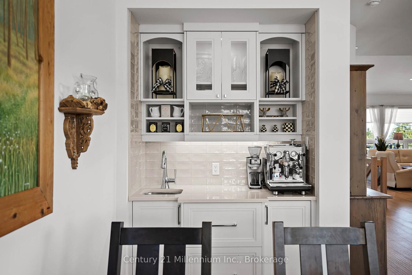
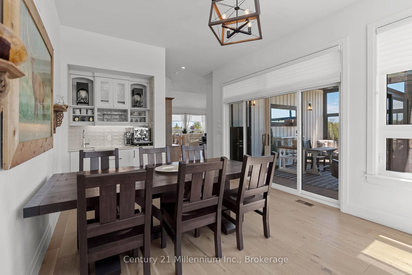
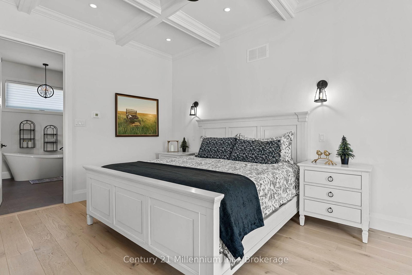
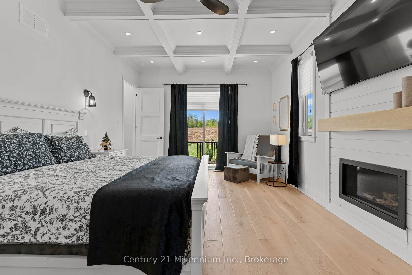
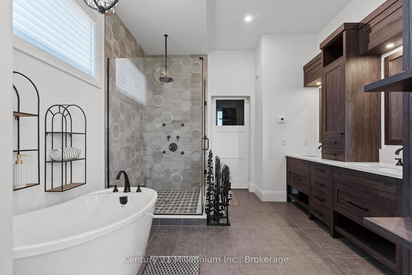
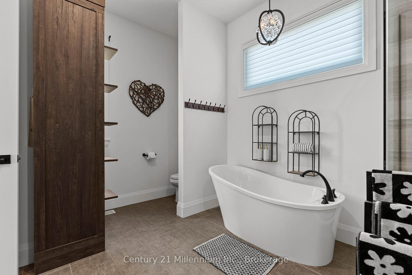
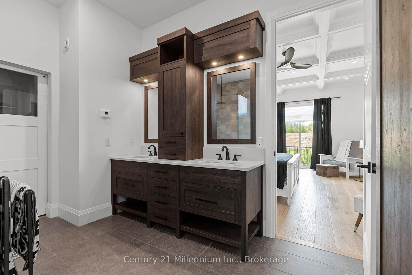
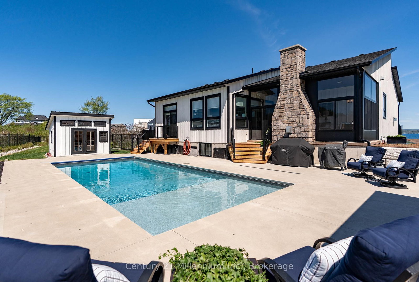
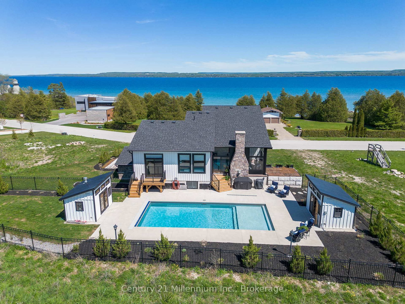
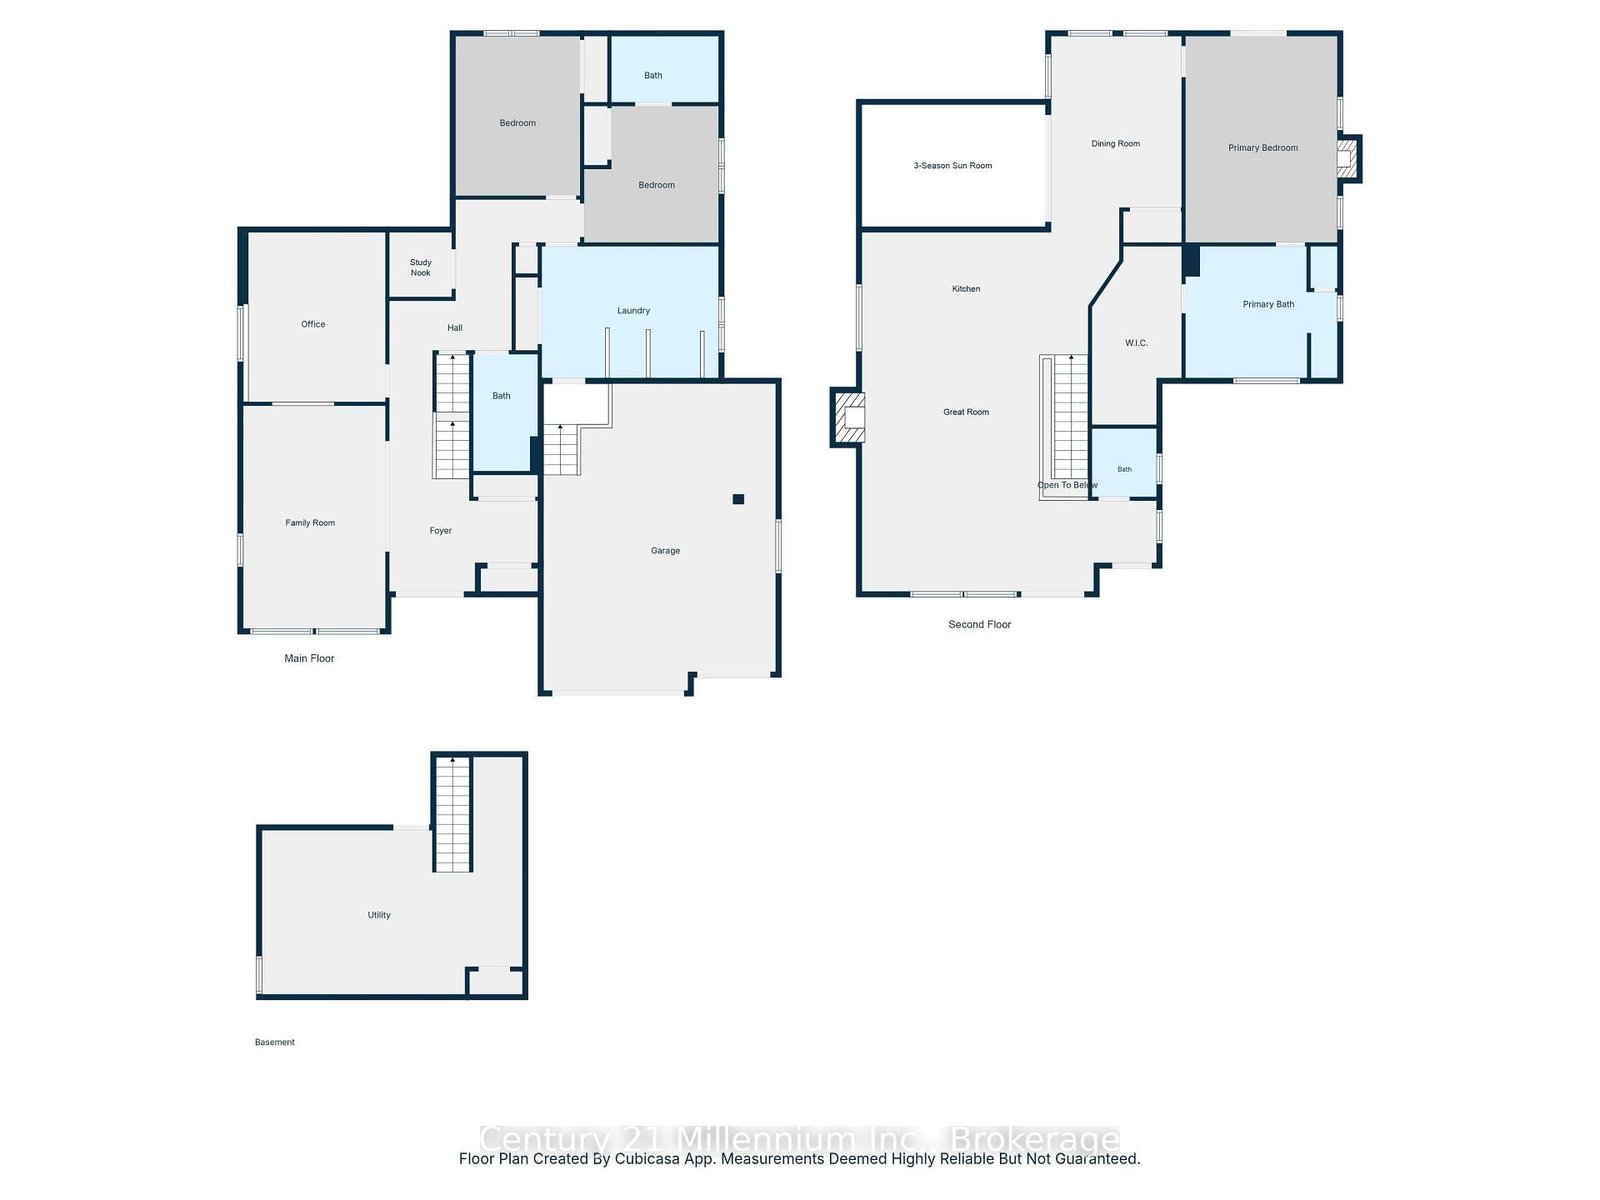
Are you searching for a truly one-of-a-kind custom home in the prestigious Cobble Beach Golf Resort? Dreaming of sweeping Georgian Bay views & the ultimate Ontario four season lifestyle? This remarkable property delivers it all. An impressive double-door entry welcomes you into a bright & inviting main-level family room, featuring wide-plank flooring, expansive windows w/stunning Georgian Bay views & convenient elevator access.The office is designed for both function & style, offering built-ins & heated flrs.This level also features two well appointed bdrms w/heated flrs, including one w/a private 4-piece ensuite, a study nook & a 3-piece bath w/heated flrs & granite counters. Completing this level is a laundry/mud room w/built-in cubbies, custom cabinetry, a dog wash station & direct garage access. The oak & glass staircase leads to the 2nd level great room, set beneath 14' ceilings. This impressive space is anchored by a dramatic floor-to-ceiling stone gas fireplace w/a rustic wood beam mantel & offers access to an expansive east-facing balcony showcasing panoramic Georgian Bay views, complete w/a 2-piece bath & direct elevator access. A chef's dream kitchen boasts a massive island, granite counters, a wall-mounted pot filler, a Wolf six-burner range w/griddle & double ovens, Wolf microwave drawer & range hood, Cove dishwasher & a Sub-Zero refrigeration system w/fridge, freezer & dual-zone wine storage. The dining room features a coffee/beverage station, custom cabinetry, sink, Sub-Zero ice maker & dual Sub-Zero refrigerator drawers. Sliding doors into the 3-season sunroom w/a stone gas fireplace, stamped concrete flrs & access to the pool. Serene primary bdrm offers a cozy gas fireplace, coffered ceilings, a luxurious 5-piece ensuite w/laundry & direct access to the pool. Expansive 3 car heated garage w/insulated flrs, side entry & cement driveway. Professionally landscaped including a 16' x 32' inground pool, fully fenced yard & exterior 2-piece bath

Property details

Property type
Detached
Style
2-Storey
Total rooms
12
Lot size
96.65 × 136.15 ft
Property taxes
$10,168 (2025)
Occupancy
Contact LA For Details
Days on market
100
Status
Active
MLS®

Property history

Recently sold nearby

Listing data last updated: Sep 3, 2026, 4:35 p.m. EDT via TRREB IDX.

First listed: May 28, 2026, 9:46 a.m. EDT.