












About this home
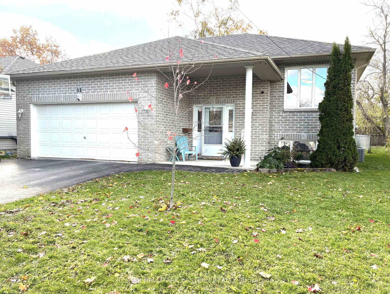
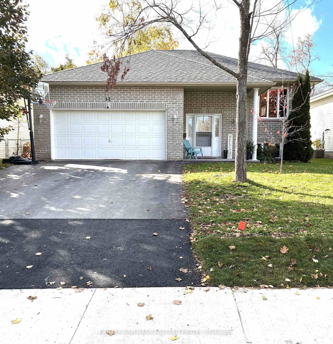
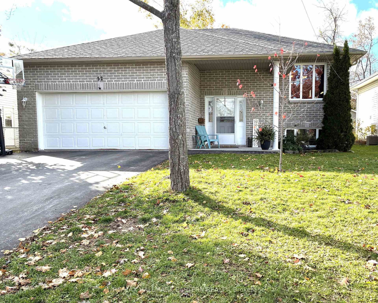
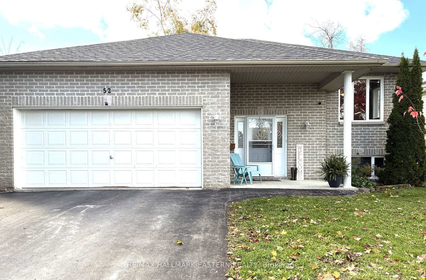
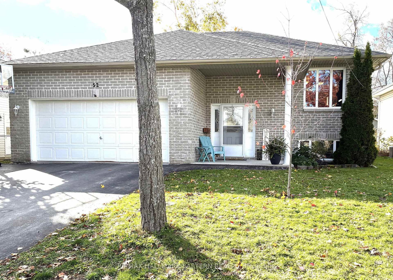
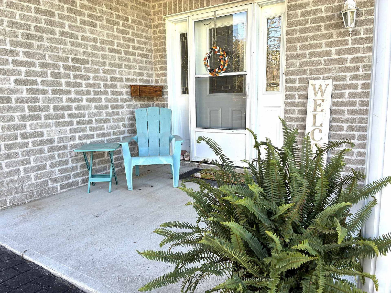
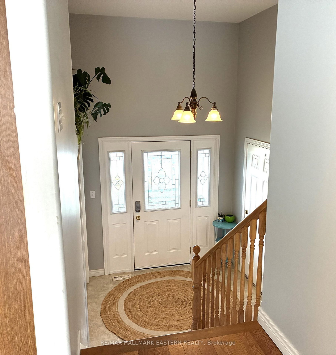
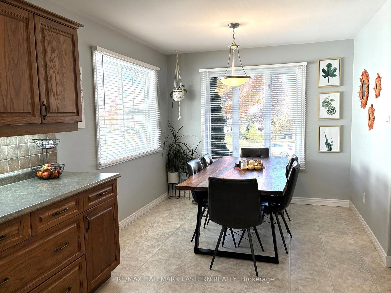
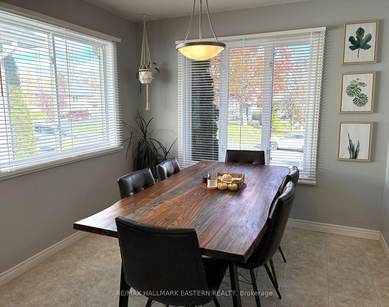
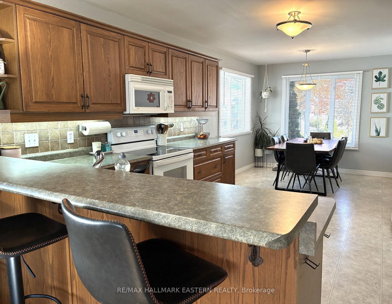
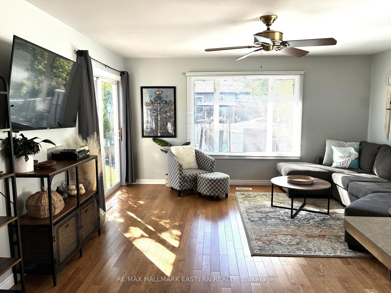
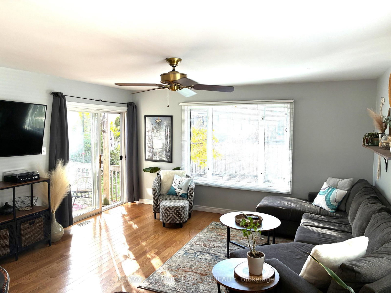
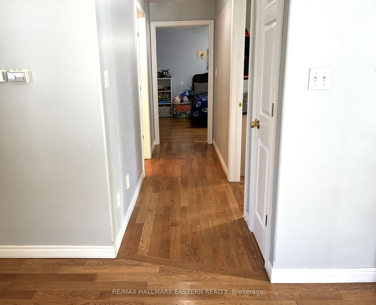
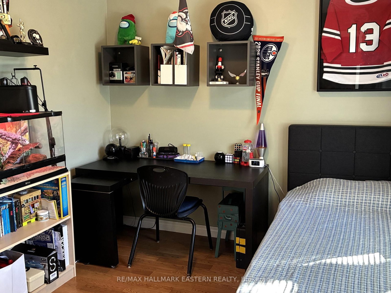
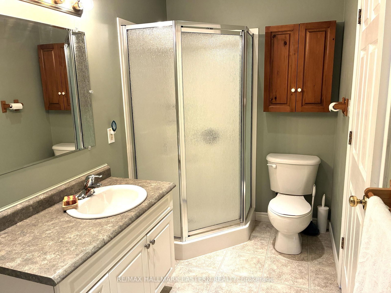
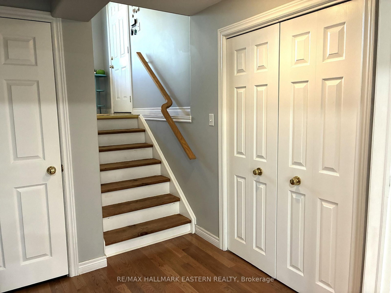
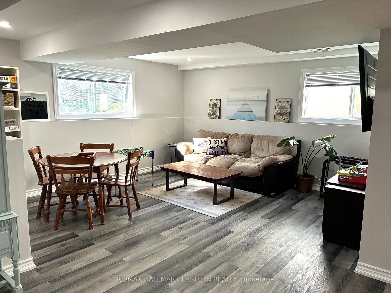
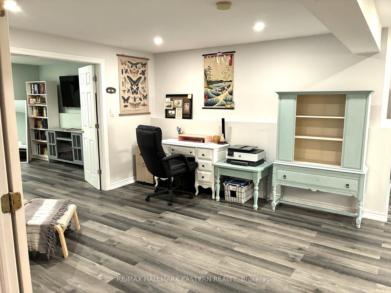
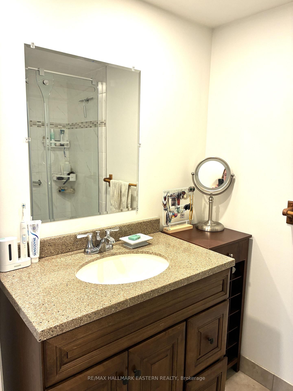
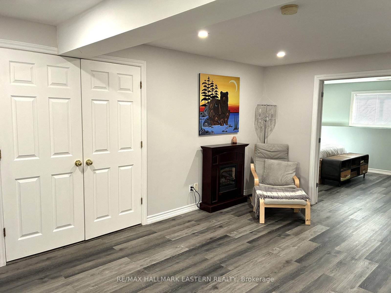
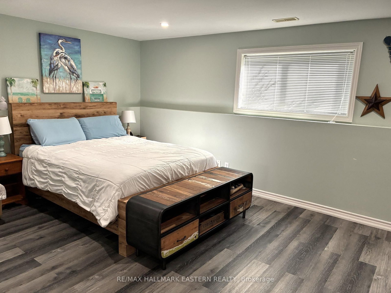
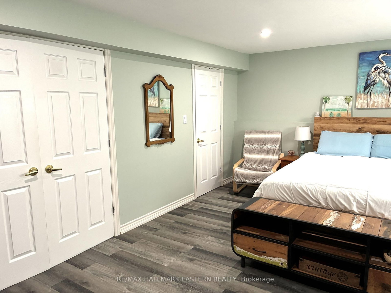
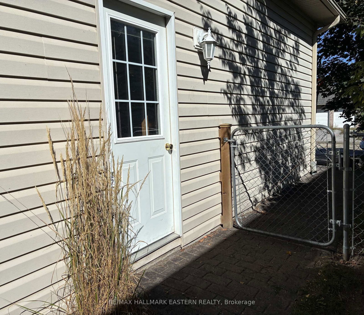
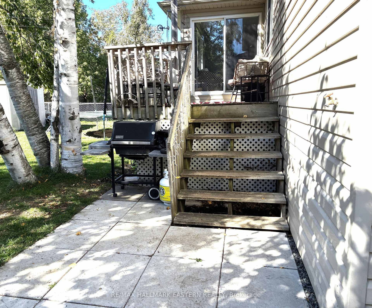
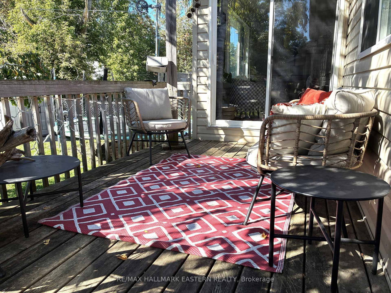
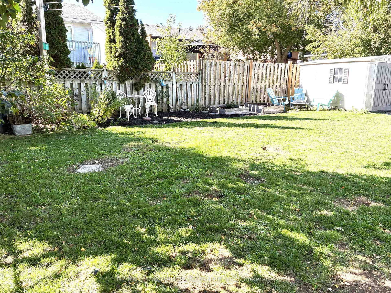
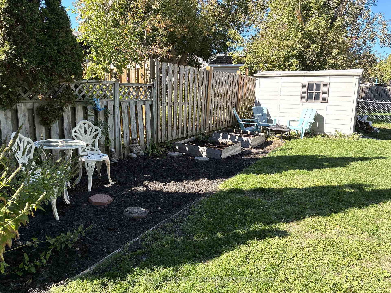
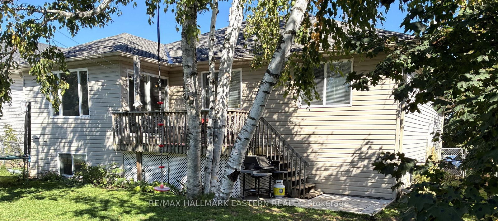
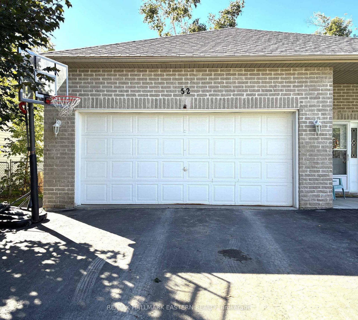
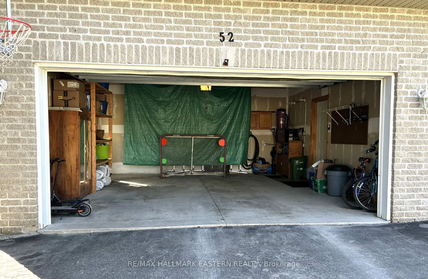
Immediate possession available! Welcome to 52 Birch Crescent, a bright, lovingly maintained spacious open concept raised bungalow nestled in a desirable quiet enclave of family homes within the beautiful resort of town of Bobcaygeon. This spotlessly clean, carpet free home features a bright foyer, beautiful wood floors on the main level and staircase and modern laminate in the lower level. A double garage with convenient access to backyard and the home. All upper and lower rooms are flooded with natural light from large windows. The main level offers a versatile huge eat-in kitchen with beautiful oak cabinets, built in appliances, a breakfast bar, and a dining area surrounded by large windows. The spacious open concept living space is the heart of the home with access from kitchen, main hall and from the back deck through sliding glass doors. The large primary bedroom can easily fit a luxurious king bed suite, has a large window and two full closets. The second bright bedroom is perfect for children or a nursery. The large 4-piece bathroom is a spa like retreat with jetted deep tub, large vanity and separate shower. Open the double doors to the lower level and find a large multi-use open family room, an office/craft/hobby nook, a 3-piece bathroom with walk in shower, a massive bright bedroom with spacious closet and lounging area and a laundry room and storage space. The outdoor space of this home offers a welcoming front yard with brand new sidewalk and curbs, front gardens and cement front porch and a fully fenced flat, backyard with beautiful gardens, patio, back deck and large shed. This amazing home is perfectly located within walking distance to The Trent Severn Waterway and nature trails, and is close to all major services including Bobcaygeon's famous shops, and restaurants and public water access. Seize the opportunity to live in this well appointed family home and enjoy the friendly village lifestyle that offers big city services.
Property details
- Property type
- Detached
- Style
- Bungalow-Raised
- Approx. age (yrs)
- 16-30
- Total rooms
- 5
- Lot size
- 55 × 111 ft
- Property taxes
- $2,811 (2025)
- Occupancy
- TBD
- Days on market
- 74
- Status
- Active Under Contract
- MLS®
Property history
Location
Open in Google MapsRecently sold nearby
Listing data last updated: Aug 8, 2026, 11:35 a.m. EDT via TRREB IDX.
First listed: May 28, 2026, 9:41 a.m. EDT.