










About this home
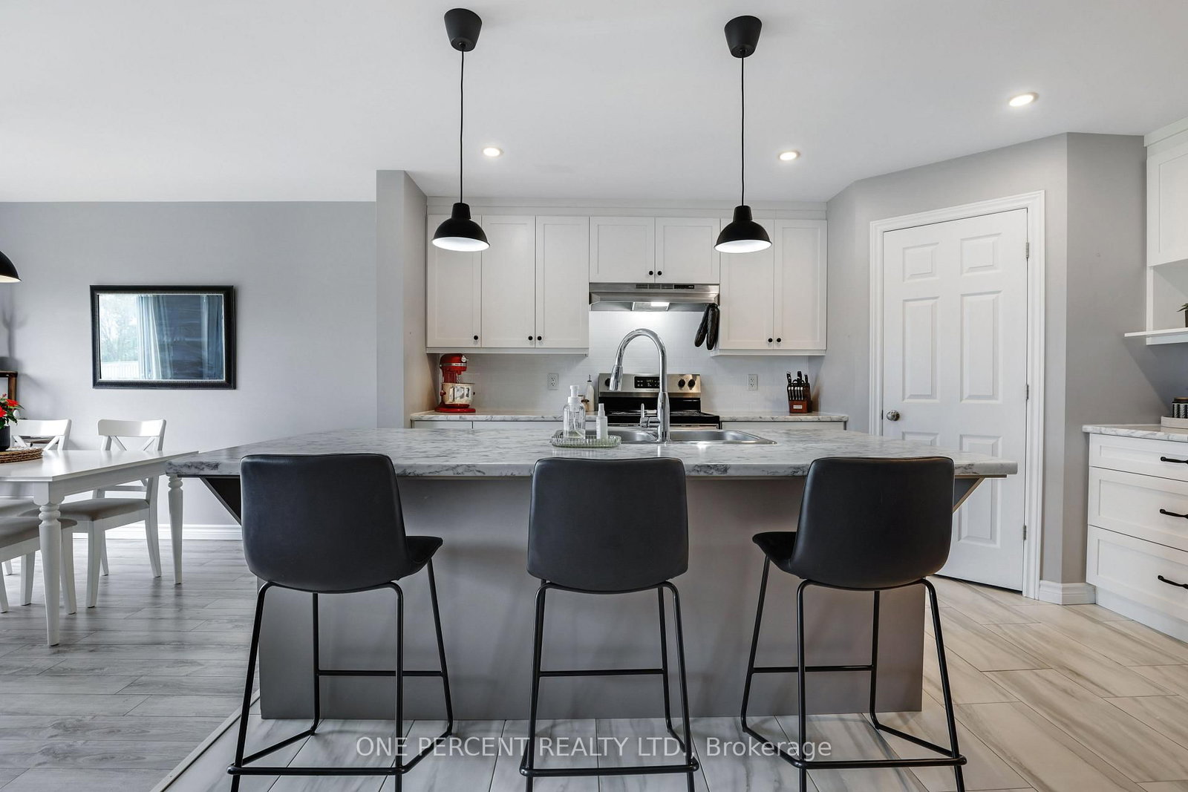
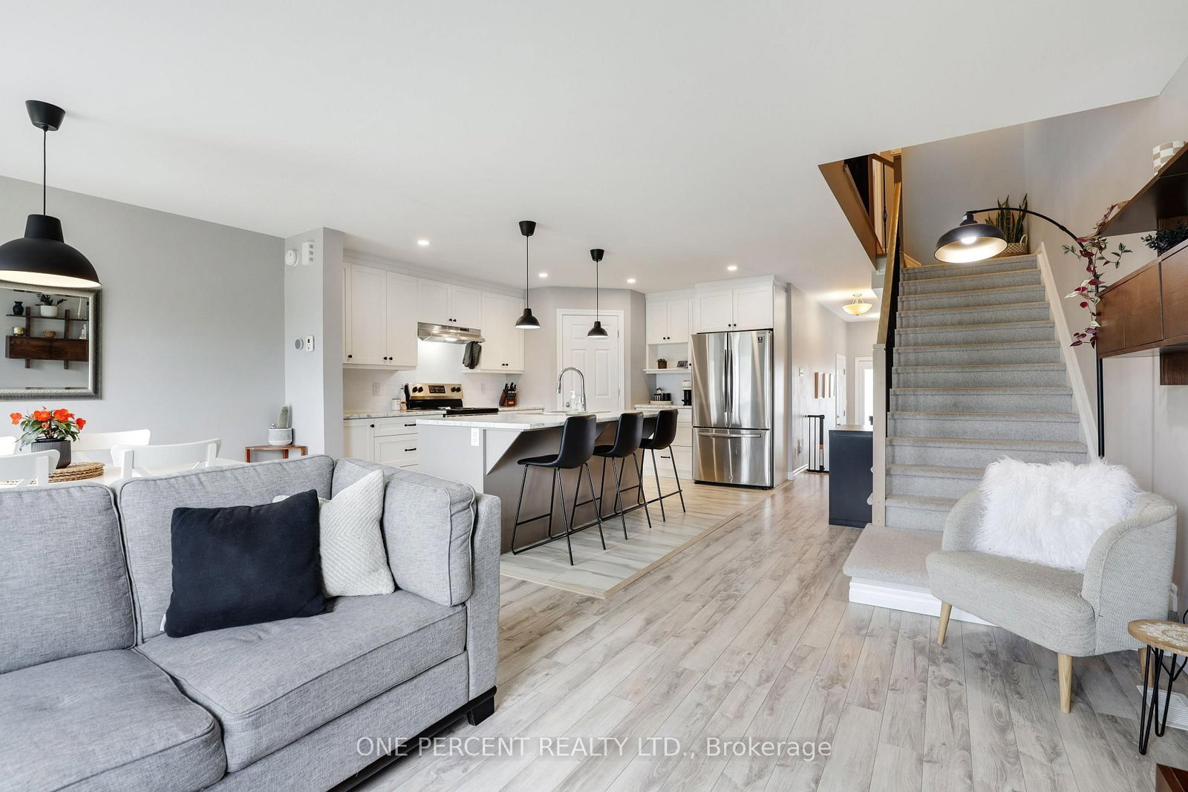
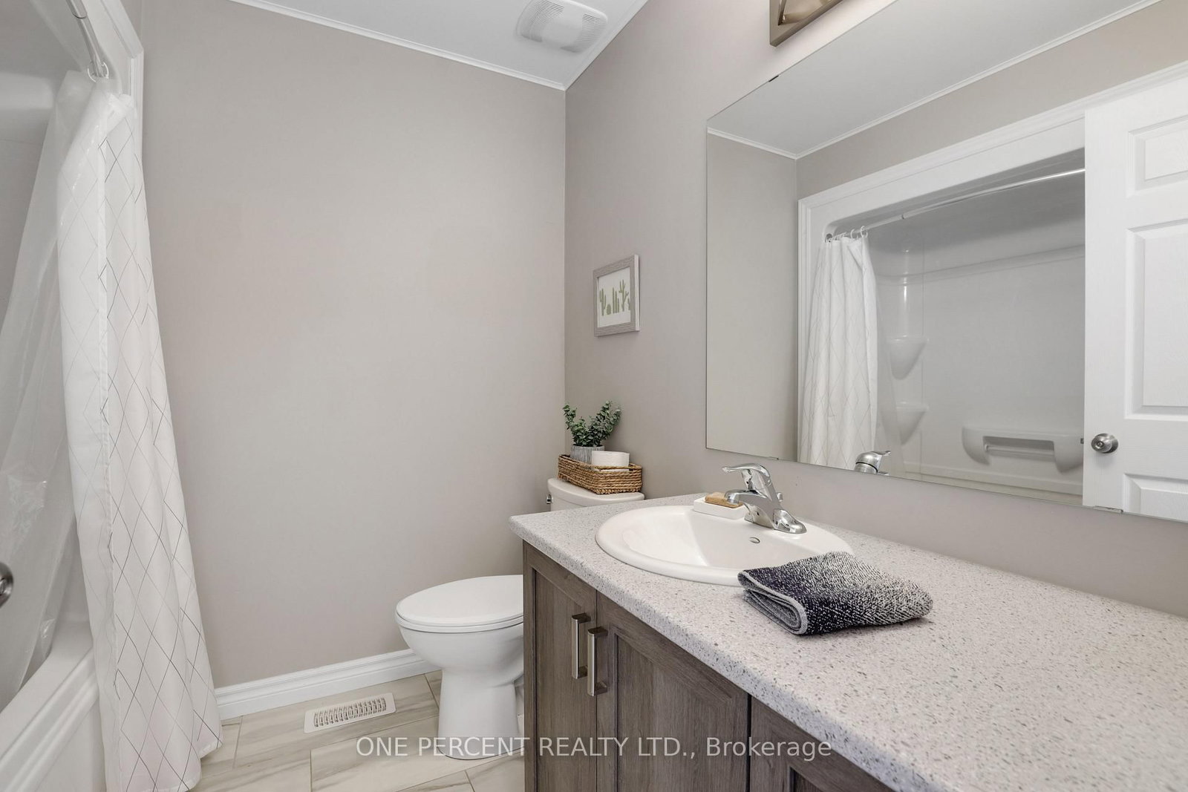
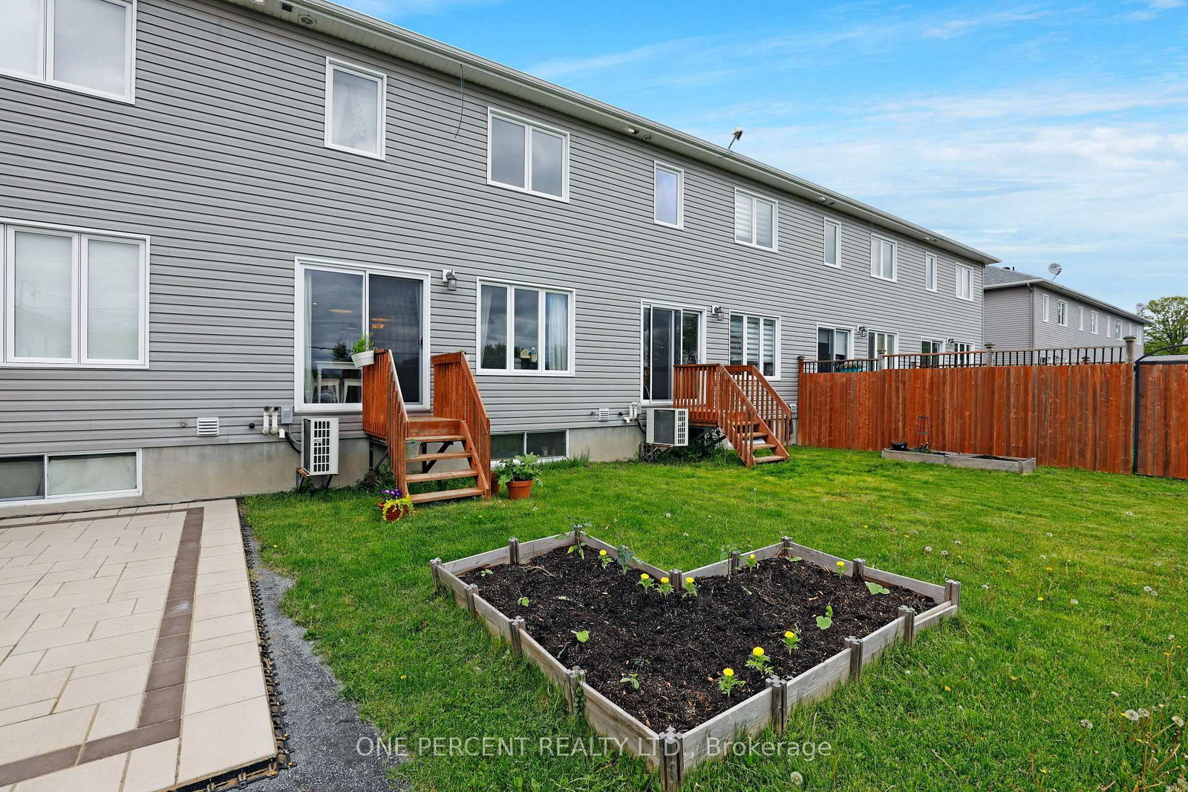
Welcome to 8-D George Street in the growing community of Crysler, a beautifully maintained townhouse built in 2019 offering the perfect blend of modern style and everyday comfort. Featuring 3 bedrooms, 3 bathrooms, and a thoughtfully designed layout, this move-in ready home is ideal for families, professionals, or investors alike. Step inside to a bright and inviting open-concept main floor with a carpet-free design, spacious living and dining areas, and a convenient 2-piece powder room. The kitchen is both functional and stylish, complete with stainless steel appliances, a walk-in pantry, updated light fixtures, and a newly installed tile backsplash (2025). Upstairs, the spacious primary bedroom features a walk-in closet and private 3-piece ensuite, while two additional bedrooms are complemented by a generous full bathroom. The fully finished basement extends the living space and is perfect for a family room, home gym, office, or play area. Step outside to enjoy the private backyard with custom-built garden beds, ideal for relaxing or entertaining guests throughout the warmer months. Additional upgrades include a new stainless steel fridge (2022) and dishwasher (2024). Don't forget to check out the 3D TOUR and FLOOR PLAN to fully appreciate all this wonderful home has to offer. Call your Realtor to book a showing today!
Property details
- Property type
- Att/Row/Townhouse
- Style
- 2-Storey
- Total rooms
- 8
- Lot size
- 19.72 × 99.02 ft
- Property taxes
- $2,962.75 (2025)
- Occupancy
- Flexible
- Days on market
- 54
- Status
- Active Under Contract
- MLS®
Property history
Location
Open in Google MapsRecently sold nearby
Listing data last updated: Jul 19, 2026, 10:19 p.m. EDT via TRREB IDX.
First listed: May 28, 2026, 8:09 a.m. EDT.