
68 Hiddenvalley Drive • Belleville, ON photo 1
68 Hiddenvalley Drive • Belleville, ON photo 2
68 Hiddenvalley Drive • Belleville, ON photo 3
68 Hiddenvalley Drive • Belleville, ON photo 4
68 Hiddenvalley Drive • Belleville, ON photo 5
68 Hiddenvalley Drive • Belleville, ON photo 6
68 Hiddenvalley Drive • Belleville, ON photo 7
68 Hiddenvalley Drive • Belleville, ON photo 8
68 Hiddenvalley Drive • Belleville, ON photo 9
68 Hiddenvalley Drive • Belleville, ON photo 10
68 Hiddenvalley Drive • Belleville, ON photo 11
68 Hiddenvalley Drive • Belleville, ON photo 12
68 Hiddenvalley Drive • Belleville, ON photo 13
68 Hiddenvalley Drive • Belleville, ON photo 14
68 Hiddenvalley Drive • Belleville, ON photo 15
68 Hiddenvalley Drive • Belleville, ON photo 16
68 Hiddenvalley Drive • Belleville, ON photo 17
68 Hiddenvalley Drive • Belleville, ON photo 18
68 Hiddenvalley Drive • Belleville, ON photo 19
68 Hiddenvalley Drive • Belleville, ON photo 20
68 Hiddenvalley Drive • Belleville, ON photo 21
68 Hiddenvalley Drive • Belleville, ON photo 22
68 Hiddenvalley Drive • Belleville, ON photo 23
68 Hiddenvalley Drive • Belleville, ON photo 24
68 Hiddenvalley Drive • Belleville, ON photo 25
68 Hiddenvalley Drive • Belleville, ON photo 26
68 Hiddenvalley Drive • Belleville, ON photo 27
68 Hiddenvalley Drive • Belleville, ON photo 28
68 Hiddenvalley Drive • Belleville, ON photo 29
68 Hiddenvalley Drive • Belleville, ON photo 30
68 Hiddenvalley Drive • Belleville, ON photo 31
68 Hiddenvalley Drive • Belleville, ON photo 32
68 Hiddenvalley Drive • Belleville, ON photo 33
68 Hiddenvalley Drive • Belleville, ON photo 34
68 Hiddenvalley Drive • Belleville, ON photo 35
68 Hiddenvalley Drive • Belleville, ON photo 36
68 Hiddenvalley Drive • Belleville, ON photo 37
68 Hiddenvalley Drive • Belleville, ON photo 38
68 Hiddenvalley Drive • Belleville, ON photo 39
68 Hiddenvalley Drive • Belleville, ON photo 40
68 Hiddenvalley Drive • Belleville, ON photo 41
68 Hiddenvalley Drive • Belleville, ON photo 42
68 Hiddenvalley Drive • Belleville, ON photo 43
68 Hiddenvalley Drive • Belleville, ON photo 44
68 Hiddenvalley Drive • Belleville, ON photo 45
68 Hiddenvalley Drive • Belleville, ON photo 46
68 Hiddenvalley Drive • Belleville, ON photo 47
68 Hiddenvalley Drive • Belleville, ON photo 48
68 Hiddenvalley Drive • Belleville, ON photo 49
1 / 49
$1,124,900
68 Hiddenvalley Drive • Belleville, ONPrice Change▼ 2.10%
Courtesy of Re/Max Quinte Ltd.
3+2
Bedrooms
3
Bathrooms
1500-2000
Square feet
8
Parking

About this home

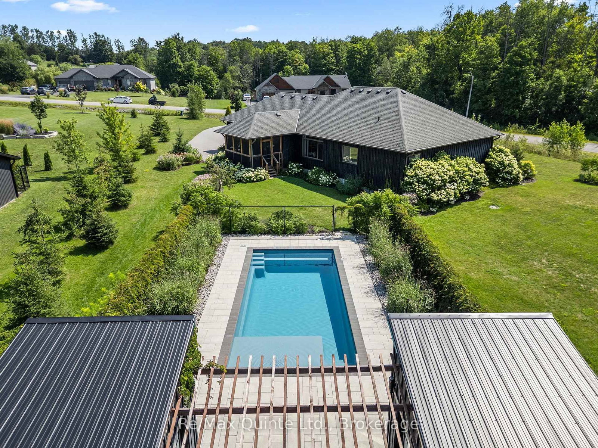
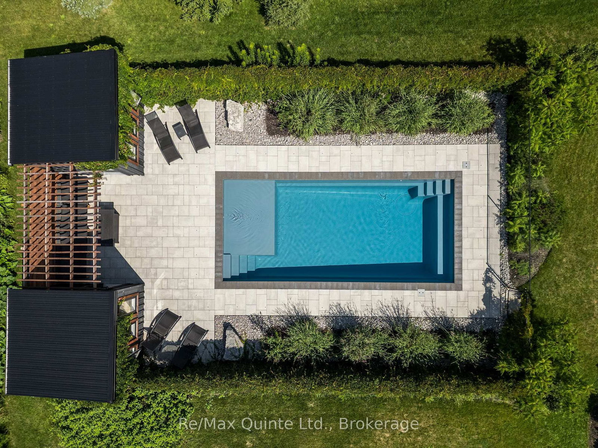
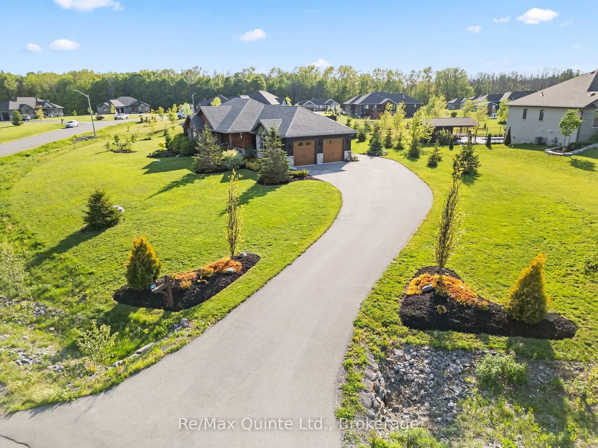
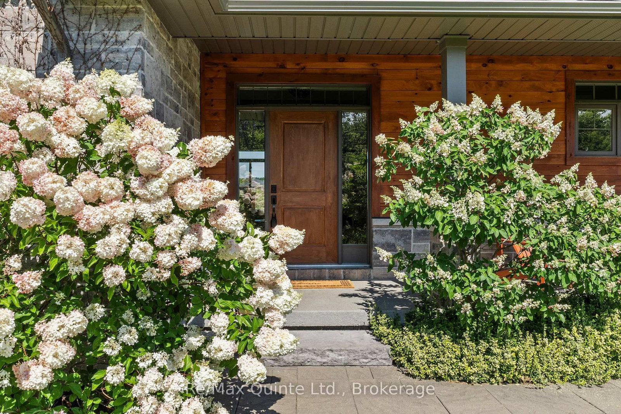
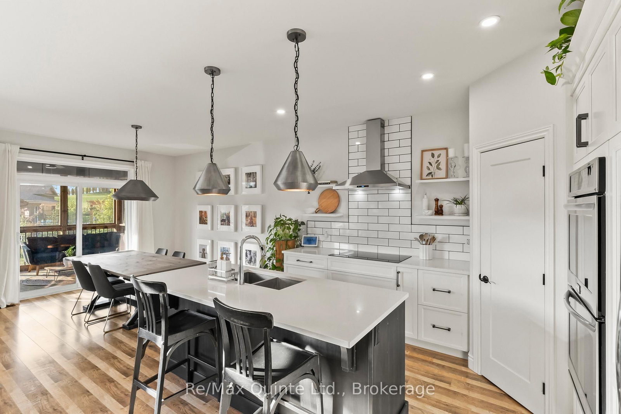
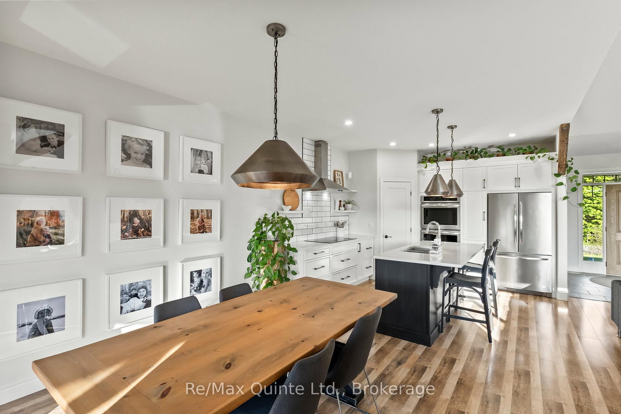
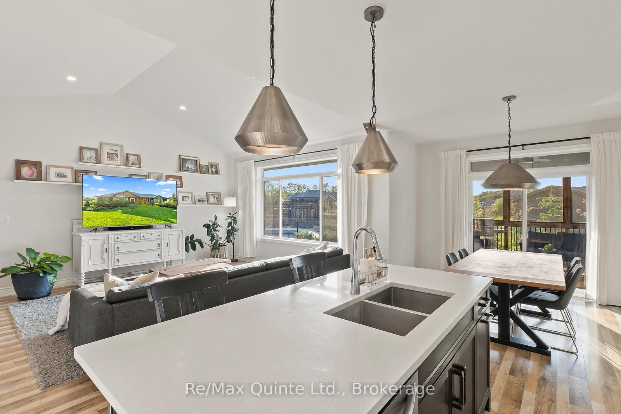
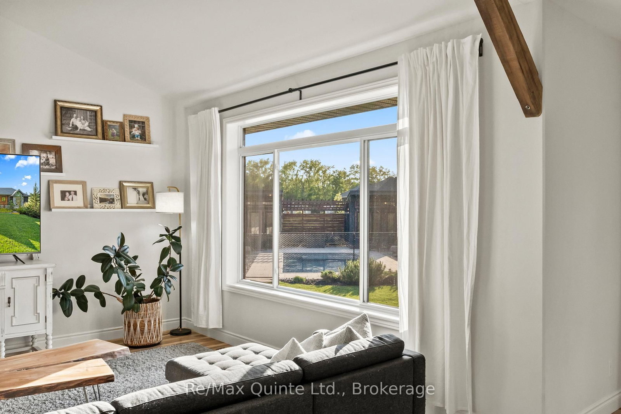
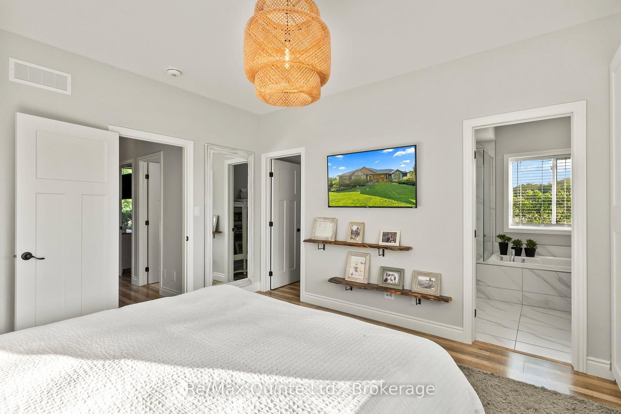
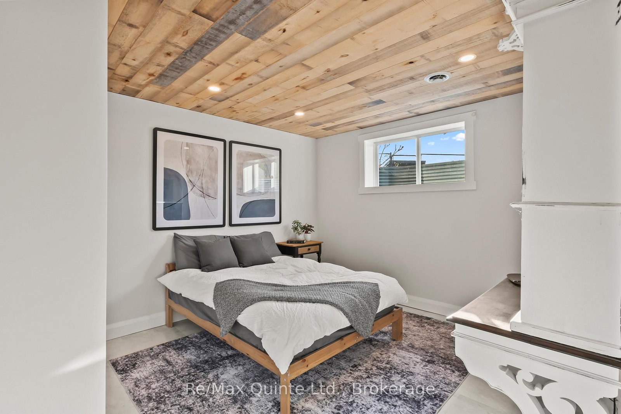
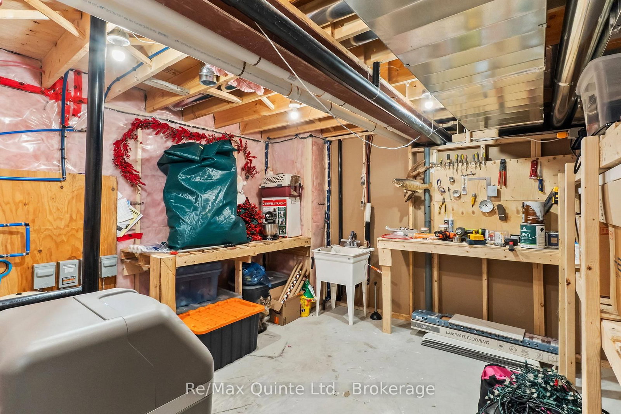
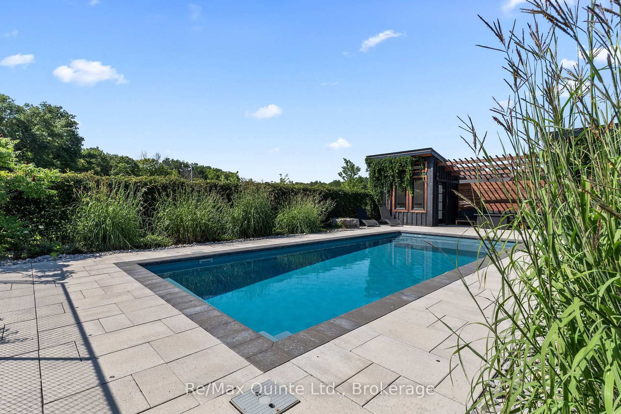
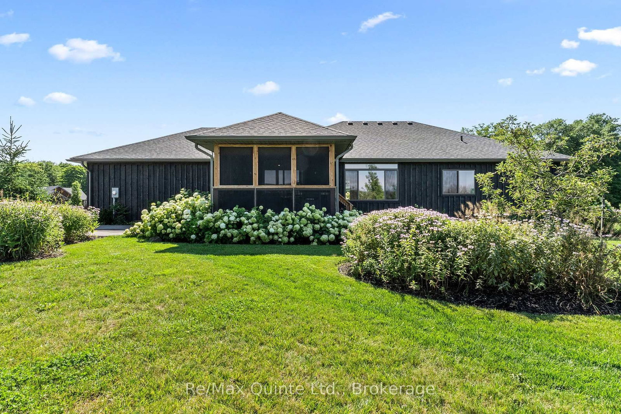
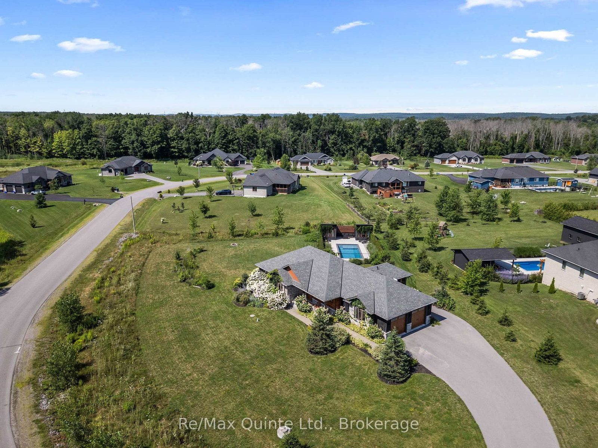
Welcome to your private retreat in Hearth Stone Ridge Estates, where peaceful country living meets modern comfort and resort-style outdoor living. Built by Duvanco in 2018, this beautifully finished 3+2 bedroom, 3 bathroom home offers space, privacy, and functionality, just 15 minutes from Highway 401 and everyday amenities. The striking stone and board-and-batten exterior and covered front porch create a welcoming first impression. Inside, the bright open-concept main floor is filled with natural light and designed for both everyday living and entertaining. The kitchen features quartz countertops, a double wall oven, induction cooktop, pantry, and seamless flow into the living and dining areas. Three bedrooms are located on the main level, including a spacious primary retreat with walk-in closet, built-in storage, and 4-piece ensuite. The finished basement adds two bedrooms and a 3-piece bathroom, providing flexible space for family, guests, or a home office. Outside, enjoy your own private backyard escape with a 14 x 30 ft fiberglass in-ground pool featuring a sundeck and 6 ft depth. The fully equipped pool house includes a kitchenette, change room, and pump house, while the screened-in back porch is perfect for relaxing or entertaining. Additional highlights include an oversized 24 x 25 ft attached garage with 9 ft doors, abundant storage, a 40-amp EV outlet, and a large driveway with ample parking. Offering five bedrooms, three bathrooms, a finished basement, in-ground pool, and exceptional indoor and outdoor living space, this Hearth Stone Ridge Estates home delivers the privacy of country living with convenient access to Highway 401 and nearby amenities.

Property details

Property type
Detached
Style
Bungalow
Approx. age (yrs)
6-15
Total rooms
8
Lot size
385.33 × 176.7 ft
Property taxes
$5,861 (2025)
Days on market
74
Status
Active
MLS®

Property history

Recently sold nearby

Listing data last updated: Aug 8, 2026, 8:51 a.m. EDT via TRREB IDX.

First listed: May 28, 2026, 7:43 a.m. EDT.