
64 Park Lane • West Perth, ON photo 1
64 Park Lane • West Perth, ON photo 2
64 Park Lane • West Perth, ON photo 3
64 Park Lane • West Perth, ON photo 4
64 Park Lane • West Perth, ON photo 5
64 Park Lane • West Perth, ON photo 6
64 Park Lane • West Perth, ON photo 7
64 Park Lane • West Perth, ON photo 8
64 Park Lane • West Perth, ON photo 9
64 Park Lane • West Perth, ON photo 10
64 Park Lane • West Perth, ON photo 11
64 Park Lane • West Perth, ON photo 12
64 Park Lane • West Perth, ON photo 13
64 Park Lane • West Perth, ON photo 14
64 Park Lane • West Perth, ON photo 15
64 Park Lane • West Perth, ON photo 16
64 Park Lane • West Perth, ON photo 17
64 Park Lane • West Perth, ON photo 18
64 Park Lane • West Perth, ON photo 19
64 Park Lane • West Perth, ON photo 20
64 Park Lane • West Perth, ON photo 21
64 Park Lane • West Perth, ON photo 22
64 Park Lane • West Perth, ON photo 23
64 Park Lane • West Perth, ON photo 24
64 Park Lane • West Perth, ON photo 25
64 Park Lane • West Perth, ON photo 26
64 Park Lane • West Perth, ON photo 27
64 Park Lane • West Perth, ON photo 28
64 Park Lane • West Perth, ON photo 29
64 Park Lane • West Perth, ON photo 30
64 Park Lane • West Perth, ON photo 31
64 Park Lane • West Perth, ON photo 32
64 Park Lane • West Perth, ON photo 33
64 Park Lane • West Perth, ON photo 34
64 Park Lane • West Perth, ON photo 35
64 Park Lane • West Perth, ON photo 36
64 Park Lane • West Perth, ON photo 37
64 Park Lane • West Perth, ON photo 38
64 Park Lane • West Perth, ON photo 39
64 Park Lane • West Perth, ON photo 40
64 Park Lane • West Perth, ON photo 41
64 Park Lane • West Perth, ON photo 42
64 Park Lane • West Perth, ON photo 43
64 Park Lane • West Perth, ON photo 44
64 Park Lane • West Perth, ON photo 45
64 Park Lane • West Perth, ON photo 46
64 Park Lane • West Perth, ON photo 47
1 / 47
$644,900
64 Park Lane • West Perth, ONSold Conditional▼ 3.01%
Courtesy of Sutton Group - First Choice Realty Ltd.
3
Bedrooms
2
Bathrooms
1100-1500
Square feet
5
Parking

About this home

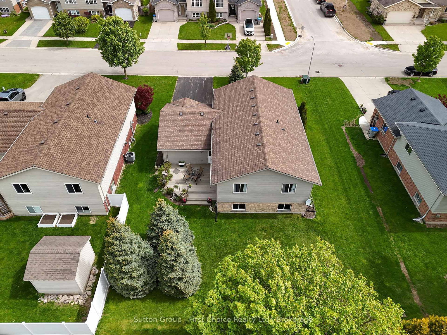
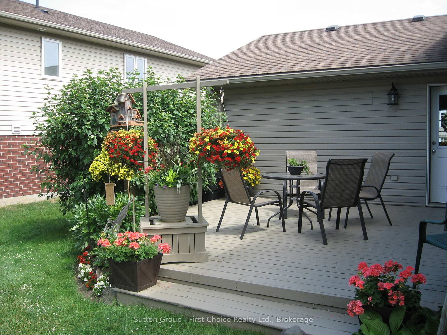
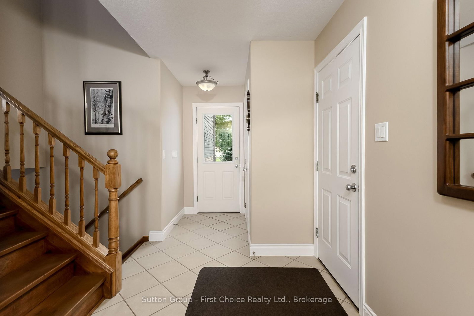
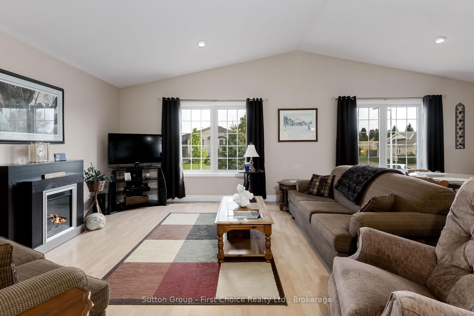
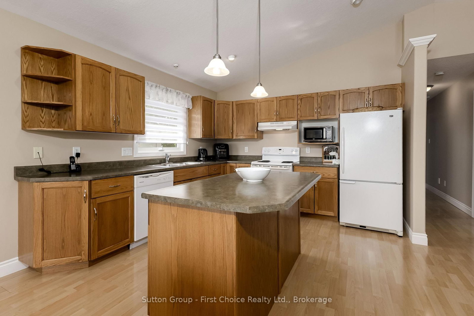
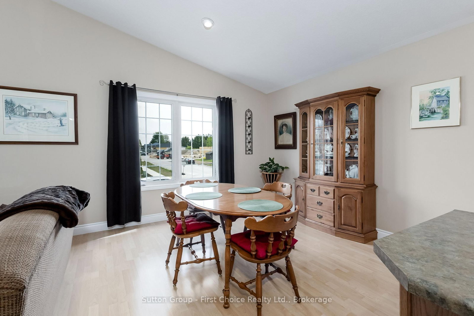
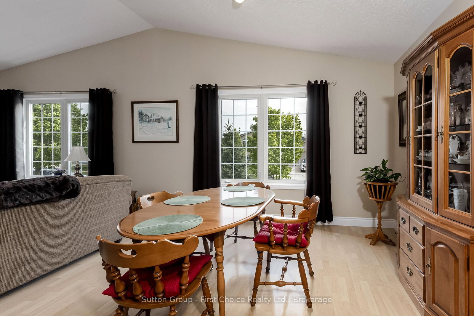
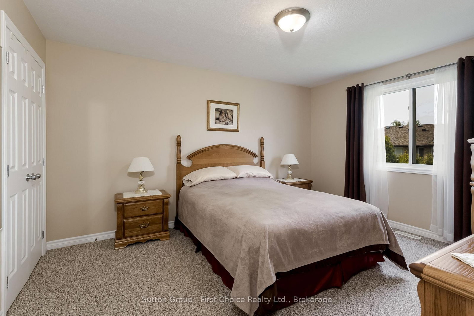
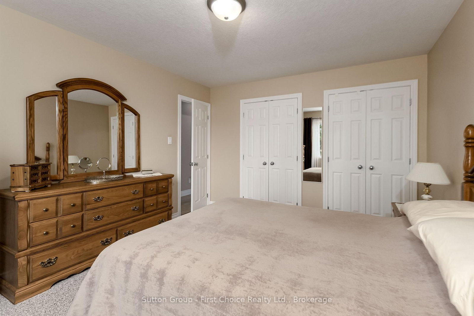
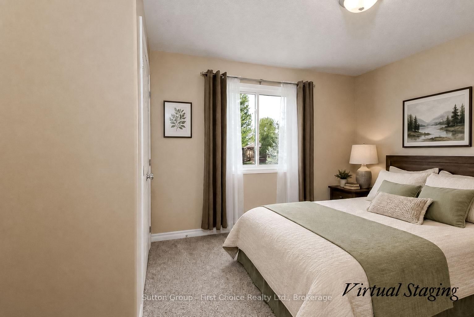
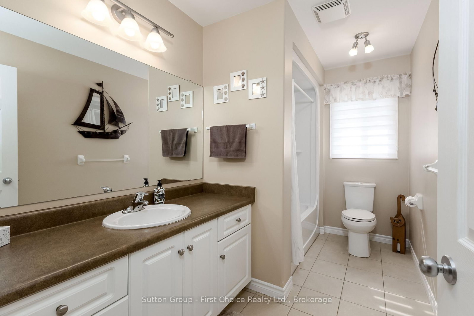
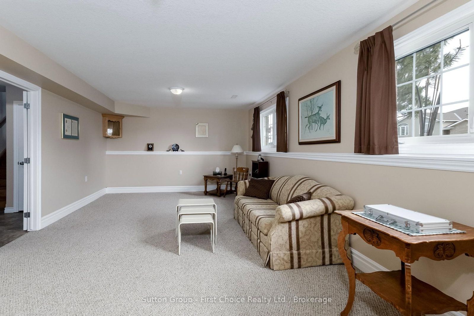
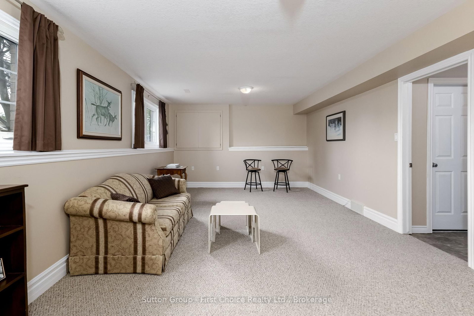
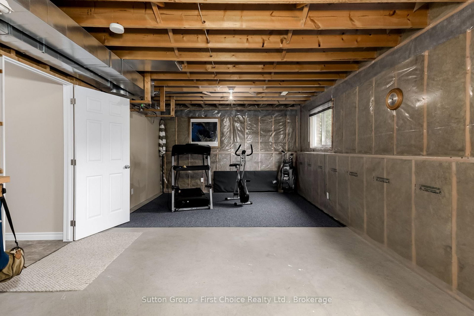
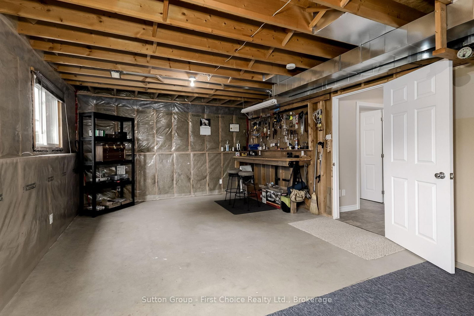
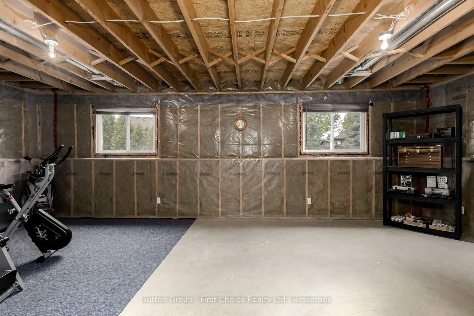
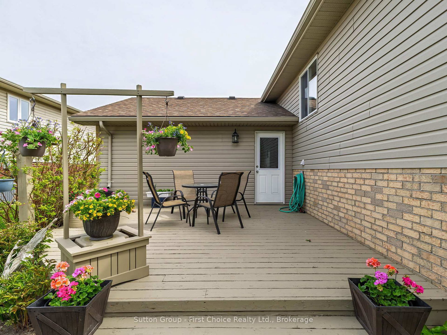
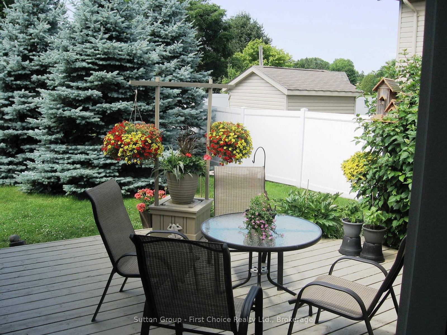
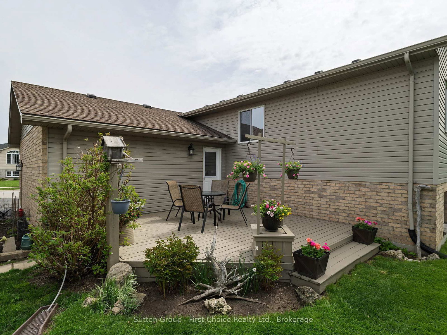
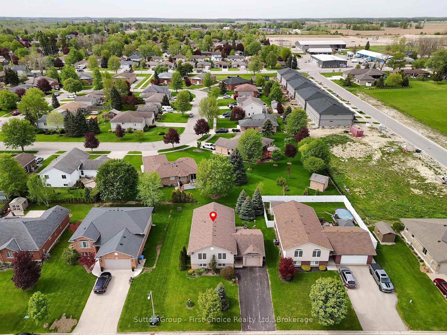
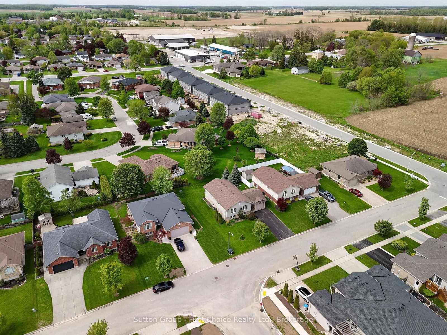
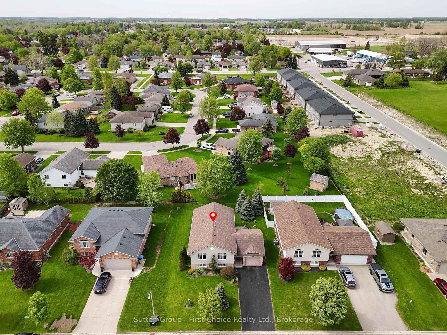
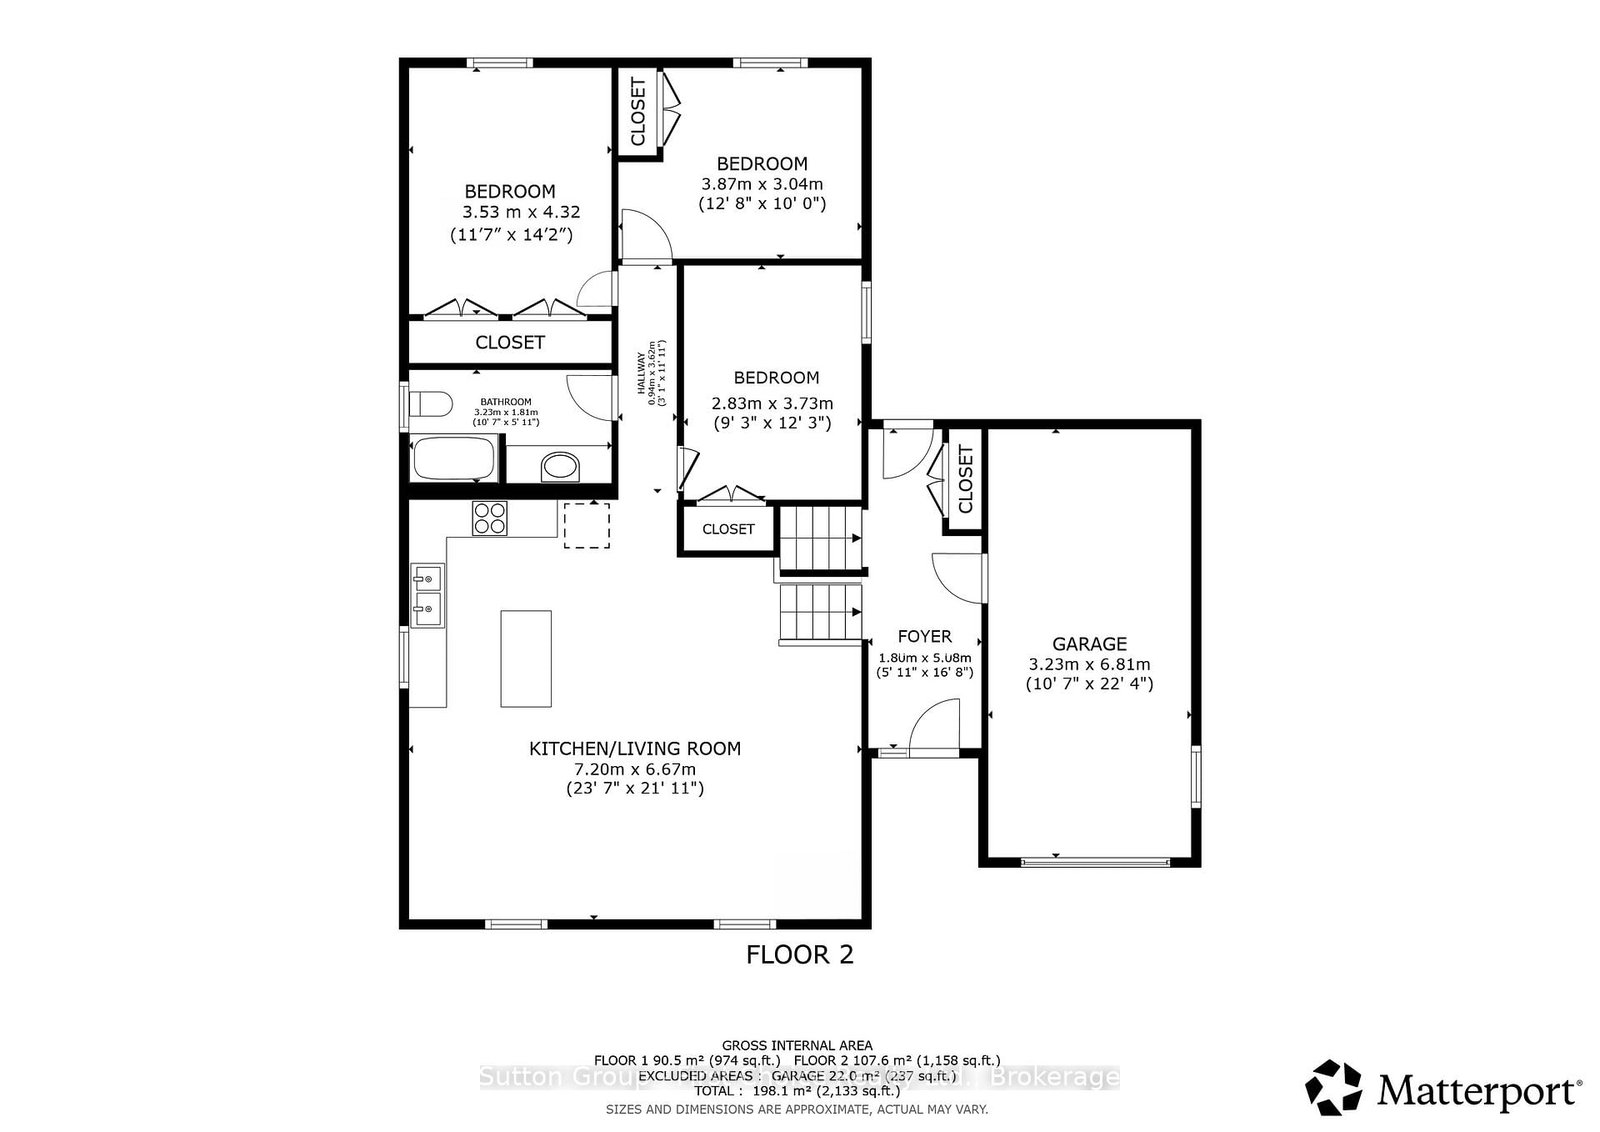
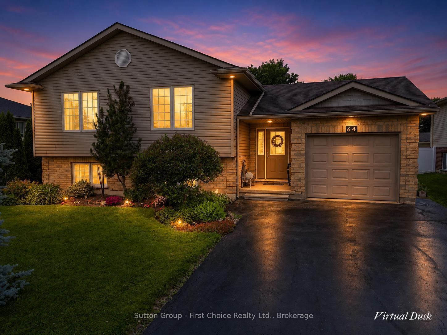
Located on a quiet street just steps from the golf course, this meticulously maintained raised bungalow offers exceptional space, functionality, and curb appeal. The bright and inviting main floor features a large open concept kitchen, dining, and living room design with oversized windows providing plenty of natural light throughout. The spacious foyer creates a warm first impression and offers convenient access to the back deck and private rear yard. Three generous bedrooms and a large 4-piece bathroom complete the main level. Downstairs, the partially finished lower level includes a spacious rec room with large above-grade windows, a beautiful 3-piece bathroom with a walk-in shower, and an unfinished area currently used as a gym and workshop that could easily be converted into two additional bedrooms, creating the potential for a 5-bedroom home. Outside, enjoy the private landscaped backyard, mature gardens, single car garage, and finished driveway with parking for five vehicles. A fantastic opportunity to own a move-in-ready family home in a desirable Mitchell location. Updates include a new furnace in 2024 and AC in 2020.

Property details

Property type
Detached
Style
Bungalow-Raised
Total rooms
6
Lot size
69 × 105 ft
Property taxes
$3,063 (2025)
Days on market
92
Status
Active Under Contract
MLS®

Property history

Recently sold nearby

Listing data last updated: Aug 25, 2026, 3:30 p.m. EDT via TRREB IDX.

First listed: May 27, 2026, 6:54 p.m. EDT.